
5050 Kimblewyck Lane, Charlotte, NC 28226
Local realty services provided by:CENTURY 21 Rucker Real Estate
Listed by: james webb
Office: compass
MLS#:4433578
Source:CH
5050 Kimblewyck Lane,Charlotte, NC 28226
$1,565,000
- 4 Beds
- 4 Baths
- 3,954 sq. ft.
- Single family
- Coming Soon
Price summary
- Price:$1,565,000
- Price per sq. ft.:$395.8
- Monthly HOA dues:$18.75
About this home
**Showings start Friday October 16th.**
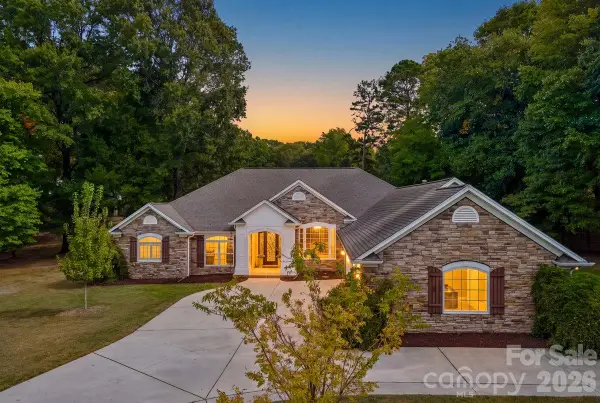
Welcome to Huntcliffe! A quiet, upscale neighborhood with traditional estate homes on quiet tree-lined streets. Tucked away in the heart of South Charlotte, 5050 Kimblewyck Lane is the perfect blend of timeless charm and sophisticated comfort. This classic Georgian is more than a 4 bedroom home; it’s a sanctuary that's been tastefully designed for those who appreciate space to breathe and room to grow.
Step inside this 3954 sqft home to find a thoughtfully designed layout where every room feels intentional. The expansive foyer greets guests, with a cozy formal living room just off the entryway. The main living areas face the rear of the home and are bathed in natural light, highlighting the oak hardwood flooring and traditional architectural details. The elegant chef's kitchen serves as the heartbeat of the home, featuring Mint Hill Cabinetry, ILVE gas range, honed marble, and visual comfort lighting. The expansive 10' island, two wine coolers, and high-end finishes make hosting effortless—whether it’s an easy charcuterie board or a multi-course dinner.
The upstairs primary suite is a true retreat, offering a generous footprint and a spa-like ensuite bathroom that feels worlds away from the daily hustle of Charlotte. Primary suite features soaking tub and a functional custom closet. Guest suite easily accommodates a king bed as shown, and has its own private ensuite bath. The other two bedrooms are adjoined by a spacious jack and jill bath. Oversized bonus room is accessible from the secondary bedroom -or- its own back stairwell.
Outside, the property features an expansive side and backyard spread across the .37 acre corner lot. The back brick patio is a private backdrop for weekend gatherings or quiet evenings under the stars. Nestled in one of Charlotte’s most coveted communities, you’re just moments away from the premier shopping and dining in SouthPark and the vibrant energy of living in-town.
5050 Kimblewyck Lane is more than a place to live—it’s the lifestyle you’ve been looking for. Come see why this address is the best opportunity in 28226. Be sure to ask for the extensive upgrades and features list....
Contact an agent
Home facts
- Year built:1985
- Subdivision & Development:Huntcliffe
- Listing ID #:4433578
- Updated:October 12, 2026 at 08:13 PM
Rooms and interior
- Bedrooms:4
- Total bathrooms:4
- Full bathrooms:3
- Half bathrooms:1
- Flooring:Linoleum, Tile, Wood
- Kitchen Description:Bar Fridge, Dishwasher, Disposal, Double Oven, Exhaust Hood, Gas Range, Microwave, Oven, Refrigerator
- Living area:3,954 sq. ft.
Heating and cooling
- Cooling:Central Air
- Heating:Forced Air, Natural Gas
- Central air:Yes
Structure and exterior
- Year built:1985
- Building area:3,954 sq. ft.
- Lot area:0.37 Acres
- Lot Features:Corner Lot, Level
- Foundation Description:Crawl Space
Schools
- High school:South Mecklenburg
- Elementary school:Sharon
Utilities
- Sewer:Public Sewer
Finances and disclosures
- Price:$1,565,000
- Price per sq. ft.:$395.8
Features and amenities
- Laundry features:Laundry Room, Main Level
- Amenities:Attic Stairs Pulldown, Open Floorplan, Walk-In Closet(s)
Parking
- Parking description:Attached Garage, Driveway
- Garage:Yes
- Garage spaces:2
 Listings courtesy of Canopy MLS as distributed by MLS GRID. Copyright 2021 Canopy MLS. All rights reserved. Canopy MLS, provides content displayed here (“provided content”) on an “as is” basis and makes no representations or warranties regarding the provided content, including, but not limited to those of non-infringement, timeliness, accuracy, or completeness. Individuals and companies using information presented are responsible for verification and validation of information they utilize and present to their customers and clients. Canopy MLS will not be liable for any damage or loss resulting from use of the provided content or the products available through Portals, IDX, VOW, and/or Syndication. Recipients of this information shall not resell, redistribute, reproduce, modify, or otherwise copy any portion thereof without the expressed written consent of Canopy MLS. CH Member Broker: Arica Rucker
New listings near 5050 Kimblewyck Lane
- Coming Soon
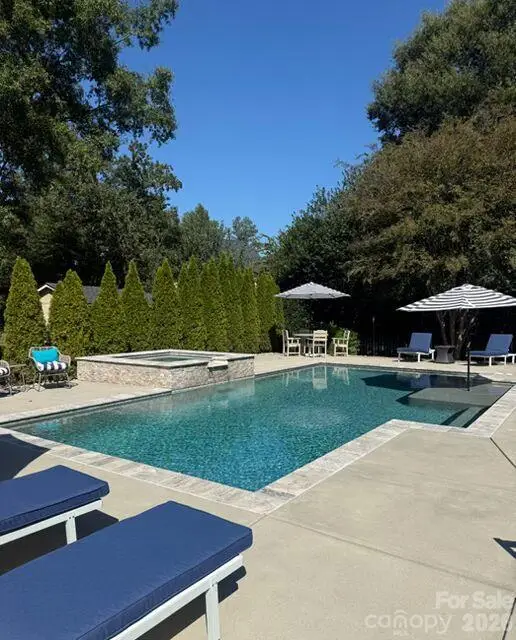 $875,000Coming Soon4 beds 3 baths2,866 sq. ft.
15502 Tolliver Drive, Charlotte, NC 28277
MLS# 4433498Listed by: EXP REALTY LLC BALLANTYNE - Coming Soon
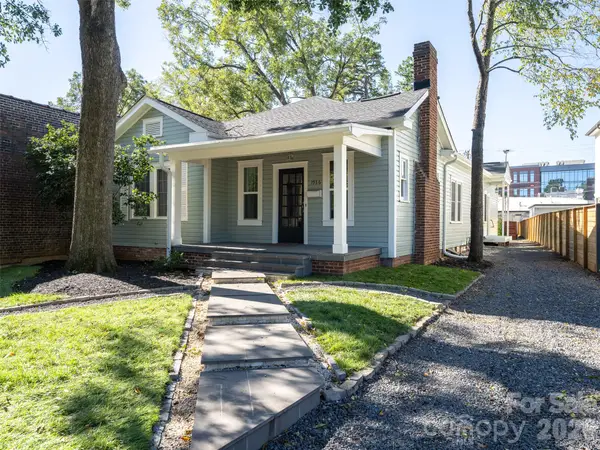 $1,150,000Coming Soon4 beds 3 baths2,067 sq. ft.
1936 E 8th Street, Charlotte, NC 28204
MLS# 4433849Listed by: HELEN ADAMS REALTY - Coming Soon
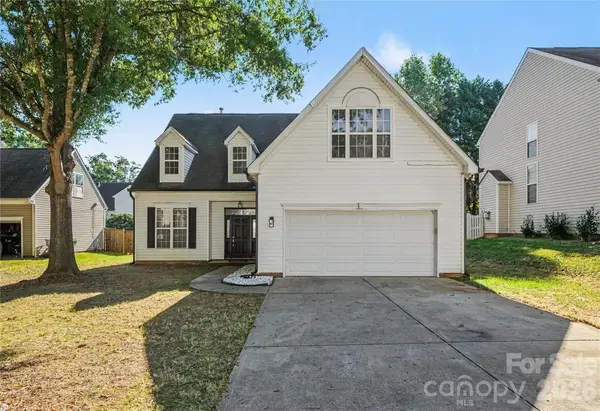 $375,000Coming Soon4 beds 3 baths1,993 sq. ft.
8030 Shiny Meadow Drive, Charlotte, NC 28215
MLS# 4433617Listed by: MARK SPAIN REAL ESTATE - Coming Soon
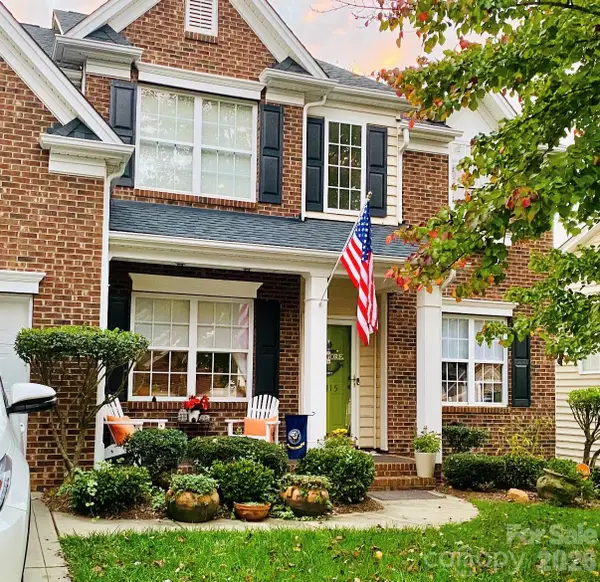 $445,000Coming Soon4 beds 3 baths2,417 sq. ft.
123415 Ada Court, Charlotte, NC 28213
MLS# 4433919Listed by: CAROLINAS SIGNATURE PROPERTY MANAGEMENT LLC - Coming Soon
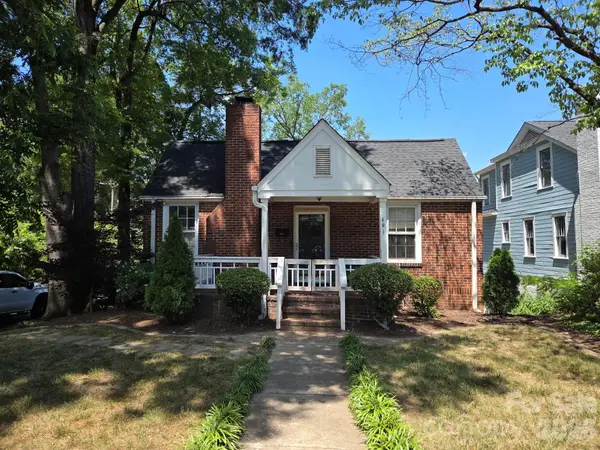 $625,000Coming Soon2 beds 1 baths1,720 sq. ft.
401 Rensselaer Avenue, Charlotte, NC 28203
MLS# 4433902Listed by: EXP REALTY LLC - Coming Soon
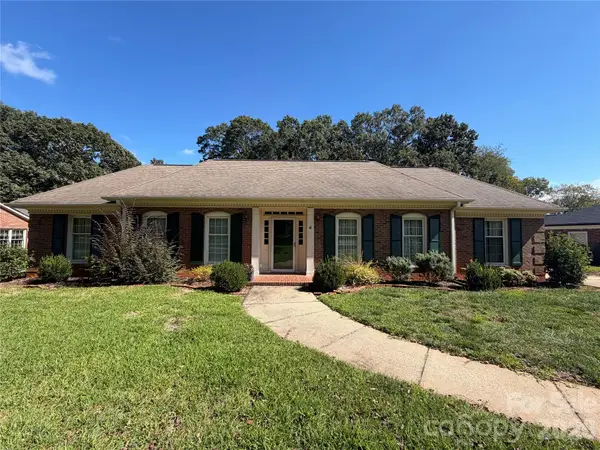 $725,000Coming Soon3 beds 2 baths2,338 sq. ft.
520 King Edward Road, Charlotte, NC 28211
MLS# 4433810Listed by: GOLDENEYE REALTY, LLC - Coming Soon
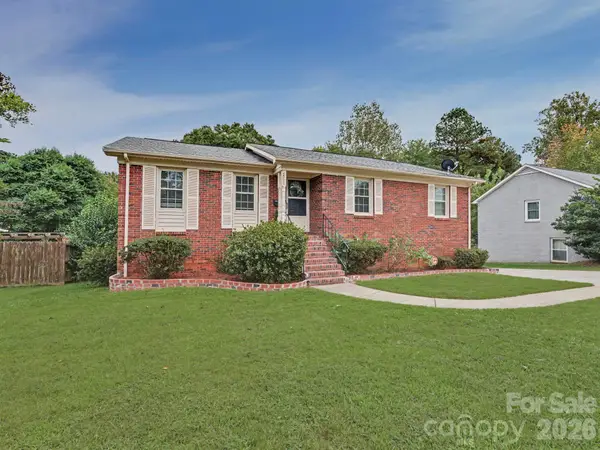 $475,000Coming Soon4 beds 3 baths2,450 sq. ft.
3931 Irvington Drive, Charlotte, NC 28205
MLS# 4433584Listed by: ALBRICK - Coming Soon
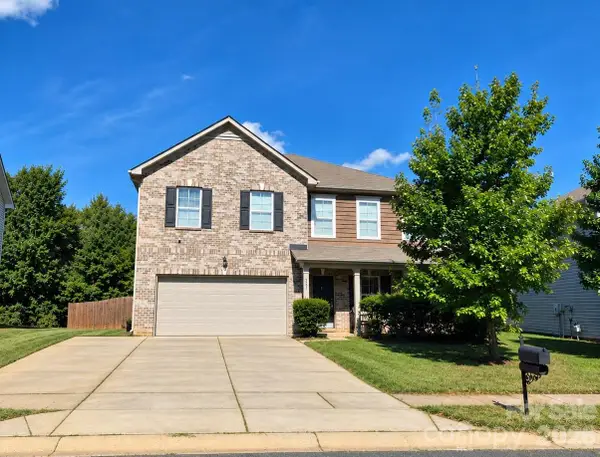 $478,900Coming Soon5 beds 4 baths3,809 sq. ft.
5214 Elementary View Drive, Charlotte, NC 28269
MLS# 4432074Listed by: APEX REALTY OF THE CAROLINAS INC - Coming Soon
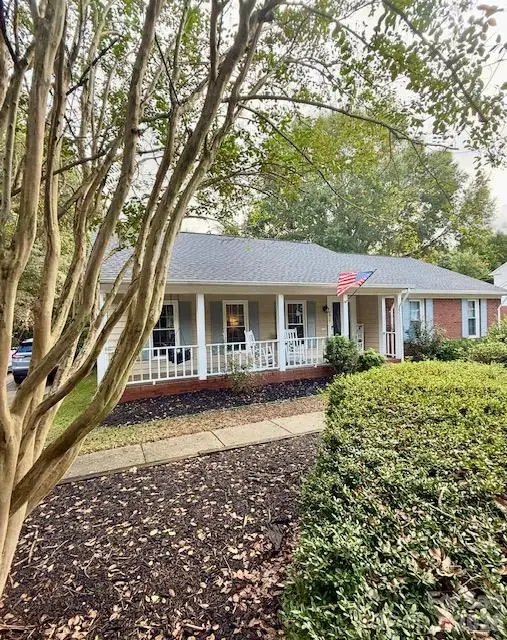
 $850,000Coming Soon4 beds 3 baths2,694 sq. ft.
5329 Kuykendall Road, Charlotte, NC 28270
MLS# 4431745Listed by: COMPASS - Coming SoonOpen Sat, 2 to 4pm
 $499,000Coming Soon3 beds 2 baths1,696 sq. ft.
9915 Ridgemore Drive, Charlotte, NC 28277
MLS# 4432835Listed by: BETTER HOMES AND GARDENS REAL ESTATE PARACLE


Protect your home and budget from life's surprises with an Assurant Home Warranty, backed by a partner that supports you through every step of homeownership. Explore Plans.
©2026 Century 21 Real Estate LLC. All rights reserved. CENTURY 21®, the CENTURY 21 Logo and C21® are service marks owned by Century 21 Real Estate LLC. Century 21 Real Estate LLC fully supports the principles of the Fair Housing Act and the Equal Opportunity Act. Each office is independently owned and operated. Listing information is deemed reliable but not guaranteed accurate.