
509 N Graham Street #3F, Charlotte, NC 28202
Local realty services provided by:CENTURY 21 Triangle Group
Listed by: bo younts
Office: helen adams realty
MLS#:4434654
Source:CH
509 N Graham Street #3F,Charlotte, NC 28202
$289,000
- 2 Beds
- 3 Baths
- 1,103 sq. ft.
- Condominium
- Active
Price summary
- Price:$289,000
- Price per sq. ft.:$262.01
- Monthly HOA dues:$418
About this home
Enjoy Uptown Charlotte living at its best in this spacious 2-bedroom, 2.5-bathroom condo offering over 1,100 square feet in the highly desirable Fourth Ward district! Ideally located within walking distance of Bank of America Stadium, Bank of America and Wells Fargo corporate centers, this home offers convenient access to the best of Uptown living, including dining, entertainment, and business destinations. Inside, you'll find new flooring installed in 2025, along with a new washer and dryer (2024) and water heater (2025). The building also features a new roof installed in 2024, providing added peace of mind. The property includes TWO assigned parking spaces: one covered space (#45) and one additional parking space (#51) in the parking lot. Enjoy an impressive collection of community amenities, including a swimming pool, fitness center, clubhouse, dog park, and grilling area. Even better, the HOA includes water, sewer, and trash services, adding convenience and value to your monthly expenses. Whether you're looking for your own Uptown retreat or an opportunity to enjoy the convenience of city living, this condo offers an excellent combination of location, updates, amenities, and value. Don't miss your opportunity to experience all that Fourth Ward and Uptown Charlotte have to offer! The owners are willing to pay new occupant $20,000 at closing which will cover up to 3 years of HOA or 2 years of HOA and taxes or can use to pay down mortgage points....
Contact an agent
Home facts
- Year built:1990
- Subdivision & Development:Fourth Ward
- Listing ID #:4434654
- Updated:November 01, 2026 at 06:56 PM
Rooms and interior
- Bedrooms:2
- Total bathrooms:3
- Full bathrooms:2
- Half bathrooms:1
- Kitchen Description:Dishwasher, Disposal, Oven, Refrigerator
- Living area:1,103 sq. ft.
Heating and cooling
- Heating:Forced Air
- Central air:Yes
Structure and exterior
- Year built:1990
- Building area:1,103 sq. ft.
- Construction Materials:Wood
- Foundation Description:Slab
Schools
- High school:Myers Park
- Elementary school:Unspecified
Utilities
- Sewer:Public Sewer
Finances and disclosures
- Price:$289,000
- Price per sq. ft.:$262.01
Features and amenities
- Laundry features:Dryer, Washer
Parking
- Parking description:Assigned
- Carport spaces:1
 Listings courtesy of Canopy MLS as distributed by MLS GRID. Copyright 2021 Canopy MLS. All rights reserved. Canopy MLS, provides content displayed here (“provided content”) on an “as is” basis and makes no representations or warranties regarding the provided content, including, but not limited to those of non-infringement, timeliness, accuracy, or completeness. Individuals and companies using information presented are responsible for verification and validation of information they utilize and present to their customers and clients. Canopy MLS will not be liable for any damage or loss resulting from use of the provided content or the products available through Portals, IDX, VOW, and/or Syndication. Recipients of this information shall not resell, redistribute, reproduce, modify, or otherwise copy any portion thereof without the expressed written consent of Canopy MLS. CH Member Broker: Pat Flanagan
New listings near 509 N Graham Street #3F
- Coming Soon
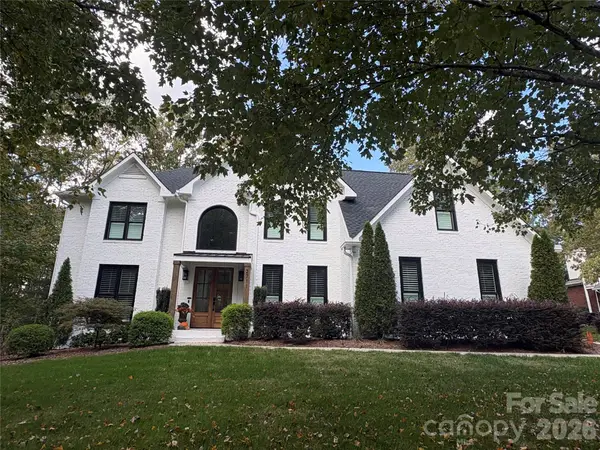 $859,990Coming Soon5 beds 3 baths4,525 sq. ft.
2711 Providence Hills Drive #23, Indian Trail, NC 28105
MLS# 4439655Listed by: REALTY ONE GROUP REVOLUTION - Coming Soon
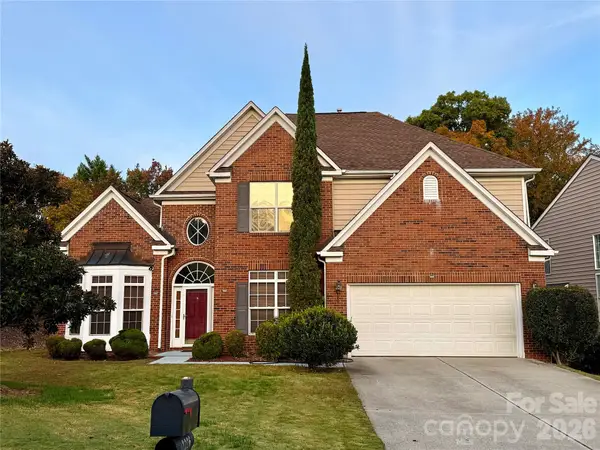 $550,000Coming Soon5 beds 4 baths3,005 sq. ft.
2226 Baggins Lane, Charlotte, NC 28269
MLS# 4439548Listed by: KELLER WILLIAMS LAKE NORMAN - Coming Soon
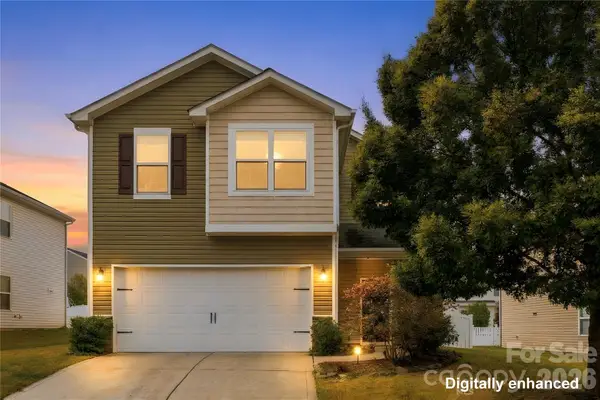 $325,000Coming Soon3 beds 3 baths1,689 sq. ft.
8724 Balsam Bay Road, Charlotte, NC 28227
MLS# 4439211Listed by: UNITED REAL ESTATE-QUEEN CITY - Coming Soon
 $2,500,000Coming Soon5 beds 4 baths4,157 sq. ft.
256 Hempstead Place, Charlotte, NC 28207
MLS# 4438968Listed by: DICKENS MITCHENER & ASSOCIATES INC - Coming Soon
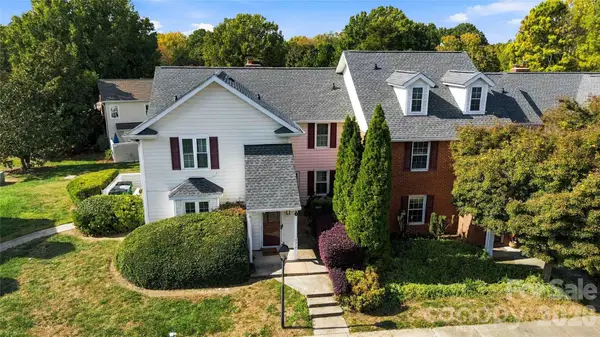 $235,000Coming Soon2 beds 2 baths1,005 sq. ft.
9314 S Vicksburg Park Court, Charlotte, NC 28210
MLS# 4430214Listed by: BERKSHIRE HATHAWAY HOMESERVICES CAROLINAS REALTY - Coming Soon
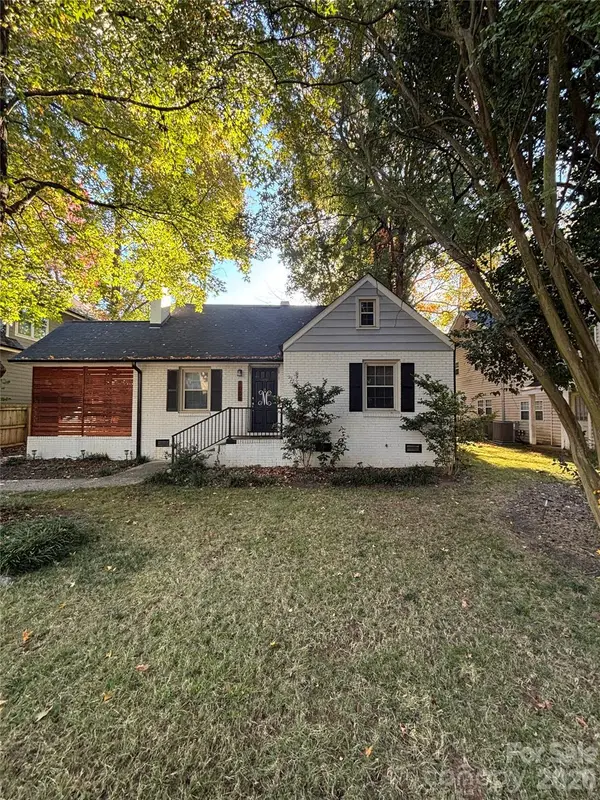 $550,000Coming Soon3 beds 1 baths1,031 sq. ft.
1008 Rockway Drive, Charlotte, NC 28205
MLS# 4439352Listed by: KELLER WILLIAMS BALLANTYNE AREA - Coming Soon
 $899,000Coming Soon4 beds 3 baths2,177 sq. ft.
6247 Heritage Place, Charlotte, NC 28210
MLS# 4438921Listed by: PREMIER SOTHEBY'S INTERNATIONAL REALTY - Coming Soon
 $490,000Coming Soon2 beds 3 baths1,955 sq. ft.
9124 Providence Colony Drive, Charlotte, NC 28277
MLS# 4438926Listed by: HELEN ADAMS REALTY - Coming Soon
 $1,290,000Coming Soon4 beds 4 baths2,447 sq. ft.
4335 Castlewood Road, Charlotte, NC 28209
MLS# 4437875Listed by: ENGEL & VOLKERS CHARLOTTE - Coming Soon
 $255,000Coming Soon2 beds 3 baths1,251 sq. ft.
2107 Lennoxshire Square Court, Charlotte, NC 28210
MLS# 4438026Listed by: CAROLINA REALTY ADVISORS


Protect your home and budget from life's surprises with an Assurant Home Warranty, backed by a partner that supports you through every step of homeownership. Explore Plans.
©2026 Century 21 Real Estate LLC. All rights reserved. CENTURY 21®, the CENTURY 21 Logo and C21® are service marks owned by Century 21 Real Estate LLC. Century 21 Real Estate LLC fully supports the principles of the Fair Housing Act and the Equal Opportunity Act. Each office is independently owned and operated. Listing information is deemed reliable but not guaranteed accurate.