
511 Merwick Circle, Charlotte, NC 28211
Local realty services provided by:CENTURY 21 Mountain Lifestyles
Listed by: stephen scott
Office: realty dynamics inc.
MLS#:4403439
Source:CH
511 Merwick Circle,Charlotte, NC 28211
$975,000
- 3 Beds
- 3 Baths
- - sq. ft.
- Single family
- Coming Soon
Price summary
- Price:$975,000
About this home
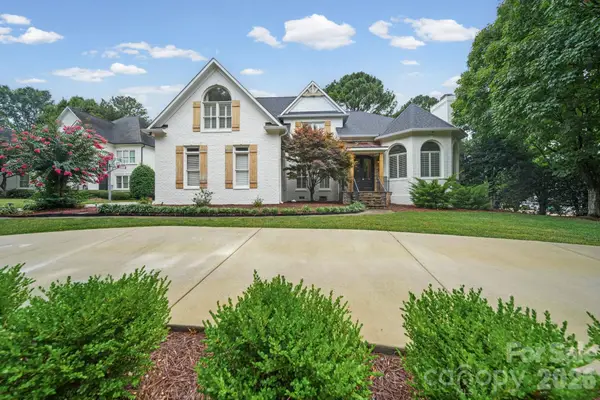
Lovingly cared for, thoughtfully improved, and meticulously maintained over the past 12 years, this timeless Cotswold gem is ready to welcome its next chapter. Perfectly positioned on a private, beautifully landscaped 0.39-acre homesite, this residence offers the rare combination of tranquility, generous indoor-outdoor living, and an unbeatable walkable location. Whether you’re enjoying morning coffee or hosting dinner on the expansive screened porch, gathering with friends in the spacious backyard, or unwinding after a long day in the spa-inspired primary suite featuring a luxurious wet-room soaking tub, every space has been designed to be lived in and loved. Over 2,100sf of open-concept living with 3 bedrooms and two living spaces, filled with timeless updates around every corner. Walk to neighborhood favorites for groceries, dining, shopping, and everyday conveniences, then return home to the privacy and charm that make this property truly special. Welcome home!
Contact an agent
Home facts
- Year built:1964
- Listing ID #:4403439
- Updated:July 14, 2026 at 08:19 PM
Rooms and interior
- Bedrooms:3
- Total bathrooms:3
- Full bathrooms:3
- Flooring:Carpet, Tile, Wood
- Kitchen Description:Dishwasher, Disposal, Electric Cooktop, Electric Oven, Electric Range, Exhaust Fan, Microwave, Plumbed For Ice Maker, Refrigerator, Self Cleaning Oven
- Basement:Yes
Heating and cooling
- Cooling:Central Air
- Heating:Forced Air, Natural Gas
- Central air:Yes
Structure and exterior
- Year built:1964
- Lot Features:Open Lot, Private, Views, Wooded
- Construction Materials:Hardboard
- Foundation Description:Crawl Space, Slab
Schools
- High school:Myers Park
- Elementary school:Billingsville Cotswold
Utilities
- Sewer:Public Sewer
Finances and disclosures
- Price:$975,000
Features and amenities
- Laundry features:In Basement
- Amenities:Open Floorplan
Parking
- Parking description:Driveway
 Listings courtesy of Canopy MLS as distributed by MLS GRID. Copyright 2021 Canopy MLS. All rights reserved. Canopy MLS, provides content displayed here (“provided content”) on an “as is” basis and makes no representations or warranties regarding the provided content, including, but not limited to those of non-infringement, timeliness, accuracy, or completeness. Individuals and companies using information presented are responsible for verification and validation of information they utilize and present to their customers and clients. Canopy MLS will not be liable for any damage or loss resulting from use of the provided content or the products available through Portals, IDX, VOW, and/or Syndication. Recipients of this information shall not resell, redistribute, reproduce, modify, or otherwise copy any portion thereof without the expressed written consent of Canopy MLS. CH Member Broker: Travis Alley
New listings near 511 Merwick Circle
- New
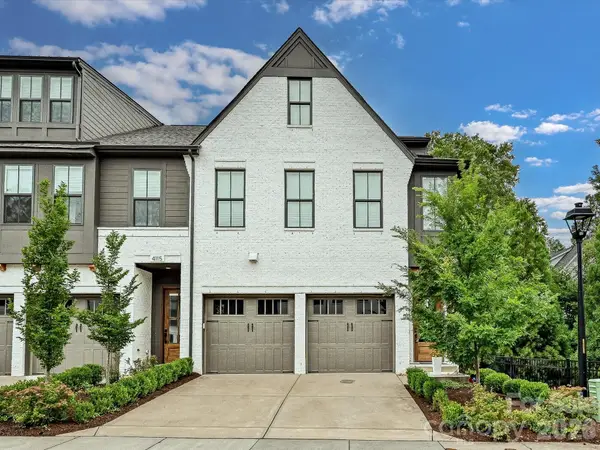 $1,435,000Active3 beds 4 baths2,888 sq. ft.
4119 Nolen Creek Avenue #14, Charlotte, NC 28209
MLS# 4397089Listed by: CORCORAN HM PROPERTIES - Coming Soon
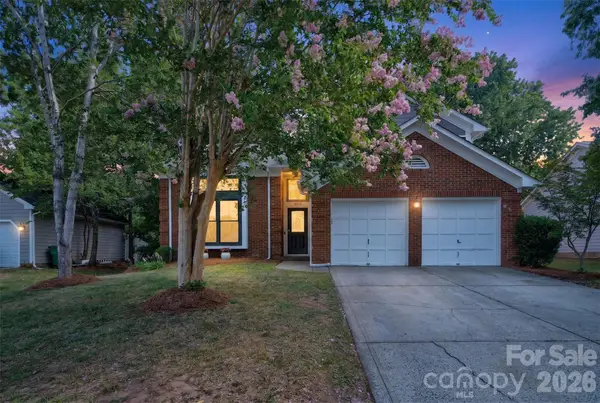 $579,900Coming Soon4 beds 3 baths
6815 Oldecastle Court, Charlotte, NC 28277
MLS# 4403085Listed by: KELLER WILLIAMS BALLANTYNE AREA - Coming Soon
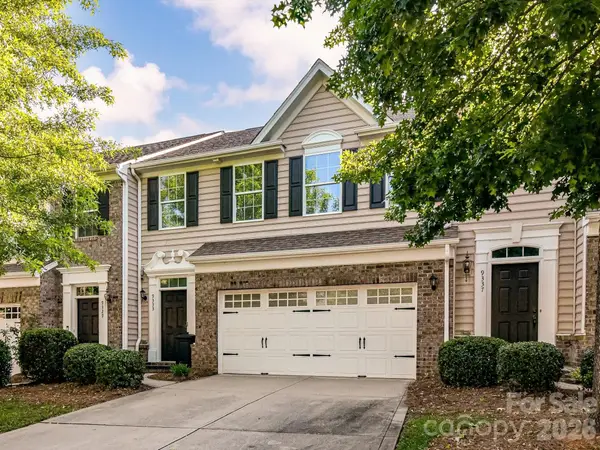 $449,000Coming Soon3 beds 3 baths
9333 Alice Mcginn Drive, Charlotte, NC 28277
MLS# 4403630Listed by: HELEN ADAMS REALTY - New
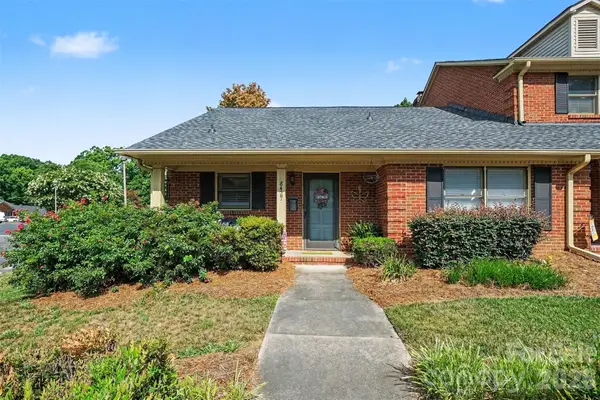 $260,000Active2 beds 2 baths1,237 sq. ft.
8427 Coulwood Oak Lane, Charlotte, NC 28214
MLS# 4403689Listed by: MARK SPAIN REAL ESTATE - Coming Soon
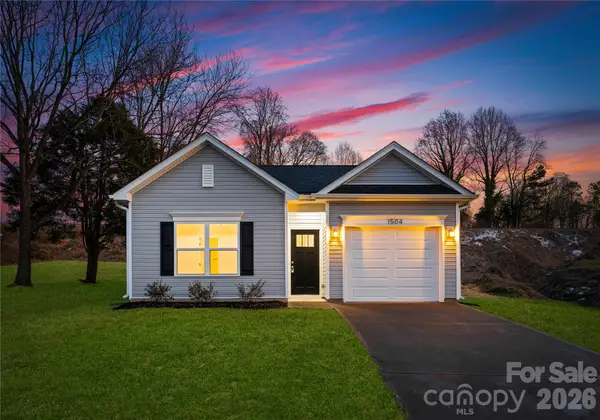 $325,000Coming Soon3 beds 2 baths
142 Hansard Drive, Charlotte, NC 28214
MLS# 4403807Listed by: BETTER HOMES AND GARDEN REAL ESTATE PARACLE - Coming Soon
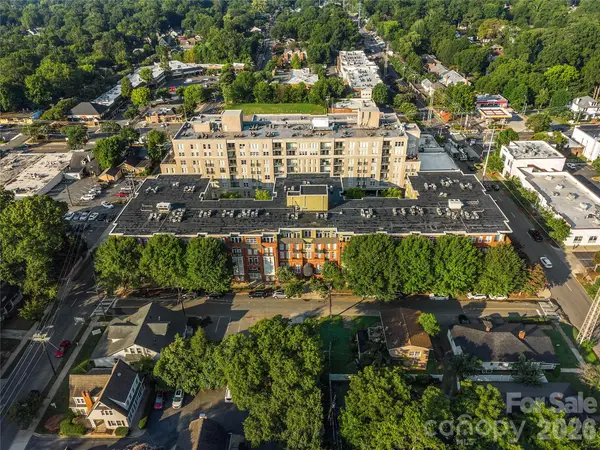 $525,000Coming Soon2 beds 2 baths
1320 Fillmore Avenue #418, Charlotte, NC 28203
MLS# 4364321Listed by: MY TOWNHOME - Coming SoonOpen Sat, 2 to 4pm
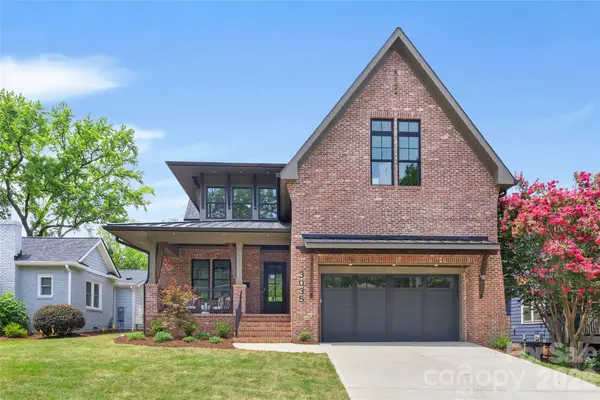 $1,899,900Coming Soon5 beds 4 baths
3035 Florida Avenue, Charlotte, NC 28205
MLS# 4396817Listed by: SAVVY + CO REAL ESTATE - New
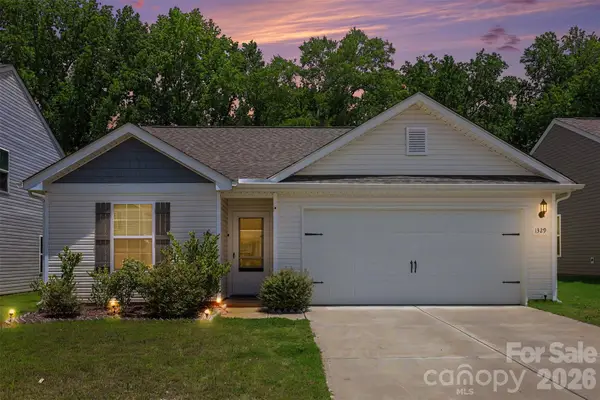 $365,000Active3 beds 2 baths1,180 sq. ft.
1329 Nia Road, Charlotte, NC 28215
MLS# 4400533Listed by: KELLER WILLIAMS BALLANTYNE AREA - Coming Soon
 $1,500,000Coming Soon4 beds 4 baths
15118 Ballantyne Country Club Drive, Charlotte, NC 28277
MLS# 4400976Listed by: EXP REALTY LLC MOORESVILLE


Protect your home and budget from life's surprises with an Assurant Home Warranty, backed by a partner that supports you through every step of homeownership. Explore Plans.
©2026 Century 21 Real Estate LLC. All rights reserved. CENTURY 21®, the CENTURY 21 Logo and C21® are service marks owned by Century 21 Real Estate LLC. Century 21 Real Estate LLC fully supports the principles of the Fair Housing Act and the Equal Opportunity Act. Each office is independently owned and operated. Listing information is deemed reliable but not guaranteed accurate.