
516 Hillside Avenue, Charlotte, NC 28209
Local realty services provided by:CENTURY 21 Triangle Group
Listed by: christy howey
Office: corcoran hm properties
MLS#:4419084
Source:CH
516 Hillside Avenue,Charlotte, NC 28209
$1,850,000
- 4 Beds
- 4 Baths
- 3,509 sq. ft.
- Single family
- Coming Soon
Price summary
- Price:$1,850,000
- Price per sq. ft.:$527.22
About this home
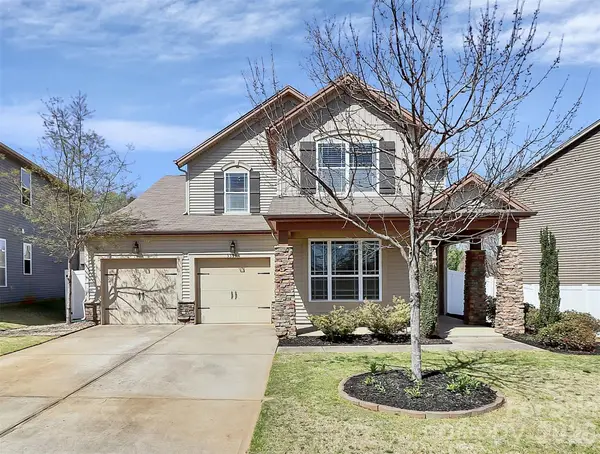
Welcome to this absolutely charming one-owner home built in Myers Park and expertly crafted by Saussy Burbank. This 4-bedroom, 3.1 bath home lives comfortably and is an entertainer's delight! The pretty curb appeal begins with the inviting rocking chair front porch. Upon entering, a formal dining room and downstairs office flank a beautiful foyer. The family room, breakfast room, and the kitchen are open concept with French doors to the 350 sq. ft. screened porch which is the highlight of this home, overlooking the very large and flat, fenced and private back yard. The chef's kitchen features Thermador high-end appliances, a large eat-in island, abundant cabinetry, and a generous pantry. Upstairs, the primary suite overlooks the backyard with a luxurious en-suite bathroom and a spacious walk-in closet. All secondary bedrooms include an adjoining bathroom. The upstairs loft serves as a fitness area, media room, playroom, or larger office. The laundry room has a sink and cabinetry, and a drop-zone is right beside the interior garage door. Details such as 10 ft. ceilings on the main level, built-in bookcases, a family room coffered ceiling, crown and wainscoting, a gas fireplace, and a 2-car garage with epoxy flooring add to the design. This home has energy efficiency, indoor air quality, and advanced comfort and durability with the Environments for Living certification. Ideally located within walking distance to several schools, Freedom Park, the Sugar Creek Greenway, and the shops and restaurants of Park Road Shopping Center. Uptown is only about 5 miles away. Photos to be added 9/2....
Contact an agent
Home facts
- Year built:2015
- Subdivision & Development:Myers Park
- Listing ID #:4419084
- Updated:August 31, 2026 at 09:09 PM
Rooms and interior
- Bedrooms:4
- Total bathrooms:4
- Full bathrooms:3
- Half bathrooms:1
- Flooring:Carpet, Tile, Wood
- Kitchen Description:Dishwasher, Disposal, Exhaust Hood, Gas Range, Microwave, Plumbed For Ice Maker
- Living area:3,509 sq. ft.
Heating and cooling
- Heating:Forced Air, Natural Gas
- Central air:Yes
Structure and exterior
- Year built:2015
- Building area:3,509 sq. ft.
- Lot area:0.27 Acres
- Architectural Style:Arts and Crafts
- Construction Materials:Fiber Cement
- Exterior Features:In-Ground Irrigation
- Foundation Description:Crawl Space
Schools
- High school:Myers Park
- Elementary school:Dilworth
Utilities
- Sewer:Public Sewer
Finances and disclosures
- Price:$1,850,000
- Price per sq. ft.:$527.22
Features and amenities
- Laundry features:Laundry Room, Main Level
- Amenities:Attic Other, Attic Stairs Pulldown, Garden Tub, Open Floorplan, Walk-In Closet(s)
Parking
- Parking description:Attached Garage, Driveway, On Street
- Garage:Yes
- Garage spaces:2
 Listings courtesy of Canopy MLS as distributed by MLS GRID. Copyright 2021 Canopy MLS. All rights reserved. Canopy MLS, provides content displayed here (“provided content”) on an “as is” basis and makes no representations or warranties regarding the provided content, including, but not limited to those of non-infringement, timeliness, accuracy, or completeness. Individuals and companies using information presented are responsible for verification and validation of information they utilize and present to their customers and clients. Canopy MLS will not be liable for any damage or loss resulting from use of the provided content or the products available through Portals, IDX, VOW, and/or Syndication. Recipients of this information shall not resell, redistribute, reproduce, modify, or otherwise copy any portion thereof without the expressed written consent of Canopy MLS. CH Member Broker: Pat Flanagan
New listings near 516 Hillside Avenue
- Coming Soon
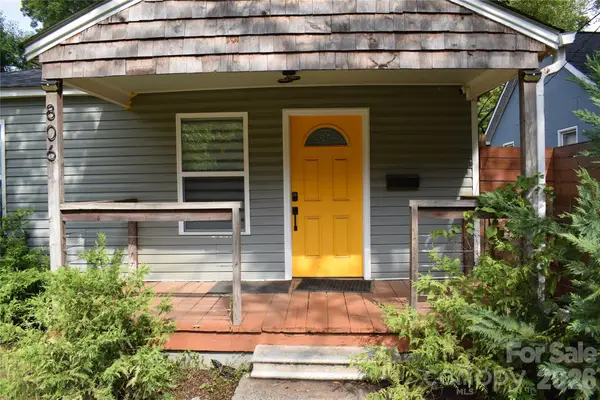 $280,000Coming Soon2 beds 2 baths854 sq. ft.
806 Cantwell Street, Charlotte, NC 28208
MLS# 4411359Listed by: OUR CRAFT AGENCY INC - Coming Soon
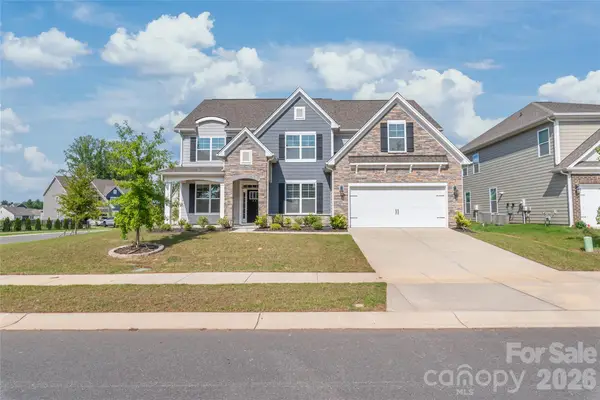 $700,000Coming Soon6 beds 4 baths3,533 sq. ft.
5703 Casper Drive, Charlotte, NC 28214
MLS# 4413583Listed by: COMPASS - Coming Soon
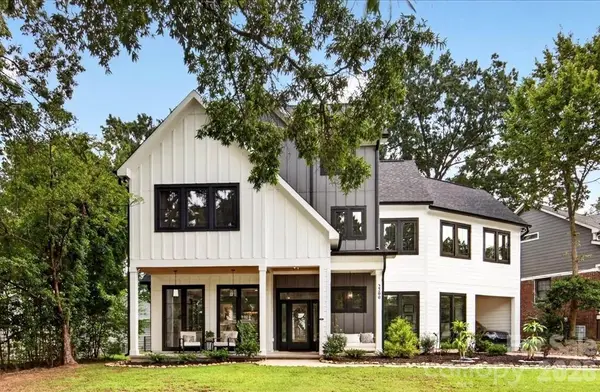 $1,840,000Coming Soon5 beds 5 baths3,945 sq. ft.
2200 Stratford Avenue, Charlotte, NC 28205
MLS# 4413769Listed by: DICKENS MITCHENER & ASSOCIATES INC - Coming Soon
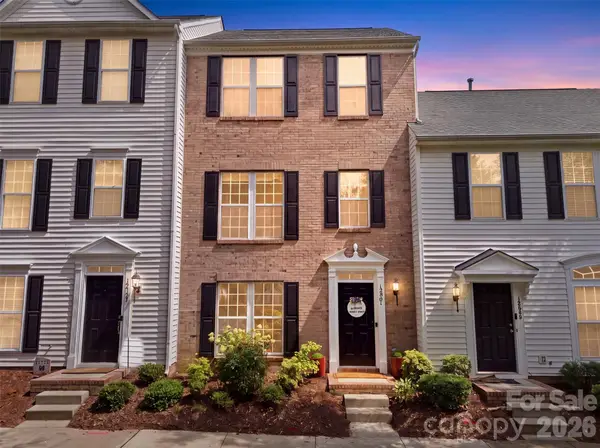 $439,000Coming Soon3 beds 4 baths1,846 sq. ft.
12801 Bullock Greenway Boulevard, Charlotte, NC 28277
MLS# 4419411Listed by: KELLER WILLIAMS BALLANTYNE AREA - Coming Soon
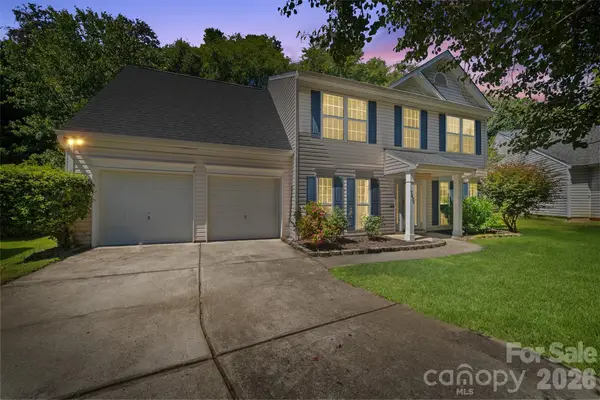 $400,000Coming Soon3 beds 3 baths1,919 sq. ft.
7838 Cafferty Circle, Charlotte, NC 28215
MLS# 4419885Listed by: COLDWELL BANKER- CK SELECT - Coming Soon
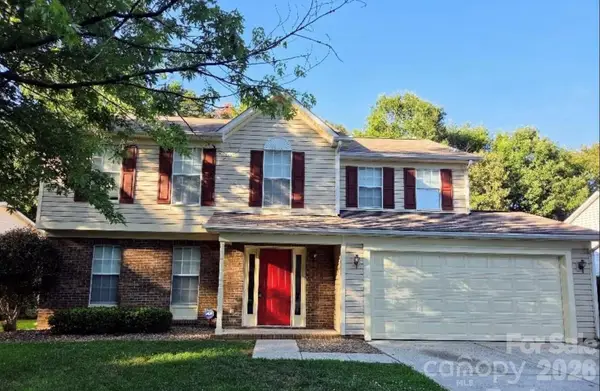 $345,000Coming Soon4 beds 3 baths1,998 sq. ft.
5401 Groveton Court, Charlotte, NC 28269
MLS# 4419964Listed by: ONWIRE REALTY LLC - Coming Soon
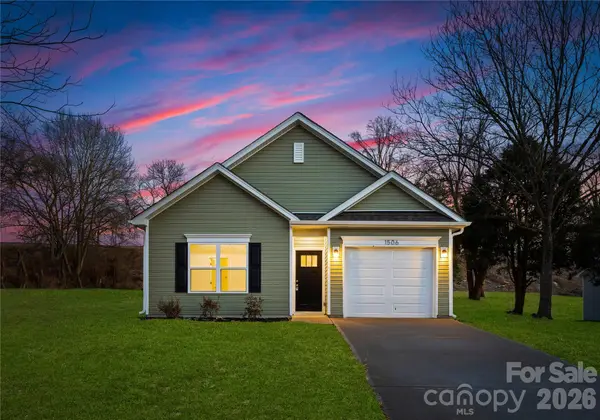 $315,000Coming Soon3 beds 2 baths1,190 sq. ft.
5712 Anderson Road, Charlotte, NC 28269
MLS# 4419984Listed by: BETTER HOMES AND GARDEN REAL ESTATE PARACLE - Coming Soon
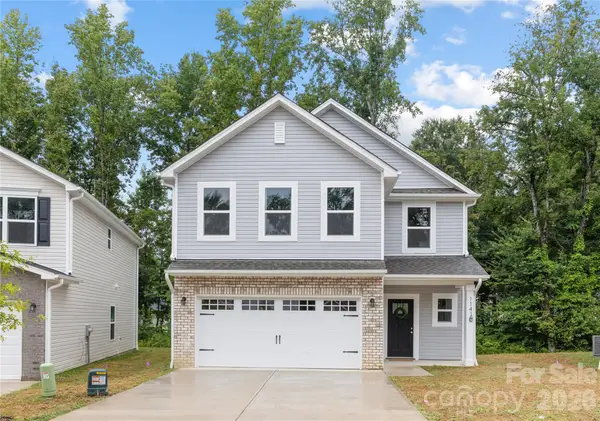 $415,000Coming Soon4 beds 3 baths2,130 sq. ft.
5037 San Francisco Circle, Charlotte, NC 28216
MLS# 4419997Listed by: BETTER HOMES AND GARDEN REAL ESTATE PARACLE - Coming Soon
 $445,000Coming Soon3 beds 3 baths2,277 sq. ft.
5519 Hubbard Point Drive, Charlotte, NC 28269
MLS# 4419851Listed by: NORTHGROUP REAL ESTATE LLC


Protect your home and budget from life's surprises with an Assurant Home Warranty, backed by a partner that supports you through every step of homeownership. Explore Plans.
©2026 Century 21 Real Estate LLC. All rights reserved. CENTURY 21®, the CENTURY 21 Logo and C21® are service marks owned by Century 21 Real Estate LLC. Century 21 Real Estate LLC fully supports the principles of the Fair Housing Act and the Equal Opportunity Act. Each office is independently owned and operated. Listing information is deemed reliable but not guaranteed accurate.