
516 Kingsway Circle, Charlotte, NC 28214
Local realty services provided by:CENTURY 21 Rucker Real Estate
Listed by: jan freeman
Office: berkshire hathaway homeservices carolinas realty
MLS#:4431956
Source:CH
516 Kingsway Circle,Charlotte, NC 28214
$344,900
- 3 Beds
- 3 Baths
- 1,686 sq. ft.
- Single family
- Pending
Price summary
- Price:$344,900
- Price per sq. ft.:$204.57
- Monthly HOA dues:$96.67
About this home
Welcome home to 516 Kingsway Circle, a move-in-ready home overlooking one of Aveline at Coulwood’s three neighborhood ponds. Start your mornings with peaceful water views, then come inside to an open floor plan designed for everyday living and easy entertaining. The kitchen features painted maple cabinetry, granite countertops, and GE stainless steel appliances. The refrigerator, washer, and dryer are included for added convenience. The spacious primary suite offers a double vanity and walk-in closet, while the upstairs loft provides flexible space for a second living area, home office, or playroom. Durable fiber cement siding helps keep exterior maintenance low, and the attached two-car garage offers additional storage and convenience.
Located just inside the I-85 loop, this home is approximately 5 minutes from Riverbend Village shops and restaurants, 10 minutes from the U.S. National Whitewater Center, and 20 minutes from Charlotte Center City, with convenient access to downtown Mount Holly and Belmont.
HOME BUYER GRANT OPPORTUNITY! Eligible buyers may qualify for up to $10,000 in forgivable grant funding through Truist Bank’s Community Homeownership Incentive Program (CHIP). Grant funds may be used toward the down payment, closing costs, prepaid expenses, and/or reserves. Income restrictions and other program requirements apply. Contact a Truist mortgage lender for details and eligibility requirements.
Enjoy peaceful pondside living, move-in-ready comfort, and convenient access to shopping, recreation, and the city!...
Contact an agent
Home facts
- Year built:2022
- Subdivision & Development:Aveline at Coulwood
- Listing ID #:4431956
- Updated:October 23, 2026 at 11:44 AM
Rooms and interior
- Bedrooms:3
- Total bathrooms:3
- Full bathrooms:2
- Half bathrooms:1
- Flooring:Vinyl
- Kitchen Description:Dishwasher
- Living area:1,686 sq. ft.
Heating and cooling
- Central air:Yes
Structure and exterior
- Year built:2022
- Building area:1,686 sq. ft.
- Lot area:0.09 Acres
- Construction Materials:Fiber Cement
- Foundation Description:Slab
Schools
- High school:Unspecified
- Elementary school:Unspecified
Utilities
- Sewer:Public Sewer
Finances and disclosures
- Price:$344,900
- Price per sq. ft.:$204.57
Features and amenities
- Laundry features:Upper Level
- Amenities:Open Floorplan
Parking
- Parking description:Attached Garage, Driveway
- Garage:Yes
- Garage spaces:2
 Listings courtesy of Canopy MLS as distributed by MLS GRID. Copyright 2021 Canopy MLS. All rights reserved. Canopy MLS, provides content displayed here (“provided content”) on an “as is” basis and makes no representations or warranties regarding the provided content, including, but not limited to those of non-infringement, timeliness, accuracy, or completeness. Individuals and companies using information presented are responsible for verification and validation of information they utilize and present to their customers and clients. Canopy MLS will not be liable for any damage or loss resulting from use of the provided content or the products available through Portals, IDX, VOW, and/or Syndication. Recipients of this information shall not resell, redistribute, reproduce, modify, or otherwise copy any portion thereof without the expressed written consent of Canopy MLS. CH Member Broker: Arica Rucker
New listings near 516 Kingsway Circle
- Coming Soon
 $423,000Coming Soon3 beds 2 baths1,900 sq. ft.
13624 Osprey Knoll Drive, Charlotte, NC 28269
MLS# 4437145Listed by: RE/MAX EXECUTIVE - Coming Soon
 $368,000Coming Soon3 beds 3 baths2,147 sq. ft.
1920 Marlwood Circle, Charlotte, NC 28227
MLS# 4436529Listed by: RE/MAX RESULTS - Coming Soon
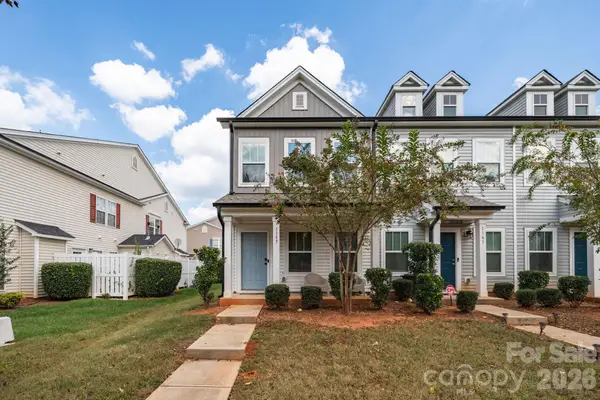 $265,684Coming Soon2 beds 3 baths1,280 sq. ft.
1157 Triece Lane, Charlotte, NC 28215
MLS# 4436040Listed by: KELLER WILLIAMS PREMIER - Coming SoonOpen Sat, 1 to 3pm
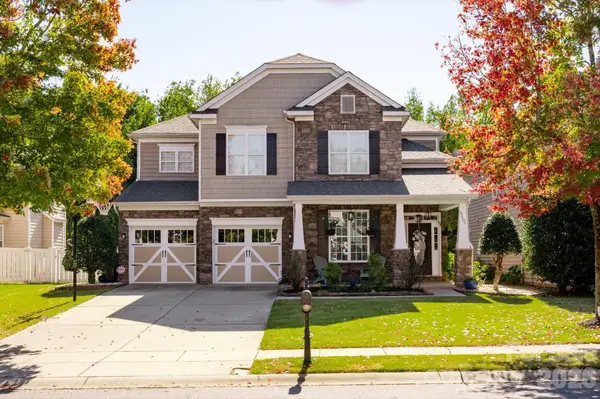 $835,000Coming Soon5 beds 3 baths3,242 sq. ft.
6107 Cactus Valley Road, Charlotte, NC 28277
MLS# 4431797Listed by: HELEN ADAMS REALTY - Coming Soon
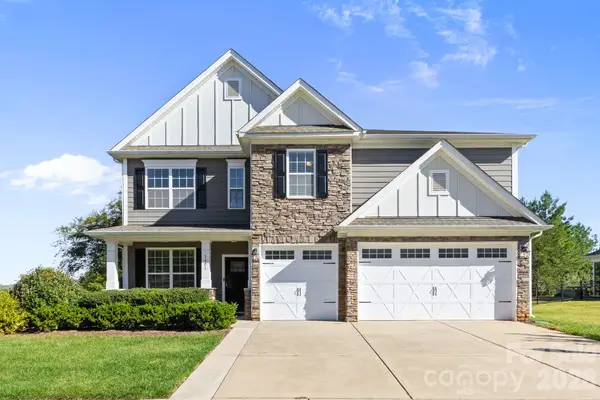 $750,000Coming Soon4 beds 4 baths3,579 sq. ft.
5401 Casper Drive, Charlotte, NC 28214
MLS# 4434975Listed by: DAVID HOFFMAN REALTY CHARLOTTE - Coming Soon
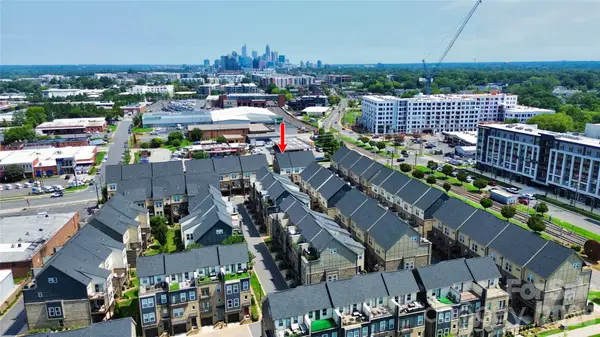 $649,500Coming Soon3 beds 4 baths1,950 sq. ft.
2614 Grand Union Way, Charlotte, NC 28209
MLS# 4435054Listed by: MY TOWNHOME - Coming Soon
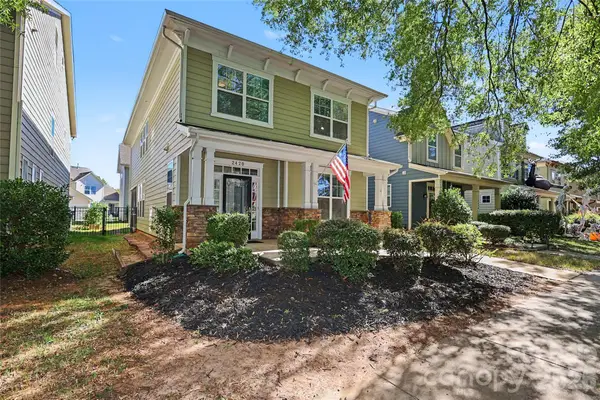 $725,000Coming Soon5 beds 4 baths2,335 sq. ft.
2420 Double Oaks Road, Charlotte, NC 28206
MLS# 4434782Listed by: DICKENS MITCHENER & ASSOCIATES INC - Coming SoonOpen Sun, 1 to 3pm
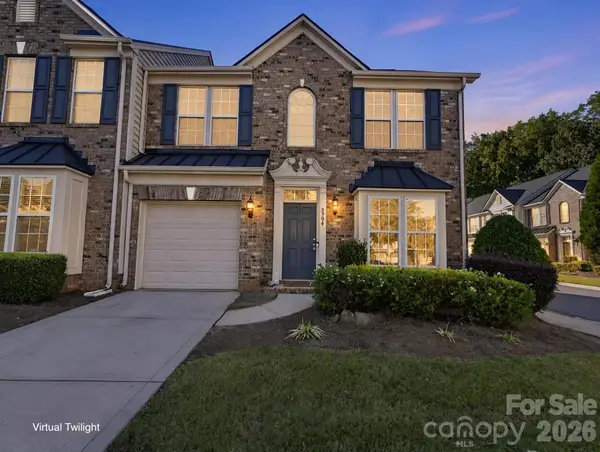 $440,000Coming Soon3 beds 3 baths1,911 sq. ft.
5904 Union Pacific Avenue, Charlotte, NC 28210
MLS# 4435841Listed by: NESTLEWOOD REALTY, LLC - Coming Soon
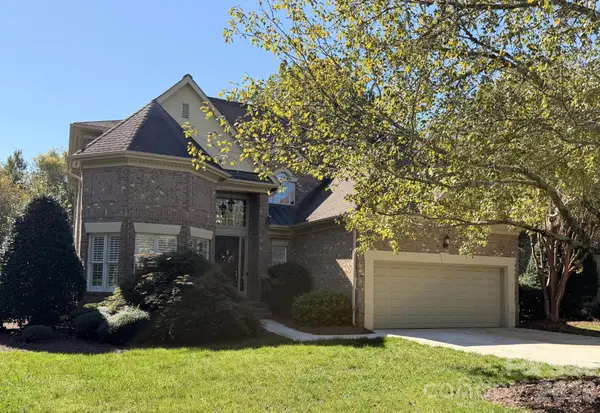 $1,025,000Coming Soon4 beds 4 baths3,211 sq. ft.
5637 Fairway View Drive, Charlotte, NC 28277
MLS# 4436815Listed by: REAL BROKER, LLC - Coming Soon
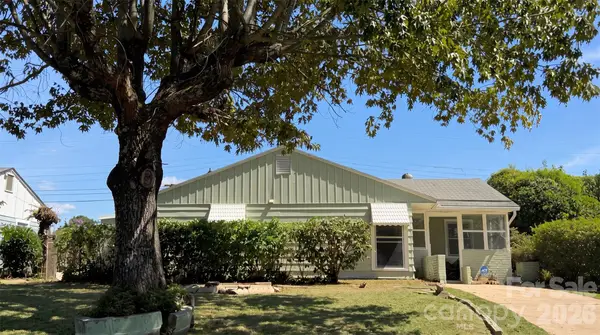 $299,900Coming Soon4 beds 2 baths1,434 sq. ft.
2018 Quentin Street, Charlotte, NC 28216
MLS# 4436995Listed by: EXP REALTY LLC BALLANTYNE


Protect your home and budget from life's surprises with an Assurant Home Warranty, backed by a partner that supports you through every step of homeownership. Explore Plans.
©2026 Century 21 Real Estate LLC. All rights reserved. CENTURY 21®, the CENTURY 21 Logo and C21® are service marks owned by Century 21 Real Estate LLC. Century 21 Real Estate LLC fully supports the principles of the Fair Housing Act and the Equal Opportunity Act. Each office is independently owned and operated. Listing information is deemed reliable but not guaranteed accurate.