
5208 Glenwalk Drive, Charlotte, NC 28269
Local realty services provided by:CENTURY 21 Town & Country Realty
Listed by: jon lewandowski
Office: lpt realty, llc.
MLS#:4414454
Source:CH
Price summary
- Price:$577,000
- Monthly HOA dues:$358
About this home
Welcome to 5208 Glenwalk Drive—where the Toll Brothers lifestyle meets exceptional value. Sophisticated single-level living, thoughtful upgrades, incredible amenities and outstanding outdoor potential come together in sought-after Griffith Lakes. You have the ability of a leaseback through the end of January 2027!
Built by Toll Brothers, this beautifully maintained 3-bedroom, 2-bath ranch offers approximately 1,810 square feet with a bright, open floor plan designed for effortless everyday living and entertaining. Luxury vinyl plank flooring flows throughout with no carpet, while a recently added front door with glass insert welcomes additional natural light and creates an inviting front-to-back sense of openness.
The foyer opens to an expansive great room and casual dining area, with the kitchen at the heart of it all. Designed for entertaining and everyday function, it features designer-selected cabinetry, a large center island with breakfast seating, gas cooktop, wall combo microwave and oven, generous counter space, walk-in pantry and beautiful countertops enhanced by under-cabinet lighting. A separate dedicated dry bar with upgraded cabinetry creates the perfect coffee bar, beverage station or entertaining space.
The spacious primary suite is a relaxing retreat with a custom-designed walk-in closet featuring built-in organization and an ensuite bath with dual-sink quartz vanity, large shower with built-in seat, linen storage and private water closet. The secondary bath also features a quartz countertop and upgraded custom mirror. Two additional bedrooms offer generous closets and flexibility for guests, a home office or hobbies. A centrally located laundry room, additional storage, and custom blinds and roll shades throughout add everyday convenience.
Step outside to one of this home’s most coveted features: a large, fenced backyard backing to a landscaped berm for enhanced privacy, offering generous green space and room to dream—where hummingbirds are regular visitors. The screened-in patio with professionally finished epoxy-flake flooring creates an inviting extension of the living space, perfect for morning coffee or relaxing evenings. Enjoy the backyard exactly as it is, or envision your own future outdoor oasis with expanded entertaining space and even a potential pool, subject to applicable HOA and permitting approvals.
The attached garage has also been upgraded with a professionally finished epoxy-flake floor, creating a clean, polished space for parking, storage or hobbies.
Adding further peace of mind, a termite bond is available for transfer, along with the remaining applicable 2-year systems and 10-year structural warranties from Toll Brothers, subject to applicable terms and transfer requirements.
At Griffith Lakes, the lifestyle extends far beyond your front door. HOA dues include lawn maintenance plus trash and recycling service. Enjoy a large clubhouse, two fitness centers, two gathering rooms, resort-style pool with cabanas and spa, six pickleball courts, tennis court, playground, dog park, miles of walking trails and lake access, along with active social committees and opportunities to connect with neighbors.
And location makes it even better—approximately 12 minutes from Uptown Charlotte, with convenient access to major interstates, Charlotte Douglas International Airport, shopping, dining and everyday conveniences.
This is lifestyle without the oversized footprint or oversized price tag. Why wait for new construction? The finishing touches are already here, valuable warranty coverage remains, and that coveted backyard offers something increasingly special—the space, privacy and opportunity to create an outdoor retreat entirely your own.
Move in. Settle in. Make it yours. Welcome home to 5208 Glenwalk Drive....
Contact an agent
Home facts
- Year built:2024
- Subdivision & Development:Griffith Lakes
- Listing ID #:4414454
- Updated:August 16, 2026 at 08:23 PM
Rooms and interior
- Bedrooms:3
- Total bathrooms:2
- Full bathrooms:2
- Flooring:Laminate
- Kitchen Description:Convection Oven, Dishwasher, Disposal, Exhaust Hood, Gas Cooktop
Heating and cooling
- Cooling:Central Air
- Heating:Natural Gas
- Central air:Yes
Structure and exterior
- Year built:2024
- Lot Features:Green Area, Wooded
- Architectural Style:Contemporary
- Construction Materials:Hardboard
- Exterior Features:Lawn Maintenance
- Foundation Description:Slab
Schools
- High school:Unspecified
- Elementary school:Unspecified
Utilities
- Sewer:Public Sewer
Finances and disclosures
- Price:$577,000
Features and amenities
- Laundry features:Laundry Room, Main Level
- Amenities:Attic Other, Open Floorplan, Walk-In Closet(s), Walk-In Pantry
Parking
- Parking description:Attached Garage, Driveway
- Garage:Yes
- Garage spaces:2
 Listings courtesy of Canopy MLS as distributed by MLS GRID. Copyright 2021 Canopy MLS. All rights reserved. Canopy MLS, provides content displayed here (“provided content”) on an “as is” basis and makes no representations or warranties regarding the provided content, including, but not limited to those of non-infringement, timeliness, accuracy, or completeness. Individuals and companies using information presented are responsible for verification and validation of information they utilize and present to their customers and clients. Canopy MLS will not be liable for any damage or loss resulting from use of the provided content or the products available through Portals, IDX, VOW, and/or Syndication. Recipients of this information shall not resell, redistribute, reproduce, modify, or otherwise copy any portion thereof without the expressed written consent of Canopy MLS. CH Member Broker: Janice Peeler
New listings near 5208 Glenwalk Drive
- New
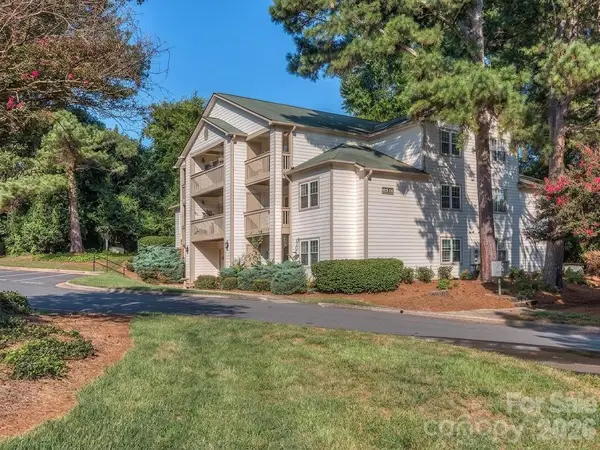 $215,000Active2 beds 2 baths902 sq. ft.
1052 Churchill Downs Court, Charlotte, NC 28211
MLS# 4414268Listed by: COLDWELL BANKER REALTY - New
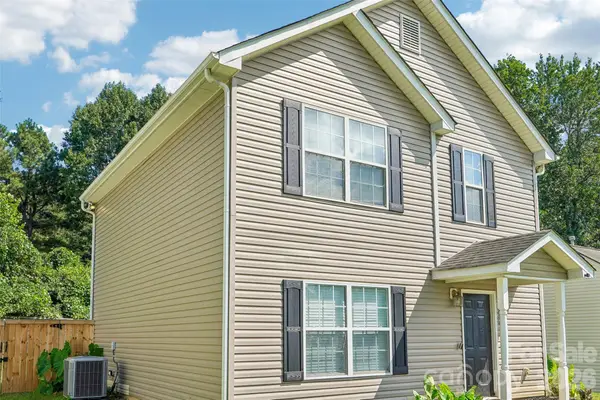 $275,000Active3 beds 3 baths1,382 sq. ft.
4926 Elizabeth Road, Charlotte, NC 28269
MLS# 4415121Listed by: HOWARD HANNA ALLEN TATE CENTER CITY - New
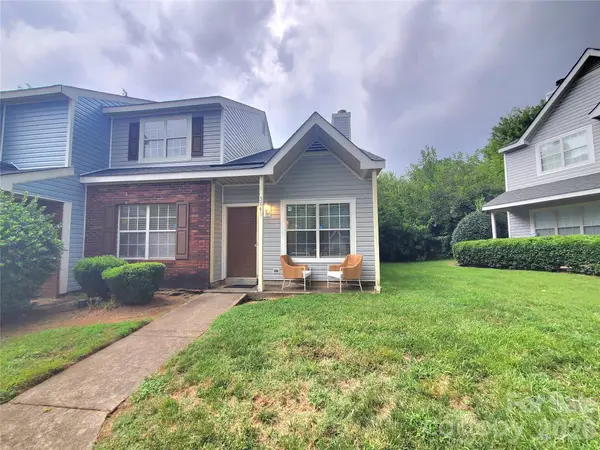 $218,000Active3 beds 2 baths1,360 sq. ft.
3840 Mosscroft Lane, Charlotte, NC 28215
MLS# 4415146Listed by: CAROLYN RUSS REALTY GROUP LLC - New
 $304,900Active1 beds 1 baths774 sq. ft.
210 N Church Street #1604, Charlotte, NC 28202
MLS# 4414800Listed by: COMPASS - New
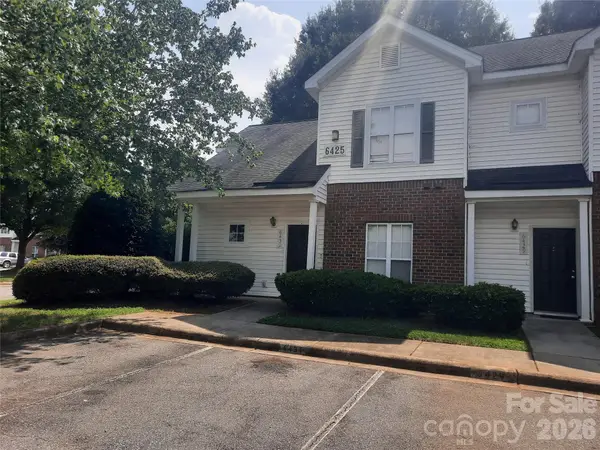 $245,000Active4 beds 3 baths1,483 sq. ft.
6431 Mallard View Lane, Charlotte, NC 28269
MLS# 4414715Listed by: COLDWELL BANKER REALTY - Coming Soon
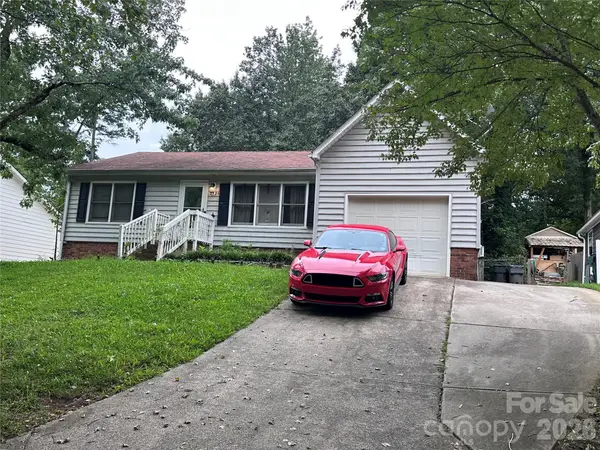 $300,000Coming Soon3 beds 2 baths
2825 Allenton Trails Lane, Charlotte, NC 28212
MLS# 4415001Listed by: RE/MAX EXECUTIVE - New
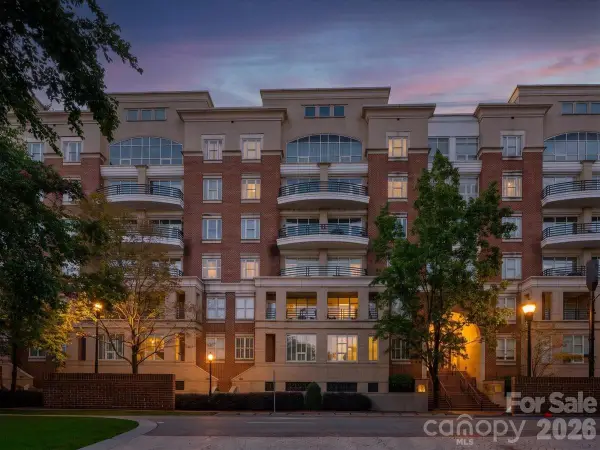 $489,000Active2 beds 3 baths1,384 sq. ft.
400 N Church Street, Charlotte, NC 28202
MLS# 4415061Listed by: PREMIER SOTHEBY'S INTERNATIONAL REALTY - New
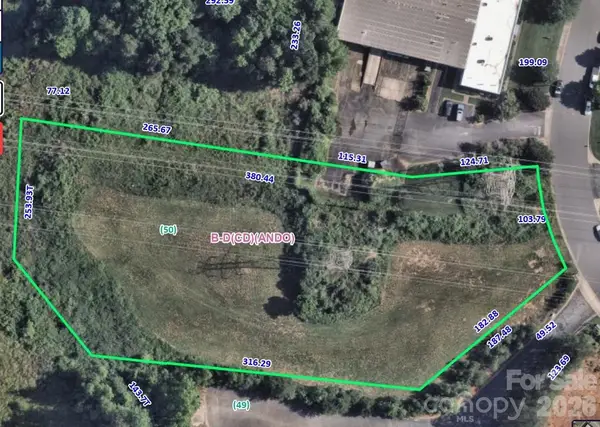 $460,000Active2.28 Acres
3350 Green Park Circle, Charlotte, NC 28217
MLS# 4415139Listed by: EXP REALTY LLC BALLANTYNE - Coming Soon
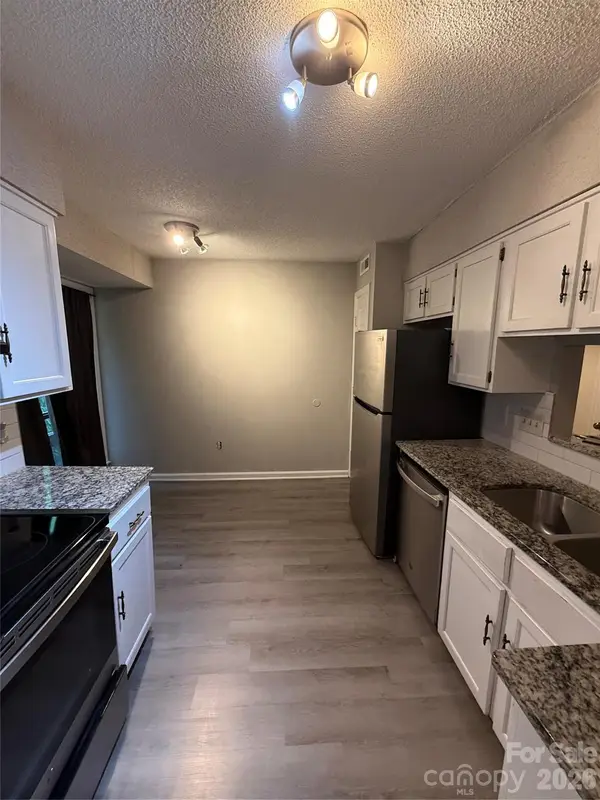 $211,000Coming Soon2 beds 2 baths
7209 Winery Lane, Charlotte, NC 28227
MLS# 4415145Listed by: THE DREAM HOME CREW LLC - Coming Soon
 $340,000Coming Soon2 beds 3 baths
17067 Commons Creek Drive, Charlotte, NC 28277
MLS# 4415148Listed by: REAL BROKER, LLC


Protect your home and budget from life's surprises with an Assurant Home Warranty, backed by a partner that supports you through every step of homeownership. Explore Plans.
©2026 Century 21 Real Estate LLC. All rights reserved. CENTURY 21®, the CENTURY 21 Logo and C21® are service marks owned by Century 21 Real Estate LLC. Century 21 Real Estate LLC fully supports the principles of the Fair Housing Act and the Equal Opportunity Act. Each office is independently owned and operated. Listing information is deemed reliable but not guaranteed accurate.