
5309 Tarrywood Lane, Charlotte, NC 28205
Local realty services provided by:CENTURY 21 The Harrelson Group
Listed by: jessica lamb
Office: keller williams ballantyne area
MLS#:4408943
Source:CH
5309 Tarrywood Lane,Charlotte, NC 28205
$575,000
- 3 Beds
- 2 Baths
- 1,829 sq. ft.
- Single family
- Active
Price summary
- Price:$575,000
- Price per sq. ft.:$314.38
About this home
Rare opportunity to own newer construction in one of East Charlotte's most beloved neighborhoods! Nestled in the heart of Windsor Park, this Craftsman-style home, built in 2020, blends classic curb appeal with the modern features today's buyers are looking for. The welcoming front porch sets the tone, inviting you inside to a bright, open floor plan with over 1,800 square feet of thoughtfully designed living space. The spacious kitchen is made for gathering, offering abundant cabinetry, a large center island with extended bar seating, and an easy flow into the dining and living areas—perfect for everyday living or entertaining. A flexible built-in workspace with upper and lower storage cabinets provides the ideal spot for working from home, managing household tasks, or creating a homework station. The spacious floorplan offer 2 generous sized secondary bedrooms that share a bathroom in addition to a large primary suite featuring a walk-in closet and an en-suite bath designed for comfort. Everyday convenience continues with a spacious laundry and mudroom complete with additional storage and direct access to the backyard. Outside, you'll find a flat, fully fenced yard, a patio ready for grilling or relaxing, and an oversized storage shed with plenty of room for lawn equipment, bikes, hobbies, or seasonal décor. Move-in ready and beautifully maintained, this home offers the best of both worlds: the charm and community of established Windsor Park with the efficiency, style, and peace of mind that come with newer construction. Just minutes from Plaza Midwood, NoDa, Uptown Charlotte, and countless local restaurants, breweries, parks, and shopping, this is a rare find you won't want to miss....
Contact an agent
Home facts
- Year built:2020
- Subdivision & Development:Windsor Park
- Listing ID #:4408943
- Updated:September 15, 2026 at 01:58 PM
Rooms and interior
- Bedrooms:3
- Total bathrooms:2
- Full bathrooms:2
- Flooring:Hardwood, Tile
- Kitchen Description:Dishwasher, Disposal, Electric Range, Microwave
- Living area:1,829 sq. ft.
Heating and cooling
- Cooling:Central Air, Heat Pump
- Heating:Heat Pump
- Central air:Yes
Structure and exterior
- Year built:2020
- Building area:1,829 sq. ft.
- Lot area:0.26 Acres
- Construction Materials:Fiber Cement
- Exterior Features:Fire Pit
- Foundation Description:Slab
Schools
- High school:Unspecified
- Elementary school:Unspecified
Utilities
- Sewer:Public Sewer
Finances and disclosures
- Price:$575,000
- Price per sq. ft.:$314.38
Features and amenities
- Laundry features:Laundry Room
- Amenities:Attic Stairs Pulldown, Breakfast Bar, Open Floorplan, Walk-In Closet(s)
Parking
- Parking description:Driveway
 Listings courtesy of Canopy MLS as distributed by MLS GRID. Copyright 2021 Canopy MLS. All rights reserved. Canopy MLS, provides content displayed here (“provided content”) on an “as is” basis and makes no representations or warranties regarding the provided content, including, but not limited to those of non-infringement, timeliness, accuracy, or completeness. Individuals and companies using information presented are responsible for verification and validation of information they utilize and present to their customers and clients. Canopy MLS will not be liable for any damage or loss resulting from use of the provided content or the products available through Portals, IDX, VOW, and/or Syndication. Recipients of this information shall not resell, redistribute, reproduce, modify, or otherwise copy any portion thereof without the expressed written consent of Canopy MLS. CH Member Broker: Wendy Knott
New listings near 5309 Tarrywood Lane
- Coming Soon
 $350,000Coming Soon3 beds 2 baths1,200 sq. ft.
3541 Avalon Avenue, Charlotte, NC 28208
MLS# 4424573Listed by: BETTER HOMES AND GARDEN REAL ESTATE PARACLE - Coming Soon
 $395,000Coming Soon3 beds 3 baths1,684 sq. ft.
3628 Glenwood Drive, Charlotte, NC 28208
MLS# 4424579Listed by: BETTER HOMES AND GARDEN REAL ESTATE PARACLE - Coming Soon
 $295,000Coming Soon2 beds 2 baths962 sq. ft.
3624 Glenwood Drive, Charlotte, NC 28208
MLS# 4424640Listed by: BETTER HOMES AND GARDEN REAL ESTATE PARACLE - Coming Soon
 $1,199,000Coming Soon5 beds 4 baths2,849 sq. ft.
2424 Kingsbury Drive, Charlotte, NC 28205
MLS# 4422896Listed by: YANCEY REALTY, LLC - Coming Soon
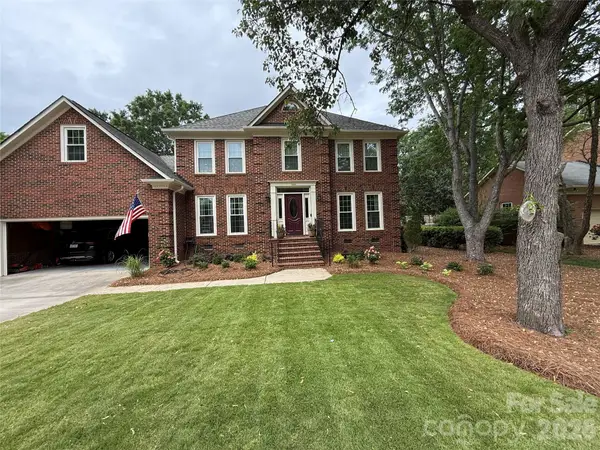 $789,900Coming Soon4 beds 3 baths2,647 sq. ft.
7824 Hickory Stick Place, Charlotte, NC 28277
MLS# 4424681Listed by: EXP REALTY LLC - Coming Soon
 $375,000Coming Soon3 beds 3 baths1,635 sq. ft.
1153 Delander Lane, Charlotte, NC 28214
MLS# 4424709Listed by: REAL BROKER, LLC - Coming Soon
 $699,000Coming Soon3 beds 5 baths2,249 sq. ft.
1312 N Davidson Street N, Charlotte, NC 28206
MLS# 4415493Listed by: COMPASS - Coming Soon
 $840,000Coming Soon3 beds 2 baths2,062 sq. ft.
574 N Church Street, Charlotte, NC 28202
MLS# 4424316Listed by: THE MCDEVITT AGENCY - Coming Soon
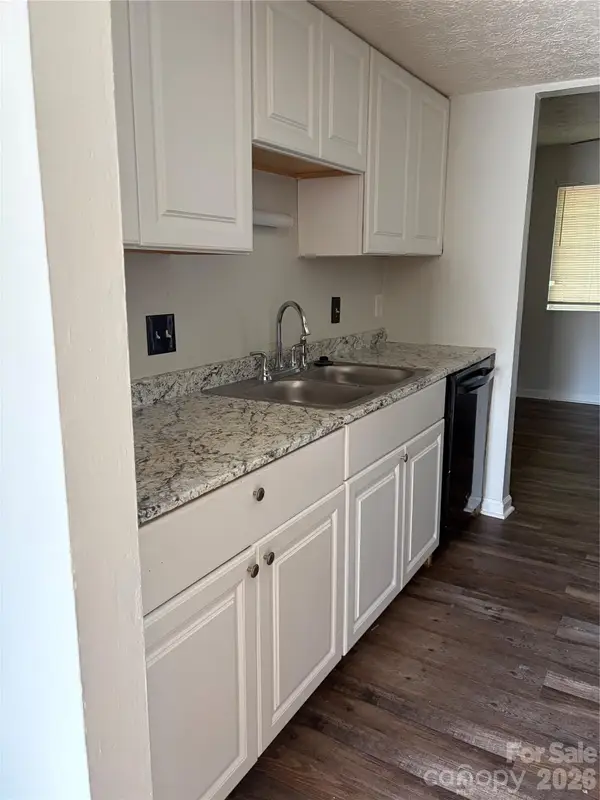 $180,000Coming Soon3 beds 2 baths1,159 sq. ft.
9456 Lexington Circle, Charlotte, NC 28213
MLS# 4424643Listed by: M&M REALTY NETWORK LLC - Coming Soon
 $1,225,000Coming Soon4 beds 4 baths3,622 sq. ft.
2503 Winding Oak Drive, Charlotte, NC 28270
MLS# 4423350Listed by: CORCORAN HM PROPERTIES


Protect your home and budget from life's surprises with an Assurant Home Warranty, backed by a partner that supports you through every step of homeownership. Explore Plans.
©2026 Century 21 Real Estate LLC. All rights reserved. CENTURY 21®, the CENTURY 21 Logo and C21® are service marks owned by Century 21 Real Estate LLC. Century 21 Real Estate LLC fully supports the principles of the Fair Housing Act and the Equal Opportunity Act. Each office is independently owned and operated. Listing information is deemed reliable but not guaranteed accurate.