
5315 Ruth Drive, Charlotte, NC 28215
Local realty services provided by:CENTURY 21 Mountain Lifestyles
Listed by: jasmin reddy, margaret tavares
Office: berkshire hathaway homeservices carolinas realty
MLS#:4407741
Source:CH
5315 Ruth Drive,Charlotte, NC 28215
$555,000
- 3 Beds
- 3 Baths
- - sq. ft.
- Single family
- Coming Soon
Price summary
- Price:$555,000
About this home
Endless possibilities await with this well-maintained property. An all-brick, ranch main house is accompanied by a a charming converted detached garage, which the owner affectionately calls, “La Casita”. This thoughtfully finished additional space has been previously listed as an ADU and was rented out. It is enhanced by a private entrance, parking pad and includes a kitchen, living room, one bedroom with a skylight, one full bathroom, walk-in closet, and stackable washer and dryer. Offering exceptional flexibility, this detached space is ready to suit a variety of needs.
The full-brick main home offers two bedrooms, a recently updated primary bathroom, and a half bath, blending updates with timeless character. The elegant front door opens to a welcoming living room that features a brick wood-burning fireplace with wood mantel and hardwood floors. The kitchen has been recently refreshed with new countertops, tile flooring, updated lighting, a new dishwasher and garbage disposal, and freshly painted cabinets. The adjoining dining area features a beautiful back door leading to the deck, while a built-in fold-out ironing board just off the kitchen adds a touch of classic charm. The large primary bedroom features a ceiling fan with light, private bathroom and a cedar-lined closet, adding warmth and character.
Situated on a generous 0.46-acre lot, the property also features a fenced, fully landscaped backyard, a powered workshop, carport, off-street parking, and an additional storage shed. The workshop features separate electrical meter, ceiling fan, outlets, and reinforced ramp. Homeowner states that the flooring is insulated and that she parked her vintage car (approx 2,000 lbs) here. Further updates to the main house include the roof, gas furnace, air conditioning, gutters with guards, resurfaced rear deck, and covered front porch. Ideally located just minutes from the LYNX Blue Line with free park-and-ride access, NoDa, and Uptown Charlotte, this unique property offers remarkable flexibility, extensive updates, and an exceptional location....
Contact an agent
Home facts
- Year built:1976
- Listing ID #:4407741
- Updated:July 28, 2026 at 11:09 PM
Rooms and interior
- Bedrooms:3
- Total bathrooms:3
- Full bathrooms:2
- Half bathrooms:1
- Flooring:Carpet, Tile, Wood
- Kitchen Description:Dishwasher, Electric Range, Exhaust Fan, Plumbed For Ice Maker, Refrigerator, Self Cleaning Oven
Heating and cooling
- Cooling:Central Air
- Heating:Forced Air
- Central air:Yes
Structure and exterior
- Year built:1976
- Exterior Features:Storage
- Foundation Description:Crawl Space
Schools
- High school:Unspecified
- Elementary school:Unspecified
Utilities
- Sewer:Public Sewer
Finances and disclosures
- Price:$555,000
Features and amenities
- Amenities:Attic Other
Parking
- Parking description:Driveway
 Listings courtesy of Canopy MLS as distributed by MLS GRID. Copyright 2021 Canopy MLS. All rights reserved. Canopy MLS, provides content displayed here (“provided content”) on an “as is” basis and makes no representations or warranties regarding the provided content, including, but not limited to those of non-infringement, timeliness, accuracy, or completeness. Individuals and companies using information presented are responsible for verification and validation of information they utilize and present to their customers and clients. Canopy MLS will not be liable for any damage or loss resulting from use of the provided content or the products available through Portals, IDX, VOW, and/or Syndication. Recipients of this information shall not resell, redistribute, reproduce, modify, or otherwise copy any portion thereof without the expressed written consent of Canopy MLS. CH Member Broker: Travis Alley
New listings near 5315 Ruth Drive
- New
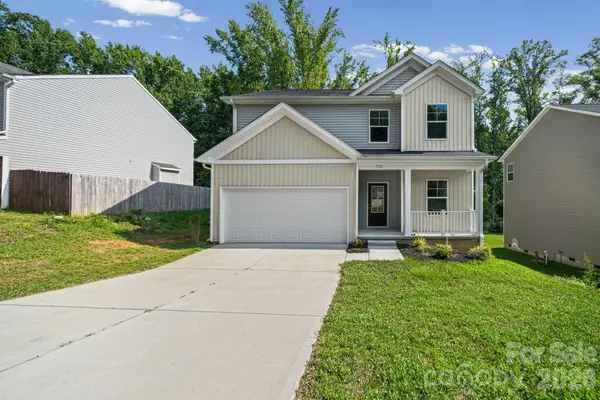 $399,900Active3 beds 3 baths2,217 sq. ft.
7725 E Lane Drive, Charlotte, NC 28212
MLS# 4395827Listed by: EXP REALTY LLC MOORESVILLE - New
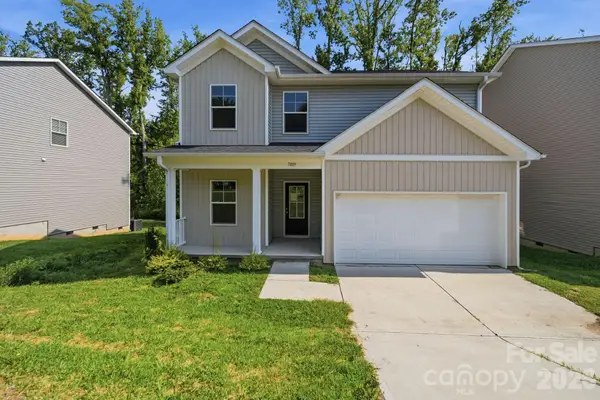 $399,900Active3 beds 3 baths2,228 sq. ft.
7809 E Lane Drive, Charlotte, NC 28212
MLS# 4395836Listed by: EXP REALTY LLC MOORESVILLE - New
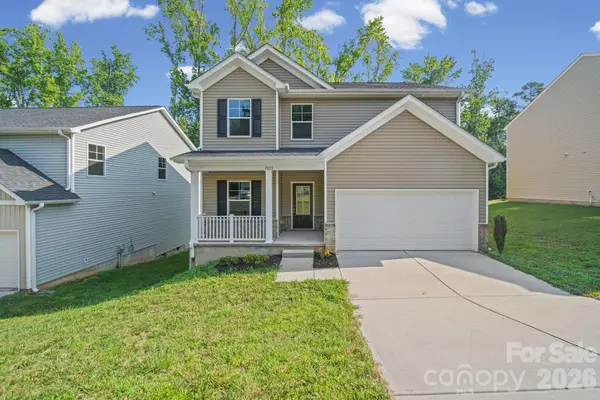 $399,900Active3 beds 3 baths2,225 sq. ft.
7813 E Lane Drive, Charlotte, NC 28212
MLS# 4395840Listed by: EXP REALTY LLC MOORESVILLE - Coming Soon
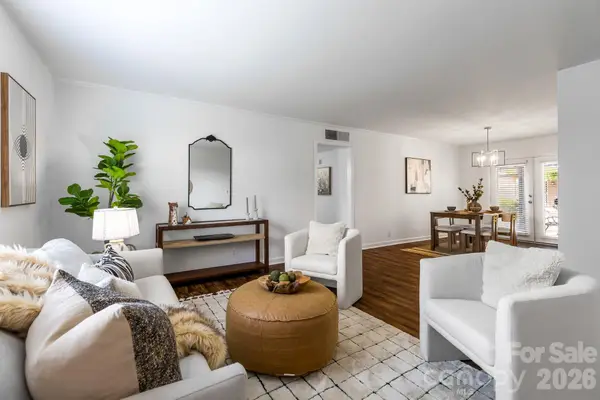 $355,000Coming Soon3 beds 2 baths
2630 Park Road #F, Charlotte, NC 28209
MLS# 4396272Listed by: COMPASS - New
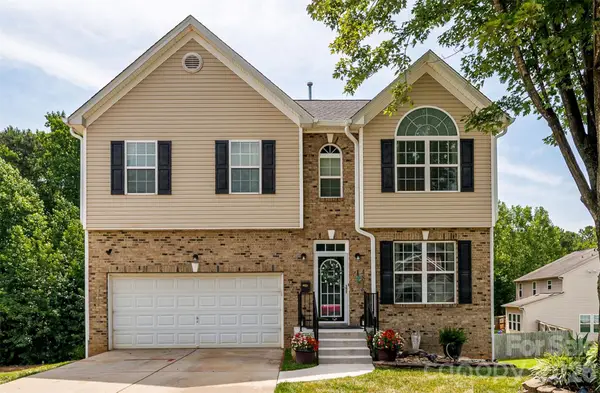 $460,000Active4 beds 4 baths2,663 sq. ft.
4816 Eagle Creek Drive, Charlotte, NC 28269
MLS# 4405607Listed by: PROSTEAD REALTY - Coming Soon
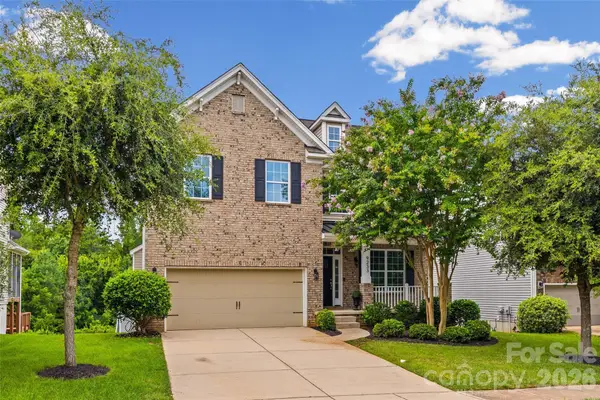 $559,000Coming Soon4 beds 3 baths
9233 Inverness Bay Road, Charlotte, NC 28278
MLS# 4406001Listed by: HELEN ADAMS REALTY - Coming Soon
 $1,690,000Coming Soon4 beds 3 baths
2200 Parson Street, Charlotte, NC 28205
MLS# 4407491Listed by: THE MCDEVITT AGENCY - Coming Soon
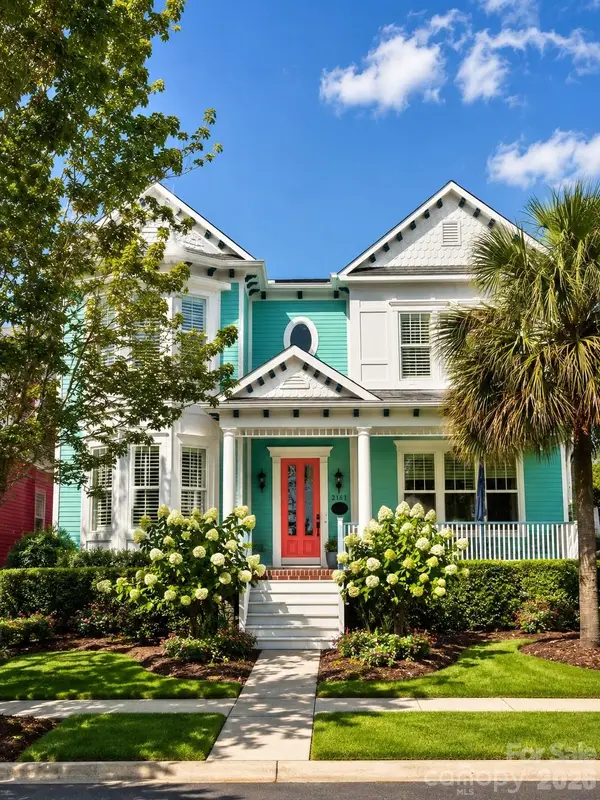 $1,275,000Coming Soon4 beds 4 baths
9632 Cotton Stand Road, Charlotte, NC 28277
MLS# 4407606Listed by: CORCORAN HM PROPERTIES - New
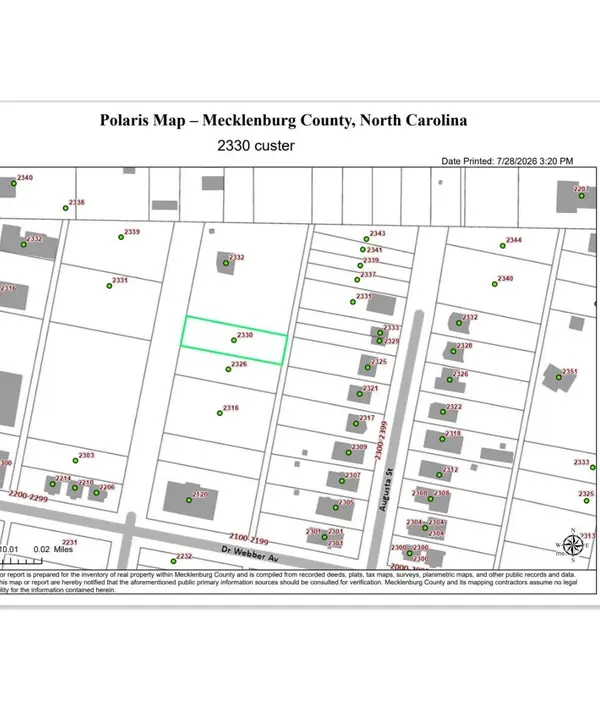 $79,900Active0.2 Acres
2330 Custer Street, Charlotte, NC 28216
MLS# 4407708Listed by: COUNTRYSIDE PROPERTIES - New
 $160,000Active2 beds 1 baths941 sq. ft.
201 S Hoskins Road #111, Charlotte, NC 28208
MLS# 4408039Listed by: WORTHY & ASSOCIATES REAL ESTATE LLC


Protect your home and budget from life's surprises with an Assurant Home Warranty, backed by a partner that supports you through every step of homeownership. Explore Plans.
©2026 Century 21 Real Estate LLC. All rights reserved. CENTURY 21®, the CENTURY 21 Logo and C21® are service marks owned by Century 21 Real Estate LLC. Century 21 Real Estate LLC fully supports the principles of the Fair Housing Act and the Equal Opportunity Act. Each office is independently owned and operated. Listing information is deemed reliable but not guaranteed accurate.