
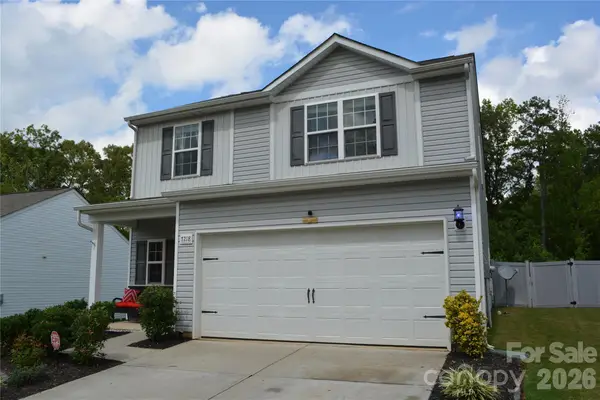
5513 Hughesdale Drive, Charlotte, NC 28215
Local realty services provided by:CENTURY 21 Connected
Listed by: chantae reid
Office: keller williams ballantyne area
MLS#:4383435
Source:CH
5513 Hughesdale Drive,Charlotte, NC 28215
$350,000
- 3 Beds
- 2 Baths
- 1,359 sq. ft.
- Single family
- Pending
Price summary
- Price:$350,000
- Price per sq. ft.:$257.54
- Monthly HOA dues:$132
About this home
Get ready to change your address! Built in 2021, this 3BR 2BA move-in ready Craftsman-style ranch home offers modern finishes, functional design and a location that has something for everyone to enjoy. The open kitchen features an island, granite counters, a glass tile backsplash, and that "storybook window" above the sink you’ve always dreamed of. A smart split-floor plan ensures privacy, with the laundry room conveniently located just outside the primary suite. The generous primary suite offers an ensuite bath with spa-inspired shower and built-in seat. Only minutes from I-485, you have easy access to Concord, Mint Hill, Matthews, Pineville and surrounding areas. Close to Reedy Creek Nature Preserve, Rocky River Golf Course, shopping, dining and more. Reclaim your weekends and enjoy more time outdoors without having to do yard work. The HOA takes care of that for you. All kitchen and laundry appliances included. Make this house your home today!
Contact an agent
Home facts
- Year built:2021
- Listing ID #:4383435
- Updated:July 27, 2026 at 01:58 PM
Rooms and interior
- Bedrooms:3
- Total bathrooms:2
- Full bathrooms:2
- Flooring:Carpet, Tile, Vinyl
- Kitchen Description:Dishwasher, Disposal, Electric Oven, Electric Range, Induction Cooktop, Microwave
- Living area:1,359 sq. ft.
Heating and cooling
- Heating:Forced Air, Natural Gas
- Central air:Yes
Structure and exterior
- Year built:2021
- Building area:1,359 sq. ft.
- Lot area:0.15 Acres
- Lot Features:Level
- Construction Materials:Stone Veneer, Vinyl
- Exterior Features:Lawn Maintenance
- Foundation Description:Slab
Schools
- High school:Rocky River
- Elementary school:Reedy Creek
Utilities
- Sewer:Public Sewer
Finances and disclosures
- Price:$350,000
- Price per sq. ft.:$257.54
Features and amenities
- Laundry features:Dryer, Laundry Room
- Amenities:Attic Other, Open Floorplan, Walk-In Closet(s), Walk-In Pantry
Parking
- Parking description:Attached Garage, Driveway
- Garage:Yes
- Garage spaces:2
 Listings courtesy of Canopy MLS as distributed by MLS GRID. Copyright 2021 Canopy MLS. All rights reserved. Canopy MLS, provides content displayed here (“provided content”) on an “as is” basis and makes no representations or warranties regarding the provided content, including, but not limited to those of non-infringement, timeliness, accuracy, or completeness. Individuals and companies using information presented are responsible for verification and validation of information they utilize and present to their customers and clients. Canopy MLS will not be liable for any damage or loss resulting from use of the provided content or the products available through Portals, IDX, VOW, and/or Syndication. Recipients of this information shall not resell, redistribute, reproduce, modify, or otherwise copy any portion thereof without the expressed written consent of Canopy MLS.
New listings near 5513 Hughesdale Drive
- New
 $279,900Active2 beds 3 baths1,633 sq. ft.
8318 Christmas Court, Charlotte, NC 28216
MLS# 4407255Listed by: MAGNOLIA REAL ESTATE - New
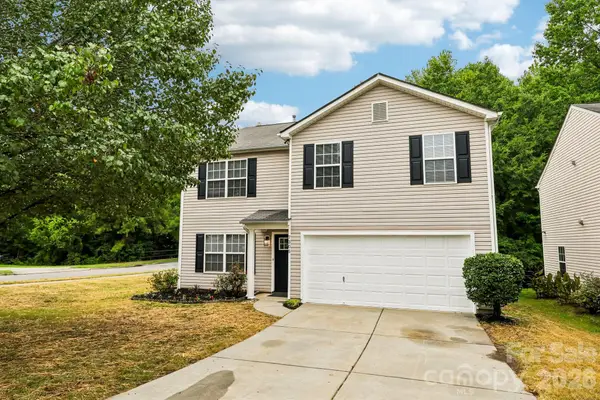 $379,000Active4 beds 3 baths2,424 sq. ft.
7305 Larwill Lane, Charlotte, NC 28216
MLS# 4407953Listed by: KELLY RIGHT REAL ESTATE OF NC - New
 $870,000Active4 beds 3 baths2,462 sq. ft.
9209 Hanover South Trail, Charlotte, NC 28210
MLS# 4407965Listed by: HELEN ADAMS REALTY - Coming SoonOpen Sat, 1 to 3pm
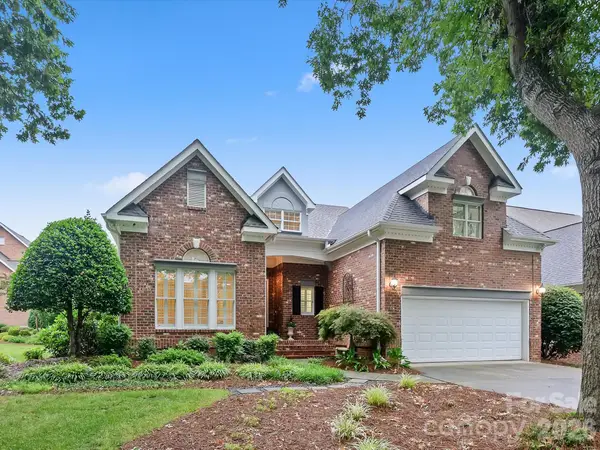 $949,000Coming Soon4 beds 3 baths
6505 Enclave Place, Charlotte, NC 28277
MLS# 4407876Listed by: HOWARD HANNA ALLEN TATE SOUTHPARK - New
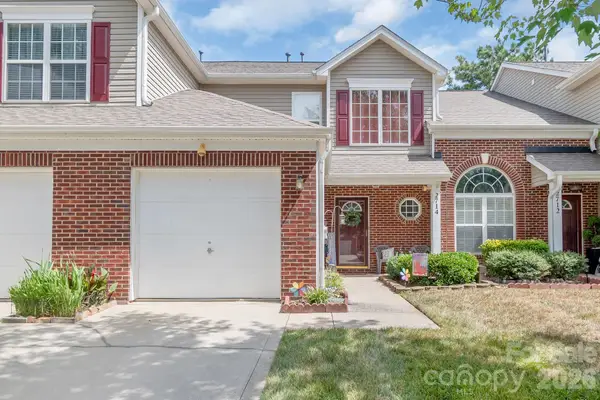 $269,900Active2 beds 3 baths1,429 sq. ft.
2714 Mill Valley Court, Matthews, NC 28105
MLS# 4407914Listed by: LORETTA REALTY GROUP - New
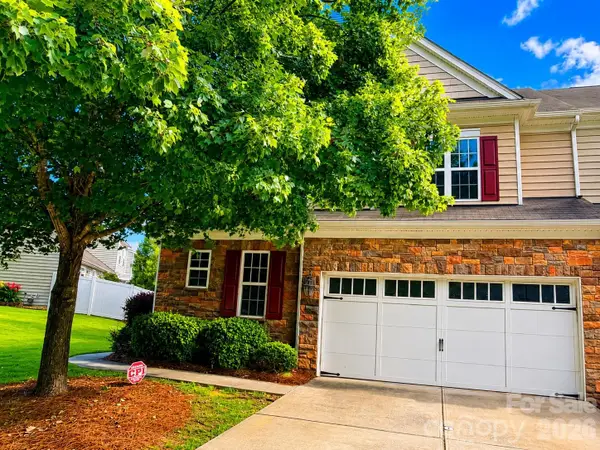 $487,000Active3 beds 3 baths2,211 sq. ft.
7120 Maricopa Road, Charlotte, NC 28277
MLS# 4407941Listed by: ADISRI REALTY LLC - Coming Soon
 $385,000Coming Soon3 beds 2 baths
4200 Cerise Drive, Charlotte, NC 28269
MLS# 4408042Listed by: REALTY ONE GROUP REVOLUTION - New
 $360,000Active3 beds 3 baths1,780 sq. ft.
7218 Cuddington Drive, Charlotte, NC 28215
MLS# 4407800Listed by: BERKSHIRE HATHAWAY HOMESERVICES BLUE RIDGE REALTORS  $675,900Pending4 beds 5 baths3,412 sq. ft.
16504 Turtle Grove Terrace, Charlotte, NC 28278
MLS# 4340701Listed by: EXP REALTY LLC $526,970Pending3 beds 3 baths1,850 sq. ft.
9129 Maybry Park Street #Lot 120, Charlotte, NC 28212
MLS# 4407992Listed by: SAUSSYBURBANK


Protect your home and budget from life's surprises with an Assurant Home Warranty, backed by a partner that supports you through every step of homeownership. Explore Plans.
©2026 Century 21 Real Estate LLC. All rights reserved. CENTURY 21®, the CENTURY 21 Logo and C21® are service marks owned by Century 21 Real Estate LLC. Century 21 Real Estate LLC fully supports the principles of the Fair Housing Act and the Equal Opportunity Act. Each office is independently owned and operated. Listing information is deemed reliable but not guaranteed accurate.