
5515 Doncaster Drive, Charlotte, NC 28211
Local realty services provided by:CENTURY 21 First Choice Realty
Listed by: tracy cummins
Office: exp realty llc. ballantyne
MLS#:4399766
Source:CH
Price summary
- Price:$997,000
- Price per sq. ft.:$424.26
About this home
Some renovations update a house. This one reimagined it from the studs out.
Located in Sherwood Forest — one of Charlotte's most sought-after in-town neighborhoods, known for its mature canopy, pocket parks, and vibrant community calendar — 5515 Doncaster Drive is a complete, high-finish renovation with every detail chosen with purpose.
The original hardwood floors were refinished, not replaced, delivering warmth and character that new floors simply cannot replicate. The original interior doors were refinished to match, preserving the home's midcentury character while giving it an entirely new story to tell.
The living room makes a statement: a designer light fixture anchors the space above a beautifully textured fireplace wall featuring a recessed 50" electric fireplace — ambiance and warmth without the mess or maintenance of a traditional firebox.
The kitchen commands its own moment, with two-tone semi-custom cabinetry, quartz counters, and an upgraded appliance package finished in white with antique brass accents — including a professional 36-inch six-burner FORNO gas range with pot filler, FORNO microwave drawer, brushed gold waterfall faucet, and a thoughtfully integrated beverage bar with under-counter wine fridge and warm open shelving. Every finish and fixture was chosen with both beauty and function in mind, creating a kitchen equally suited to weeknight dinners, holiday entertaining, or slow Saturday mornings.
A sunroom off the main dining area serves equally well as a lounge, home office, study, or flex space. The laundry room carries its own personality — a subtle speakeasy vibe that makes even the utilitarian spaces feel considered. Closets throughout feature motion-sensored lighting — a simple, elevated touch to everyday living.
A split-bedroom floor plan provides exceptional privacy. Two secondary bedrooms are elevated on a raised platform accessed by distinctly broad recessed steps, creating a unique architectural transition. One features a private en suite bath with a spacious tiled shower, while a beautifully appointed guest bath with a soaking tub, floating vanity, and designer tile serves the second.
The primary suite occupies its own newly constructed private wing with large transom window. A generous closet and separate walk-in wardrobe with abundant natural light offer plenty of storage. The spa-inspired shower features a large rain head, handheld wand, multiple body jets, and custom glass — an exceptionally designed experience. A dedicated HVAC system provides independent climate control year-round. The suite also offers its own private access to the outdoor lounge, creating a seamless connection between indoor comfort and outdoor living.
Outside, a generously sized patio — with separate lounge and al fresco dining areas — is designed precisely for the way Sherwood Forest lives: outside, together, and often.
Three bedrooms. Three full bathrooms. Sunroom. Split-bedroom design. Private primary patio access. A complete renovation with nothing left to do but move in....
Contact an agent
Home facts
- Year built:1960
- Listing ID #:4399766
- Updated:July 27, 2026 at 01:58 PM
Rooms and interior
- Bedrooms:3
- Total bathrooms:3
- Full bathrooms:3
- Flooring:Wood
- Kitchen Description:Bar Fridge, Convection Oven, Dishwasher, Disposal, Exhaust Hood, Gas Range, Self Cleaning Oven, Wine Refrigerator
- Living area:2,350 sq. ft.
Heating and cooling
- Heating:Forced Air
- Central air:Yes
Structure and exterior
- Year built:1960
- Building area:2,350 sq. ft.
- Lot area:0.41 Acres
- Lot Features:Level, Rolling Slope, Wooded
- Architectural Style:Ranch
- Foundation Description:Crawl Space
- Levels:1 Story
Schools
- High school:East Mecklenburg
- Elementary school:Rama Road
Utilities
- Sewer:Public Sewer
Finances and disclosures
- Price:$997,000
- Price per sq. ft.:$424.26
Features and amenities
- Laundry features:Laundry Room
- Amenities:Attic Other, Open Floorplan, Walk-In Closet(s)
Parking
- Parking description:Driveway, On Street
 Listings courtesy of Canopy MLS as distributed by MLS GRID. Copyright 2021 Canopy MLS. All rights reserved. Canopy MLS, provides content displayed here (“provided content”) on an “as is” basis and makes no representations or warranties regarding the provided content, including, but not limited to those of non-infringement, timeliness, accuracy, or completeness. Individuals and companies using information presented are responsible for verification and validation of information they utilize and present to their customers and clients. Canopy MLS will not be liable for any damage or loss resulting from use of the provided content or the products available through Portals, IDX, VOW, and/or Syndication. Recipients of this information shall not resell, redistribute, reproduce, modify, or otherwise copy any portion thereof without the expressed written consent of Canopy MLS.
New listings near 5515 Doncaster Drive
- New
 $279,900Active2 beds 3 baths1,633 sq. ft.
8318 Christmas Court, Charlotte, NC 28216
MLS# 4407255Listed by: MAGNOLIA REAL ESTATE - New
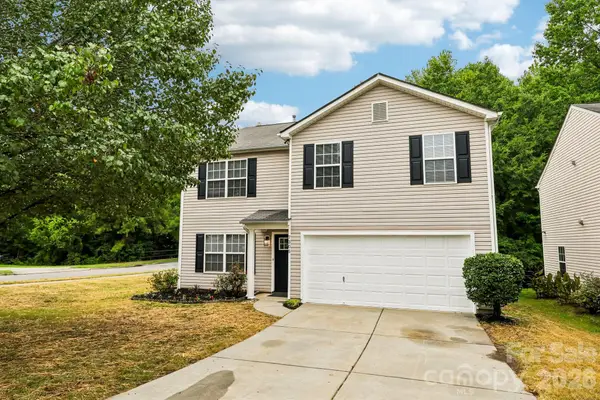 $379,000Active4 beds 3 baths2,424 sq. ft.
7305 Larwill Lane, Charlotte, NC 28216
MLS# 4407953Listed by: KELLY RIGHT REAL ESTATE OF NC - New
 $870,000Active4 beds 3 baths2,462 sq. ft.
9209 Hanover South Trail, Charlotte, NC 28210
MLS# 4407965Listed by: HELEN ADAMS REALTY - Coming SoonOpen Sat, 1 to 3pm
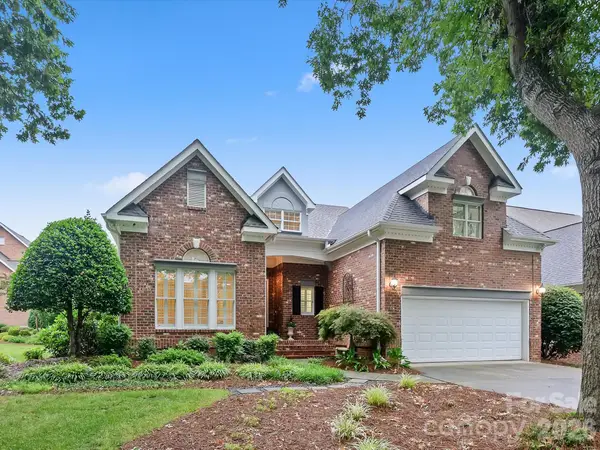 $949,000Coming Soon4 beds 3 baths
6505 Enclave Place, Charlotte, NC 28277
MLS# 4407876Listed by: HOWARD HANNA ALLEN TATE SOUTHPARK - New
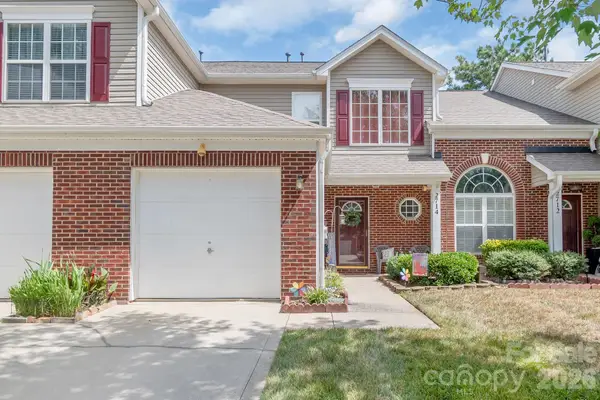 $269,900Active2 beds 3 baths1,429 sq. ft.
2714 Mill Valley Court, Matthews, NC 28105
MLS# 4407914Listed by: LORETTA REALTY GROUP - New
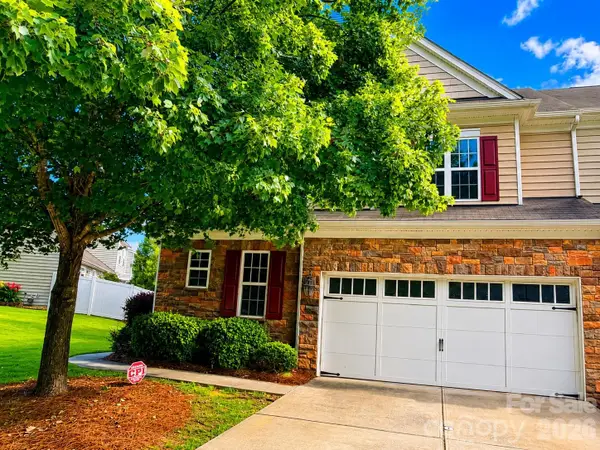 $487,000Active3 beds 3 baths2,211 sq. ft.
7120 Maricopa Road, Charlotte, NC 28277
MLS# 4407941Listed by: ADISRI REALTY LLC - Coming Soon
 $385,000Coming Soon3 beds 2 baths
4200 Cerise Drive, Charlotte, NC 28269
MLS# 4408042Listed by: REALTY ONE GROUP REVOLUTION - New
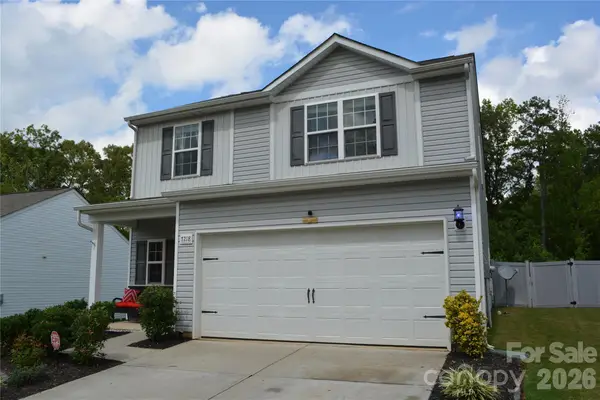 $360,000Active3 beds 3 baths1,780 sq. ft.
7218 Cuddington Drive, Charlotte, NC 28215
MLS# 4407800Listed by: BERKSHIRE HATHAWAY HOMESERVICES BLUE RIDGE REALTORS  $675,900Pending4 beds 5 baths3,412 sq. ft.
16504 Turtle Grove Terrace, Charlotte, NC 28278
MLS# 4340701Listed by: EXP REALTY LLC $526,970Pending3 beds 3 baths1,850 sq. ft.
9129 Maybry Park Street #Lot 120, Charlotte, NC 28212
MLS# 4407992Listed by: SAUSSYBURBANK


Protect your home and budget from life's surprises with an Assurant Home Warranty, backed by a partner that supports you through every step of homeownership. Explore Plans.
©2026 Century 21 Real Estate LLC. All rights reserved. CENTURY 21®, the CENTURY 21 Logo and C21® are service marks owned by Century 21 Real Estate LLC. Century 21 Real Estate LLC fully supports the principles of the Fair Housing Act and the Equal Opportunity Act. Each office is independently owned and operated. Listing information is deemed reliable but not guaranteed accurate.