
5528 Oak Drive, Charlotte, NC 28216
Local realty services provided by:CENTURY 21 DiGioia Realty
Listed by: christy brooks, trent corbin
Office: keller williams south park
MLS#:4419898
Source:CH
5528 Oak Drive,Charlotte, NC 28216
$350,000
- 4 Beds
- 2 Baths
- 1,899 sq. ft.
- Single family
- Coming Soon
Price summary
- Price:$350,000
- Price per sq. ft.:$184.31
About this home
Welcome to 5528 Oak Drive! This charming brick home offers timeless character, inviting living spaces and a convenient Charlotte location. Inside, you’ll find abundant natural light, original hardwood floors in several areas, a spacious living room with fireplace, and an eat-in kitchen with plenty of cabinet space. Large windows throughout help make the home feel bright and welcoming, while the layout offers plenty of opportunity to enjoy the home as-is or make it your own over time. Upstairs, you’ll find an additional bedroom plus a versatile bonus room featuring built-in drawers and knotty pine paneling that adds warmth and character. The upper level also offers an impressive amount of storage space. Recent improvements add peace of mind, including replacement windows, extensive plumbing updates to the street, and other well-maintained systems throughout the home. The dedicated laundry area adds everyday convenience, while the extended front porch, mature trees and established surroundings give the property plenty of charm and curb appeal. Location is a standout! Conveniently situated near I-485, I-85 and Brookshire Boulevard, with easy access to shopping, restaurants, entertainment, everyday conveniences and the U.S. National Whitewater Center.
If you’ve been looking for a home with character, natural light, a great location and plenty of potential, 5528 Oak Drive is one you’ll want to see.
***Showings begin September 17th. Be sure to mark your calendar and schedule your showing to come see all that this charming home has to offer!***...
Contact an agent
Home facts
- Year built:1946
- Subdivision & Development:None
- Listing ID #:4419898
- Updated:September 10, 2026 at 05:13 AM
Rooms and interior
- Bedrooms:4
- Total bathrooms:2
- Full bathrooms:2
- Flooring:Tile, Wood
- Kitchen Description:Dishwasher, Electric Oven, Electric Range, Exhaust Hood, Wall Oven
- Living area:1,899 sq. ft.
Heating and cooling
- Cooling:Central Air
- Central air:Yes
Structure and exterior
- Year built:1946
- Building area:1,899 sq. ft.
- Lot area:0.74 Acres
- Lot Features:Private
- Construction Materials:Wood
- Exterior Features:Fire Pit
- Foundation Description:Crawl Space
Schools
- High school:Unspecified
- Elementary school:Unspecified
Utilities
- Sewer:Public Sewer
Finances and disclosures
- Price:$350,000
- Price per sq. ft.:$184.31
Features and amenities
- Laundry features:Main Level
- Amenities:Surround Sound Wired
Parking
- Carport spaces:2
 Listings courtesy of Canopy MLS as distributed by MLS GRID. Copyright 2021 Canopy MLS. All rights reserved. Canopy MLS, provides content displayed here (“provided content”) on an “as is” basis and makes no representations or warranties regarding the provided content, including, but not limited to those of non-infringement, timeliness, accuracy, or completeness. Individuals and companies using information presented are responsible for verification and validation of information they utilize and present to their customers and clients. Canopy MLS will not be liable for any damage or loss resulting from use of the provided content or the products available through Portals, IDX, VOW, and/or Syndication. Recipients of this information shall not resell, redistribute, reproduce, modify, or otherwise copy any portion thereof without the expressed written consent of Canopy MLS.
New listings near 5528 Oak Drive
- Coming Soon
 $615,000Coming Soon5 beds 3 baths3,156 sq. ft.
13012 Neely Glen Drive, Charlotte, NC 28278
MLS# 4421945Listed by: EXP REALTY LLC MOORESVILLE - Coming Soon
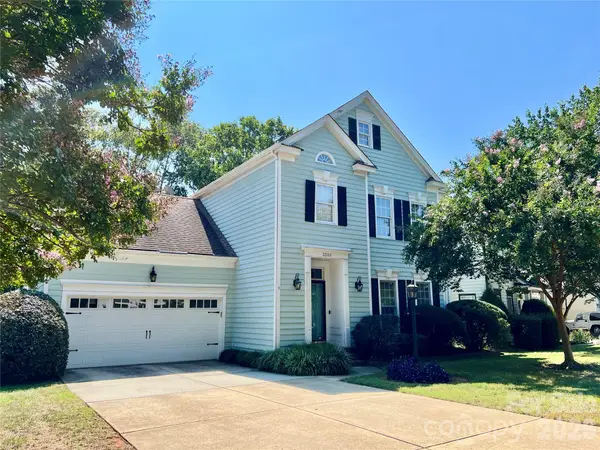 $750,000Coming Soon3 beds 3 baths2,123 sq. ft.
3301 Dairy Farm Lane, Charlotte, NC 28209
MLS# 4423253Listed by: KELLER WILLIAMS SOUTH PARK - Coming Soon
 $442,500Coming Soon5 beds 3 baths2,352 sq. ft.
11239 Cypress View Drive, Charlotte, NC 28262
MLS# 4421352Listed by: KELLER WILLIAMS SOUTH PARK - Coming SoonOpen Sun, 11am to 1pm
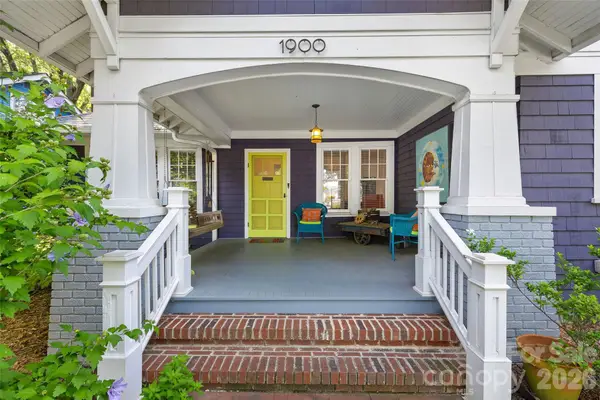 $799,000Coming Soon3 beds 1 baths1,454 sq. ft.
1900 Thomas Avenue, Charlotte, NC 28205
MLS# 4421719Listed by: COMPASS - Coming Soon
 $399,000Coming Soon3 beds 3 baths1,652 sq. ft.
4114 Rutgers Avenue, Charlotte, NC 28206
MLS# 4423213Listed by: COMPASS - Coming Soon
 $550,000Coming Soon4 beds 3 baths3,069 sq. ft.
10309 Elven Lane, Charlotte, NC 28269
MLS# 4423186Listed by: EXP REALTY LLC - Coming Soon
 $575,000Coming Soon2 beds 4 baths2,050 sq. ft.
622 E Woodlawn Road, Charlotte, NC 28209
MLS# 4422125Listed by: RE/MAX EXECUTIVE - Coming SoonOpen Sat, 1 to 3pm
 $2,500,000Coming Soon5 beds 6 baths3,979 sq. ft.
2511 Tower Court, Charlotte, NC 28209
MLS# 4415814Listed by: COMPASS - Coming SoonOpen Sat, 12 to 3pm
 $700,000Coming Soon4 beds 3 baths2,787 sq. ft.
872 Old Bell Road, Charlotte, NC 28270
MLS# 4417666Listed by: CROSS KEYS LLC


Protect your home and budget from life's surprises with an Assurant Home Warranty, backed by a partner that supports you through every step of homeownership. Explore Plans.
©2026 Century 21 Real Estate LLC. All rights reserved. CENTURY 21®, the CENTURY 21 Logo and C21® are service marks owned by Century 21 Real Estate LLC. Century 21 Real Estate LLC fully supports the principles of the Fair Housing Act and the Equal Opportunity Act. Each office is independently owned and operated. Listing information is deemed reliable but not guaranteed accurate.