
5609 Fairview Road #5, Charlotte, NC 28209
Local realty services provided by:CENTURY 21 Town & Country Realty
Listed by: mina vazeen
Office: re/max executive
MLS#:4437703
Source:CH
5609 Fairview Road #5,Charlotte, NC 28209
$350,000
- 3 Beds
- 2 Baths
- 1,369 sq. ft.
- Condominium
- Active
Price summary
- Price:$350,000
- Price per sq. ft.:$255.66
- Monthly HOA dues:$292
About this home
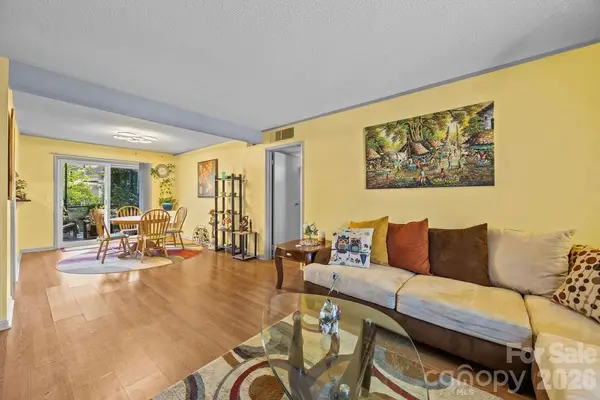
Discover the charm of Wren Crest, a peaceful community nestled in a park-like setting in the heart of South Charlotte. Ideally located just minutes from SouthPark Mall, Phillips Place, popular restaurants, and shopping, the community also offers convenient access to Uptown and major highways. Enjoy being within walking distance of Park Road Park and the Little Sugar Creek Greenway, perfect for outdoor recreation and enjoying nature.This well-maintained 3-bedroom, 2-bath condo is ideally situated on the second floor, at the front of the building and at the end of the complex, offering added privacy and a quieter setting away from the main road. The desirable split-bedroom floor plan provides comfort and separation, while the open living and dining areas create a bright, welcoming atmosphere. A cozy gas fireplace adds warmth and charm, and sliding glass doors lead to a private balcony, perfect for morning coffee or relaxing at the end of the day.The kitchen features classic white cabinetry, granite countertops, and stainless steel appliances, including a gas cooktop and a brand-new refrigerator. A spacious laundry room offers a side-by-side washer and dryer, both just a few months old, along with additional storage space.With low HOA fees, a convenient location, and no rental cap (with a 30-day minimum rental period), this condo offers an appealing opportunity for homeowners and investors alike....
Contact an agent
Home facts
- Year built:1998
- Subdivision & Development:Wren Crest
- Listing ID #:4437703
- Updated:October 27, 2026 at 05:15 PM
Rooms and interior
- Bedrooms:3
- Total bathrooms:2
- Full bathrooms:2
- Flooring:Laminate, Tile
- Kitchen Description:Dishwasher, Disposal, Gas Cooktop, Microwave, Oven, Refrigerator
- Living area:1,369 sq. ft.
Heating and cooling
- Cooling:Heat Pump
- Heating:Heat Pump
Structure and exterior
- Year built:1998
- Building area:1,369 sq. ft.
- Lot Features:Corner Lot
- Construction Materials:Vinyl
- Foundation Description:Slab
Schools
- High school:Myers Park
- Elementary school:Selwyn
Utilities
- Sewer:Public Sewer
Finances and disclosures
- Price:$350,000
- Price per sq. ft.:$255.66
Features and amenities
- Laundry features:Dryer, Laundry Room, Washer
- Amenities:Open Floorplan, Walk-In Closet(s)
Parking
- Parking description:Parking Lot
 Listings courtesy of Canopy MLS as distributed by MLS GRID. Copyright 2021 Canopy MLS. All rights reserved. Canopy MLS, provides content displayed here (“provided content”) on an “as is” basis and makes no representations or warranties regarding the provided content, including, but not limited to those of non-infringement, timeliness, accuracy, or completeness. Individuals and companies using information presented are responsible for verification and validation of information they utilize and present to their customers and clients. Canopy MLS will not be liable for any damage or loss resulting from use of the provided content or the products available through Portals, IDX, VOW, and/or Syndication. Recipients of this information shall not resell, redistribute, reproduce, modify, or otherwise copy any portion thereof without the expressed written consent of Canopy MLS. CH Member Broker: Janice Peeler
New listings near 5609 Fairview Road #5
- Coming Soon
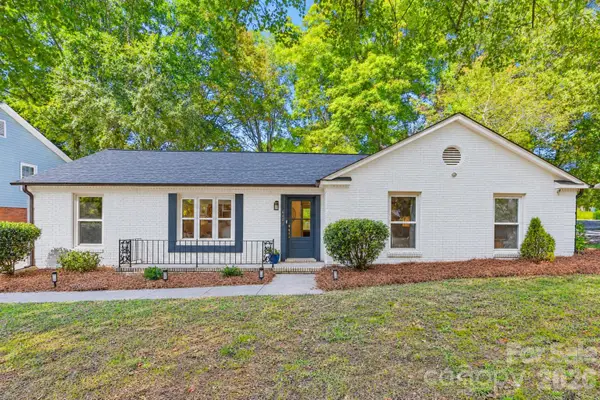 $375,000Coming Soon3 beds 2 baths1,500 sq. ft.
6441 Bridlewood Lane, Charlotte, NC 28215
MLS# 4437382Listed by: PREMIER SOTHEBY'S INTERNATIONAL REALTY - Coming Soon
 $359,000Coming Soon4 beds 2 baths1,384 sq. ft.
2420 Shamrock Drive, Charlotte, NC 28205
MLS# 4436891Listed by: NESTLEWOOD REALTY, LLC - Coming Soon
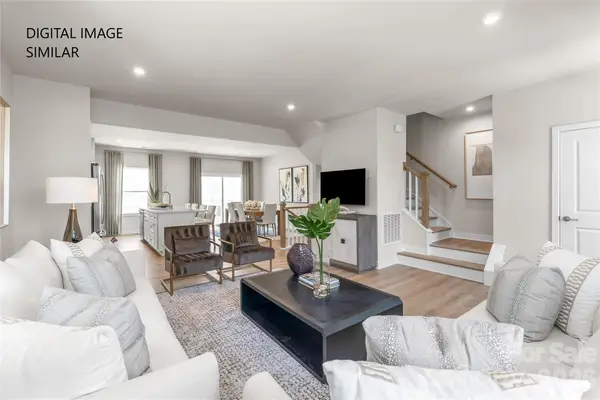 $374,990Coming Soon3 beds 3 baths1,939 sq. ft.
5944 Hucks Road, Charlotte, NC 28269
MLS# 4436961Listed by: SMITH CAPITAL PARTNERS LLC - Coming Soon
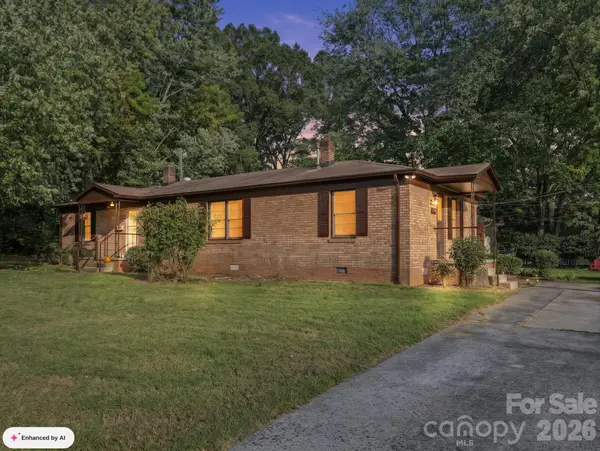 $375,000Coming Soon4 beds 2 baths1,378 sq. ft.
2500 Shamrock Drive, Charlotte, NC 28205
MLS# 4437450Listed by: NESTLEWOOD REALTY, LLC - Coming Soon
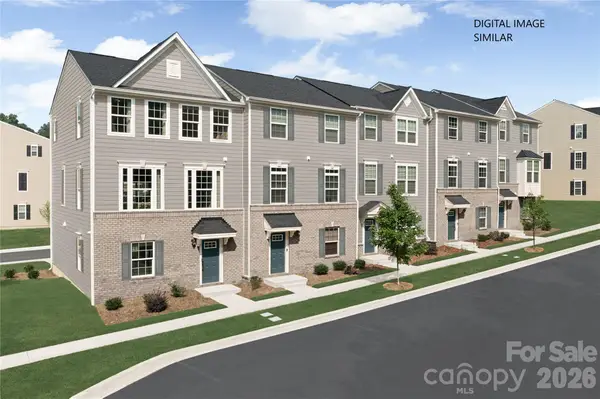 $359,990Coming Soon3 beds 3 baths1,939 sq. ft.
5940 Hucks Road, Charlotte, NC 28269
MLS# 4438325Listed by: SMITH CAPITAL PARTNERS LLC - Coming Soon
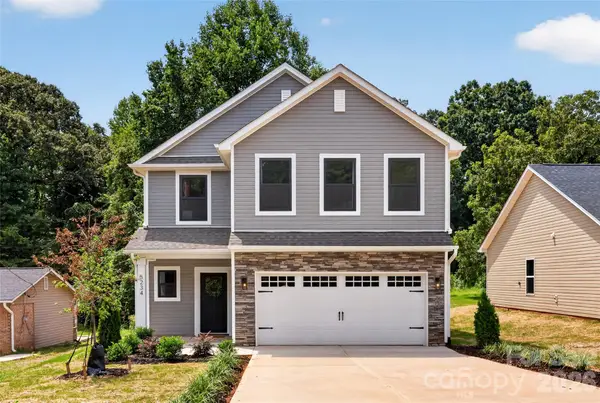 $399,000Coming Soon4 beds 3 baths2,130 sq. ft.
202 Tribune Drive, Charlotte, NC 28214
MLS# 4438081Listed by: BETTER HOMES AND GARDEN REAL ESTATE PARACLE - Coming Soon
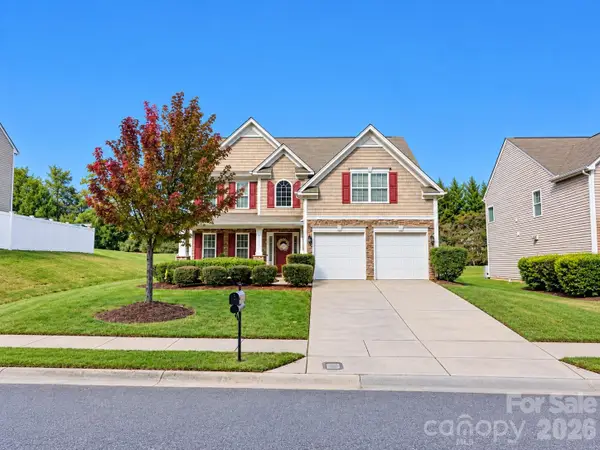 $445,000Coming Soon5 beds 3 baths2,630 sq. ft.
13311 David Jennings Avenue, Charlotte, NC 28213
MLS# 4438229Listed by: BG LUXE REALTY - Coming Soon
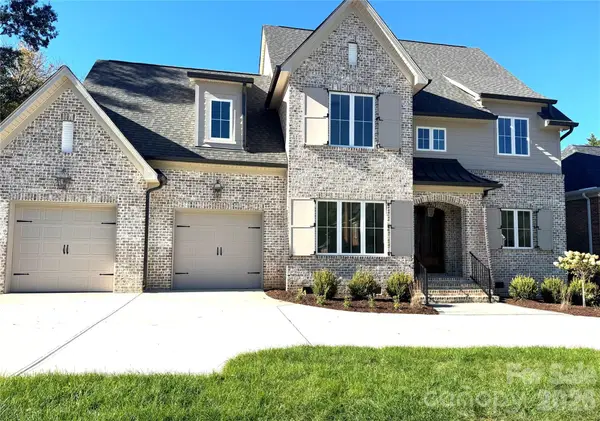 $1,350,000Coming Soon5 beds 4 baths3,090 sq. ft.
101 N Brackenbury Lane, Charlotte, NC 28270
MLS# 4438175Listed by: BJS BUILDING GROUP LLC - Coming Soon
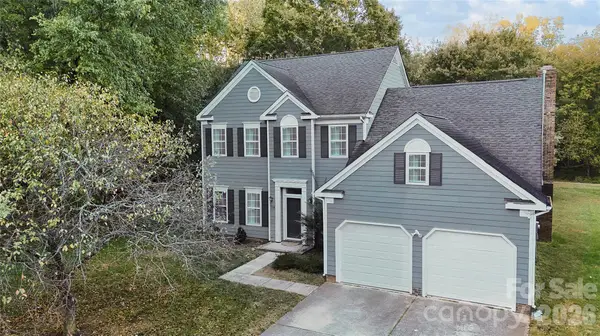 $453,500Coming Soon4 beds 3 baths2,151 sq. ft.
7334 Reynard Lane, Charlotte, NC 28215
MLS# 4438191Listed by: JPVG REAL ESTATE - Coming Soon
 $379,900Coming Soon3 beds 2 baths1,158 sq. ft.
2638 Park Road, Charlotte, NC 28209
MLS# 4437513Listed by: KELLER WILLIAMS SOUTH PARK


Protect your home and budget from life's surprises with an Assurant Home Warranty, backed by a partner that supports you through every step of homeownership. Explore Plans.
©2026 Century 21 Real Estate LLC. All rights reserved. CENTURY 21®, the CENTURY 21 Logo and C21® are service marks owned by Century 21 Real Estate LLC. Century 21 Real Estate LLC fully supports the principles of the Fair Housing Act and the Equal Opportunity Act. Each office is independently owned and operated. Listing information is deemed reliable but not guaranteed accurate.