
5710 Kinglet Lane, Charlotte, NC 28269
Local realty services provided by:CENTURY 21 The Harrelson Group
Listed by: lisa rosenbaum
Office: carolina living real estate
MLS#:4398828
Source:CH
5710 Kinglet Lane,Charlotte, NC 28269
$625,000
- 4 Beds
- 4 Baths
- 3,566 sq. ft.
- Single family
- Pending
Price summary
- Price:$625,000
- Price per sq. ft.:$175.27
- Monthly HOA dues:$70.67
About this home
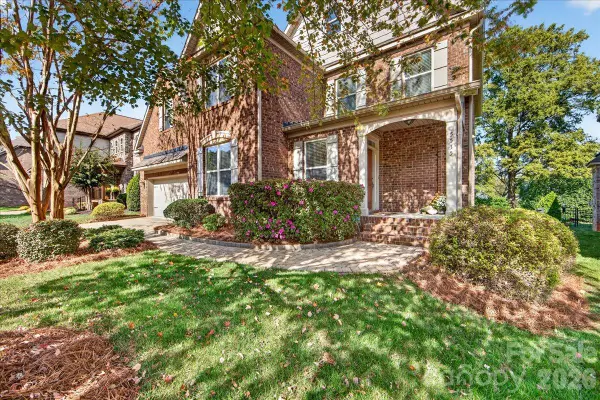
A rare opportunity to own a meticulously cared-for original-owner home on one of Highland Creek’s most desirable cul-de-sac golf course lots. Set on .42 acres with mature hardwoods and professionally curated landscaping, this property offers exceptional summer privacy and breathtaking panoramic winter views of the 18th hole, lake with two fountains, clubhouse, and the cart path between holes 17 and 18. West-facing exposure delivers unforgettable sunsets year-round.
The main level is filled with natural light from two-story great room windows and windows on three sides. The kitchen and butler’s pantry feature granite countertops, stainless appliances, and a Bosch dishwasher. Additional upgrades include Nest Wi-Fi thermostats, gas log fireplace with wireless thermostat, and six ceiling fans. Included on the main floor is a tucked away dedicated office and living room.
The second floor features 4 bedrooms, including the primary suite with a luxury primary bath renovation (2018) with custom shower and dual walk-in closets—including direct access to a large walk-in attic over the garage
The finished third-floor suite offers a full bath, closet, built-ins, and additional attic storage—ideal for guests, multigenerational living, or a private office.
Included in the many updates andcontinued maintenance of the home are new 2¼” red oak hardwoods (2021), a remodeled 2nd-floor bath (2024), updated powder room (2021), .
Situated on .42-acre cul-de-sac lot, with mature hardwoods and curated landscaping, signature Japanese maple and lavender twist redbud are standouts in the front garden. The back of the home showcases seasonal privacy with full winter golf course and a clubhouse views. It is an easy walk to the Highland Creek Golf Course clubhouse, fishing lake, park, and schools!
With thoughtful upgrades, pristine maintenance, and a premium golf-course setting, this home delivers a rare combination of privacy, views, and long-term owner care. Perfect for buyers seeking a move-in-ready property with extensive improvements already completed.
This home has been continuously improved with high-quality materials and professional workmanship
Completed replacement of all 25 movable double-hung or casement windows with Low-E, easy-tilt units
Hardie siding installed on chimney section
Latest HVAC unit replacement + semiannual servicing on both systems
New vapor barrier + AprilAire automatic dehumidifier in crawlspace
Full-yard Rachio 5-zone irrigation with weather, wind & freeze skip controls
Automatic attic fan
Luminaire landscape sidewalk and uplighting
Exterior trim & siding painted
Steel gutter protection to prevent attic intrusion
Real stucco front with fiber-cement siding on three sides
Cement sidewalk connecting driveway with back deck
2020 — New 50 gallon hot water heater
4 actively used birdhouses with baffles, bird feeders and a large bird bath
Sellers are offer $5000 toward closing costs or carpet allowance
This beautiful home will not disappoint! Schedule your showing today!...
Contact an agent
Home facts
- Year built:1995
- Subdivision & Development:Highland Creek
- Listing ID #:4398828
- Updated:October 30, 2026 at 10:41 AM
Rooms and interior
- Bedrooms:4
- Total bathrooms:4
- Full bathrooms:3
- Half bathrooms:1
- Flooring:Carpet, Wood
- Kitchen Description:Dishwasher, Disposal
- Living area:3,566 sq. ft.
Heating and cooling
- Cooling:Central Air
- Central air:Yes
Structure and exterior
- Year built:1995
- Building area:3,566 sq. ft.
- Lot area:0.42 Acres
- Lot Features:Sloped, Views
- Architectural Style:Traditional
- Construction Materials:Fiber Cement
- Exterior Features:In-Ground Irrigation
- Foundation Description:Crawl Space
Schools
- High school:Mallard Creek
- Elementary school:Highland Creek
Utilities
- Sewer:Public Sewer
Finances and disclosures
- Price:$625,000
- Price per sq. ft.:$175.27
Features and amenities
- Laundry features:Utility Room
- Amenities:Garden Tub, Open Floorplan, Walk-In Closet(s)
Parking
- Parking description:Attached Garage, Driveway, Garage Door Opener
- Garage:Yes
- Garage spaces:2
 Listings courtesy of Canopy MLS as distributed by MLS GRID. Copyright 2021 Canopy MLS. All rights reserved. Canopy MLS, provides content displayed here (“provided content”) on an “as is” basis and makes no representations or warranties regarding the provided content, including, but not limited to those of non-infringement, timeliness, accuracy, or completeness. Individuals and companies using information presented are responsible for verification and validation of information they utilize and present to their customers and clients. Canopy MLS will not be liable for any damage or loss resulting from use of the provided content or the products available through Portals, IDX, VOW, and/or Syndication. Recipients of this information shall not resell, redistribute, reproduce, modify, or otherwise copy any portion thereof without the expressed written consent of Canopy MLS. CH Member Broker: Wendy Knott
New listings near 5710 Kinglet Lane
- Coming Soon
 $1,290,000Coming Soon4 beds 4 baths2,447 sq. ft.
4335 Castlewood Road, Charlotte, NC 28209
MLS# 4437875Listed by: ENGEL & VOLKERS CHARLOTTE - Coming Soon
 $255,000Coming Soon2 beds 3 baths1,251 sq. ft.
2107 Lennoxshire Square Court, Charlotte, NC 28210
MLS# 4438026Listed by: CAROLINA REALTY ADVISORS - Coming Soon
 $1,250,000Coming Soon5 beds 5 baths3,322 sq. ft.
1201 Louise Avenue, Charlotte, NC 28205
MLS# 4420711Listed by: COMPASS - Coming Soon
 $985,000Coming Soon4 beds 4 baths3,384 sq. ft.
5535 Open Book Lane, Charlotte, NC 28270
MLS# 4437956Listed by: HELEN ADAMS REALTY - Coming Soon
 $1,325,000Coming Soon4 beds 4 baths3,744 sq. ft.
1516 N Caldwell Street, Charlotte, NC 28206
MLS# 4434562Listed by: IVESTER JACKSON CHRISTIE'S - Coming Soon
 $548,000Coming Soon4 beds 3 baths2,802 sq. ft.
7715 Meridale Forest Drive, Charlotte, NC 28269
MLS# 4436536Listed by: NORTHGROUP REAL ESTATE LLC - Coming Soon
 $650,000Coming Soon5 beds 5 baths
14107 Pine Harbor Drive, Charlotte, NC 28278
MLS# 4439044Listed by: MARK SPAIN REAL ESTATE - Coming Soon
 $1,040,000Coming Soon9 beds 9 baths4,950 sq. ft.
4955, 4951, 4947 Curtiswood Drive, Charlotte, NC 28213
MLS# 4437980Listed by: COSTELLO REAL ESTATE AND INVESTMENTS LLC - Coming Soon
 $325,000Coming Soon1 beds 1 baths804 sq. ft.
4620 Piedmont Row Drive #316, Charlotte, NC 28210
MLS# 4406931Listed by: BYRD NEST REALTY - Coming Soon
 $360,985Coming Soon3 beds 3 baths1,939 sq. ft.
5936 Hucks Road, Charlotte, NC 28269
MLS# 4438328Listed by: SMITH CAPITAL PARTNERS LLC


Protect your home and budget from life's surprises with an Assurant Home Warranty, backed by a partner that supports you through every step of homeownership. Explore Plans.
©2026 Century 21 Real Estate LLC. All rights reserved. CENTURY 21®, the CENTURY 21 Logo and C21® are service marks owned by Century 21 Real Estate LLC. Century 21 Real Estate LLC fully supports the principles of the Fair Housing Act and the Equal Opportunity Act. Each office is independently owned and operated. Listing information is deemed reliable but not guaranteed accurate.