
5808 Ryder Avenue, Charlotte, NC 28226
Local realty services provided by:CENTURY 21 First Choice Realty
Listed by: annette semprit
Office: helen adams realty
MLS#:4411559
Source:CH
Price summary
- Price:$569,999
- Price per sq. ft.:$275.63
About this home
Absolutely turn key! This home has been completely transformed and ready for its new owners to just relax and live. Updates include: All new kitchen cabinets, low maintenance quartz countertops and appliances, all new bathroom vanities, toilets, sinks and porcelain tile floors and surround, new flooring and lighting throughout, all new paint. New brick paved patio with fire pit on the ground level overlooking a perfectly wide, flat and fenced yard with mature landscaping and a producing fig tree. Primary bedroom features a large dressing area with 3 closet spaces and can also double as a sitting room or exercise space. Not only is the home cosmetically beautiful but the roof was installed in 2023, the windows have all been replaced with insulated windows and the furnace is from 2023. Shadow Lake is a peaceful and quiet community conveniently located off of Carmel Road and features community access to the McAlpine Creek Greenway and access to a residents only stocked pond, both only a 4 minute stroll away. Pond is stocked by NC state and allows for catch and release fishing. Southpark Mall, major medical facilities and I-485 less than 10 minutes away plus enjoy the convenience of living less than a 2 minute drive away from countless restaurants, retail and grocery stores. All appliances including washer and dryer and storage garage convey....
Contact an agent
Home facts
- Year built:1979
- Subdivision & Development:Shadow Lake
- Listing ID #:4411559
- Updated:October 25, 2026 at 01:34 PM
Rooms and interior
- Bedrooms:3
- Total bathrooms:3
- Full bathrooms:3
- Flooring:Laminate
- Kitchen Description:Dishwasher, Disposal, Electric Oven, Electric Range, Microwave
- Living area:2,068 sq. ft.
Heating and cooling
- Cooling:Central Air
- Heating:Natural Gas
- Central air:Yes
Structure and exterior
- Year built:1979
- Building area:2,068 sq. ft.
- Lot area:0.36 Acres
- Lot Features:Level
- Construction Materials:Vinyl
- Foundation Description:Slab
Schools
- High school:South Mecklenburg
- Elementary school:Smithfield
Utilities
- Sewer:Public Sewer
Finances and disclosures
- Price:$569,999
- Price per sq. ft.:$275.63
Features and amenities
- Laundry features:Laundry Room, Lower Level
- Amenities:Attic Other, Open Floorplan
Parking
- Parking description:Driveway
- Garage:Yes
- Garage spaces:2
 Listings courtesy of Canopy MLS as distributed by MLS GRID. Copyright 2021 Canopy MLS. All rights reserved. Canopy MLS, provides content displayed here (“provided content”) on an “as is” basis and makes no representations or warranties regarding the provided content, including, but not limited to those of non-infringement, timeliness, accuracy, or completeness. Individuals and companies using information presented are responsible for verification and validation of information they utilize and present to their customers and clients. Canopy MLS will not be liable for any damage or loss resulting from use of the provided content or the products available through Portals, IDX, VOW, and/or Syndication. Recipients of this information shall not resell, redistribute, reproduce, modify, or otherwise copy any portion thereof without the expressed written consent of Canopy MLS.
New listings near 5808 Ryder Avenue
- Coming Soon
 $300,000Coming Soon3 beds 3 baths1,631 sq. ft.
9508 Drains Bay Court, Charlotte, NC 28214
MLS# 4437741Listed by: DOCKERY & ASSOCIATES REALTY GROUP LLC - Coming Soon
 $404,990Coming Soon3 beds 3 baths2,123 sq. ft.
4416 Cheyney Park Drive, Charlotte, NC 28269
MLS# 4436964Listed by: SMITH CAPITAL PARTNERS LLC - Coming Soon
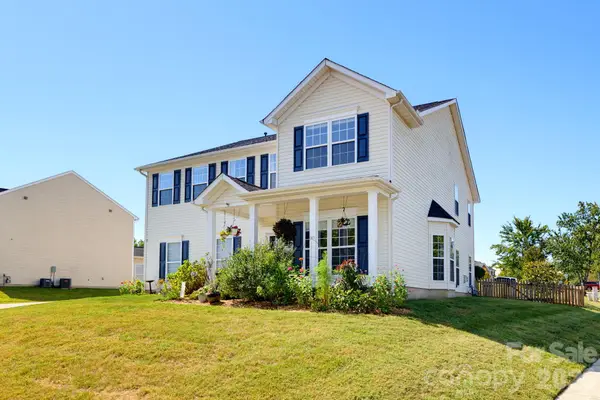 $500,000Coming Soon4 beds 3 baths3,278 sq. ft.
4425 Golden View Drive, Charlotte, NC 28278
MLS# 4437510Listed by: KELLER WILLIAMS BALLANTYNE AREA - Coming Soon
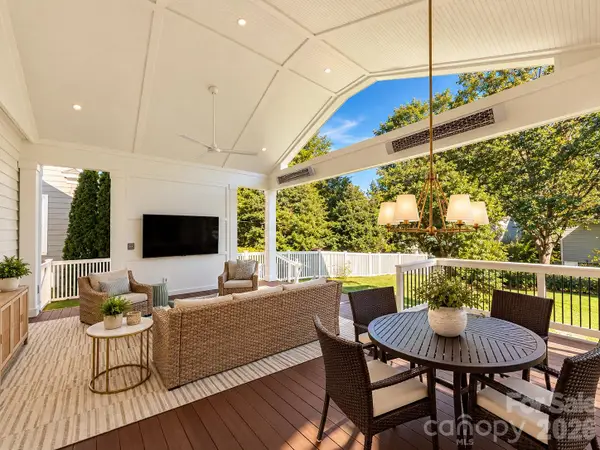 $1,000,000Coming Soon4 beds 3 baths2,118 sq. ft.
3307 Moores Glen Drive, Charlotte, NC 28209
MLS# 4436126Listed by: SERHANT - Coming Soon
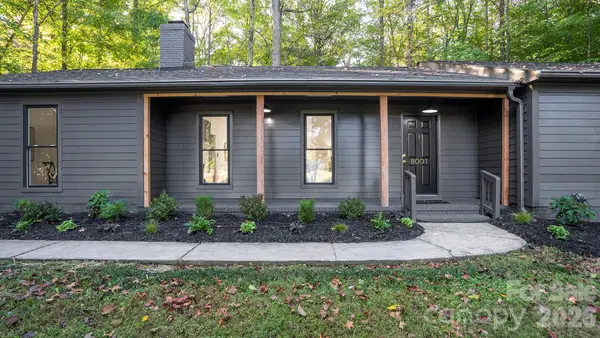 $475,000Coming Soon3 beds 2 baths1,737 sq. ft.
8001 Saddlehorse Lane, Charlotte, NC 28215
MLS# 4436214Listed by: RE/MAX EXECUTIVE - Coming Soon
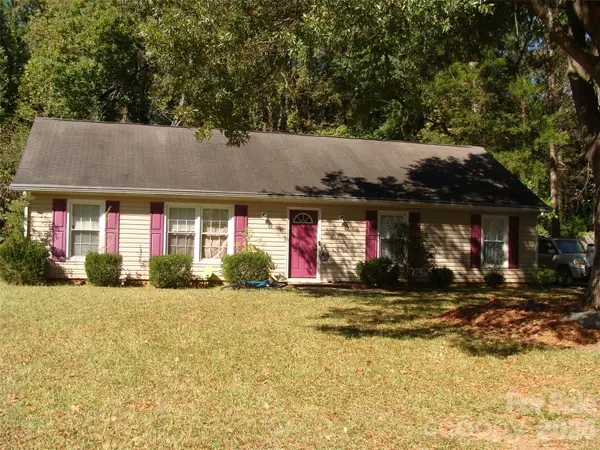 $290,000Coming Soon3 beds 2 baths1,420 sq. ft.
5841 Trotters Ridge Road, Charlotte, NC 28227
MLS# 4436492Listed by: PROSTEAD REALTY - Coming Soon
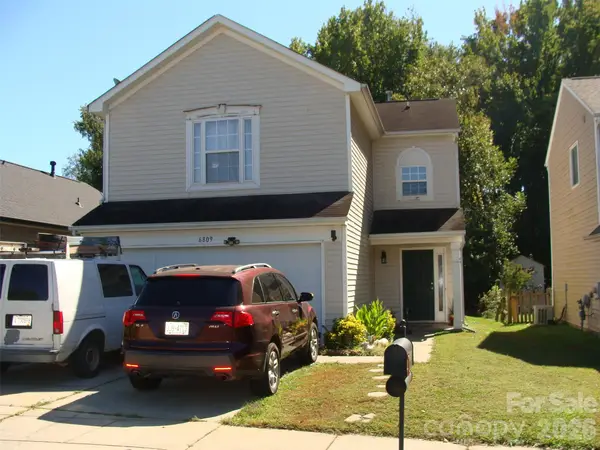 $290,000Coming Soon3 beds 3 baths1,640 sq. ft.
6809 Wallace View Court, Charlotte, NC 28212
MLS# 4436509Listed by: PROSTEAD REALTY - Coming Soon
 $290,000Coming Soon3 beds 2 baths1,233 sq. ft.
1726 Pamela Lorraine Drive, Charlotte, NC 28213
MLS# 4436512Listed by: PROSTEAD REALTY - Coming Soon
 $423,000Coming Soon3 beds 2 baths1,900 sq. ft.
13624 Osprey Knoll Drive, Charlotte, NC 28269
MLS# 4437145Listed by: RE/MAX EXECUTIVE - Coming Soon
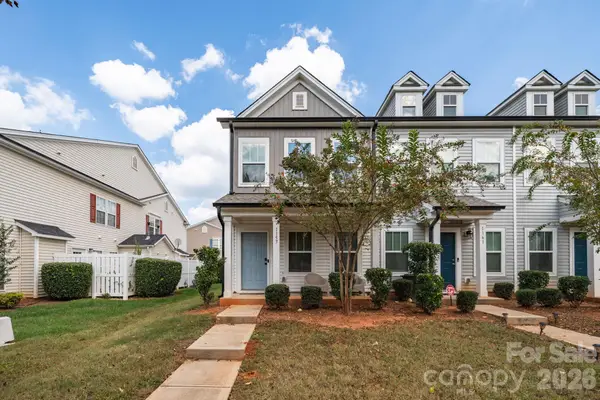 $265,684Coming Soon2 beds 3 baths1,280 sq. ft.
1157 Triece Lane, Charlotte, NC 28215
MLS# 4436040Listed by: KELLER WILLIAMS PREMIER


Protect your home and budget from life's surprises with an Assurant Home Warranty, backed by a partner that supports you through every step of homeownership. Explore Plans.
©2026 Century 21 Real Estate LLC. All rights reserved. CENTURY 21®, the CENTURY 21 Logo and C21® are service marks owned by Century 21 Real Estate LLC. Century 21 Real Estate LLC fully supports the principles of the Fair Housing Act and the Equal Opportunity Act. Each office is independently owned and operated. Listing information is deemed reliable but not guaranteed accurate.