
5809 Mantario Drive, Charlotte, NC 28269
Local realty services provided by:CENTURY 21 Town & Country Realty
Listed by: john bolos, wanda keitt
Office: keller williams south park
MLS#:4430751
Source:CH
5809 Mantario Drive,Charlotte, NC 28269
$495,000
- 4 Beds
- 4 Baths
- 2,806 sq. ft.
- Single family
- Active
Price summary
- Price:$495,000
- Price per sq. ft.:$176.41
About this home
Discover the perfect blend of comfort, convenience, and versatility at 5809 Mantario Drive! Built by Saussy Burbank, this inviting Charlotte home features a charming covered front porch, a thoughtfully designed two-story floor plan, and the highly desirable convenience of a main-level primary suite. Offering 4 bedrooms, 3.5 bathrooms, a spacious upstairs bonus room, and an attached two-car garage complete with an EV charger, this home provides an abundance of space to fit a variety of lifestyles.
Step inside to find a welcoming interior designed for both relaxed everyday living and effortless entertaining. The living room, highlighted by a cozy fireplace, creates an inviting gathering space, while the adjoining dining area and kitchen with a convenient breakfast bar offer a seamless setting for everything from morning coffee to hosting friends and guests. The main-level primary suite provides a comfortable private retreat without the need for stairs. Upstairs, three additional bedrooms and a generously sized bonus room offer endless possibilities for a home office, media room, playroom, fitness area, or additional lounge space. Outside, the covered front porch provides the perfect place to unwind and enjoy the charm of the surrounding established neighborhood.
Ideally situated in north Charlotte, this home places everyday conveniences and popular destinations within easy reach. Enjoy proximity to Concord Mills, University City, UNC Charlotte, and a variety of shopping, dining, and entertainment options. With convenient access to I-485 and I-85, commuting and exploring the greater Charlotte area is a breeze. Don't miss the opportunity to make this versatile and welcoming home your own!...
Contact an agent
Home facts
- Year built:2002
- Subdivision & Development:Masters Hill
- Listing ID #:4430751
- Updated:October 25, 2026 at 01:19 PM
Rooms and interior
- Bedrooms:4
- Total bathrooms:4
- Full bathrooms:3
- Half bathrooms:1
- Kitchen Description:Dishwasher, Disposal, Electric Cooktop, Microwave, Oven
- Living area:2,806 sq. ft.
Heating and cooling
- Heating:Forced Air, Natural Gas
- Central air:Yes
Structure and exterior
- Year built:2002
- Building area:2,806 sq. ft.
- Lot area:0.18 Acres
- Construction Materials:Wood
- Foundation Description:Crawl Space
Schools
- High school:Mallard Creek
- Elementary school:Highland Creek
Utilities
- Sewer:Public Sewer
Finances and disclosures
- Price:$495,000
- Price per sq. ft.:$176.41
Features and amenities
- Laundry features:Laundry Room, Main Level
- Amenities:Breakfast Bar, Walk-In Closet(s)
Parking
- Parking description:Attached Garage
- Garage:Yes
- Garage spaces:2
 Listings courtesy of Canopy MLS as distributed by MLS GRID. Copyright 2021 Canopy MLS. All rights reserved. Canopy MLS, provides content displayed here (“provided content”) on an “as is” basis and makes no representations or warranties regarding the provided content, including, but not limited to those of non-infringement, timeliness, accuracy, or completeness. Individuals and companies using information presented are responsible for verification and validation of information they utilize and present to their customers and clients. Canopy MLS will not be liable for any damage or loss resulting from use of the provided content or the products available through Portals, IDX, VOW, and/or Syndication. Recipients of this information shall not resell, redistribute, reproduce, modify, or otherwise copy any portion thereof without the expressed written consent of Canopy MLS. CH Member Broker: Janice Peeler
New listings near 5809 Mantario Drive
- Coming Soon
 $300,000Coming Soon3 beds 3 baths1,631 sq. ft.
9508 Drains Bay Court, Charlotte, NC 28214
MLS# 4437741Listed by: DOCKERY & ASSOCIATES REALTY GROUP LLC - Coming Soon
 $404,990Coming Soon3 beds 3 baths2,123 sq. ft.
4416 Cheyney Park Drive, Charlotte, NC 28269
MLS# 4436964Listed by: SMITH CAPITAL PARTNERS LLC - Coming Soon
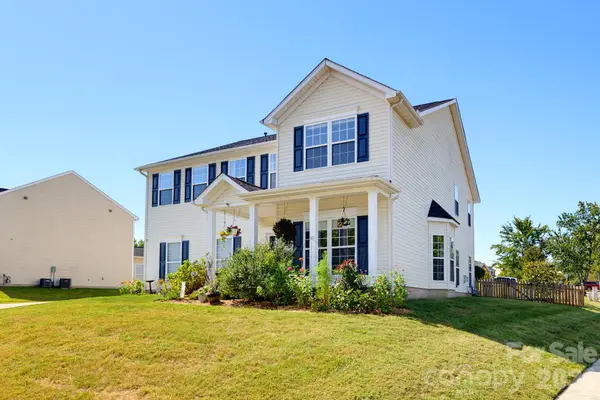 $500,000Coming Soon4 beds 3 baths3,278 sq. ft.
4425 Golden View Drive, Charlotte, NC 28278
MLS# 4437510Listed by: KELLER WILLIAMS BALLANTYNE AREA - Coming Soon
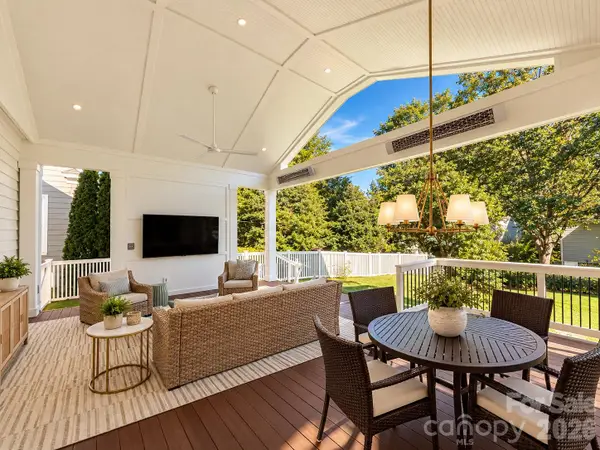 $1,000,000Coming Soon4 beds 3 baths2,118 sq. ft.
3307 Moores Glen Drive, Charlotte, NC 28209
MLS# 4436126Listed by: SERHANT - Coming Soon
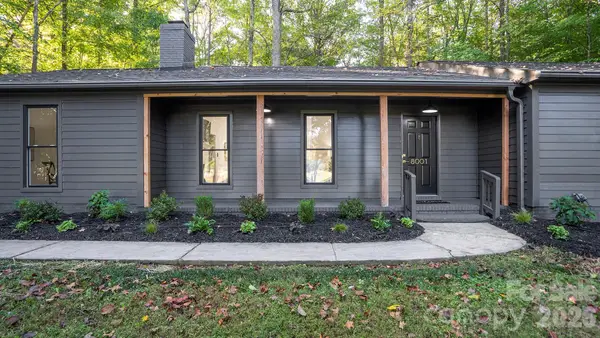 $475,000Coming Soon3 beds 2 baths1,737 sq. ft.
8001 Saddlehorse Lane, Charlotte, NC 28215
MLS# 4436214Listed by: RE/MAX EXECUTIVE - Coming Soon
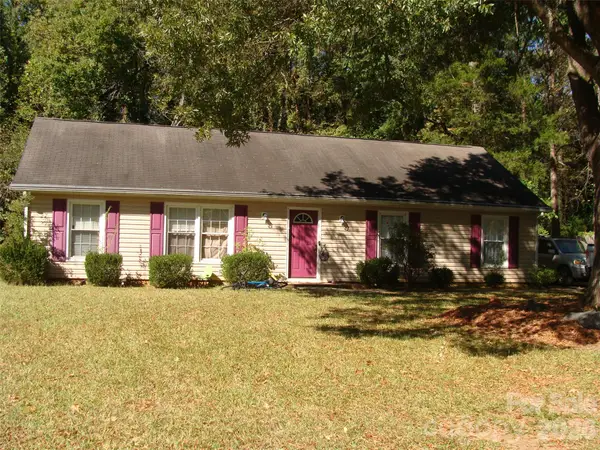 $290,000Coming Soon3 beds 2 baths1,420 sq. ft.
5841 Trotters Ridge Road, Charlotte, NC 28227
MLS# 4436492Listed by: PROSTEAD REALTY - Coming Soon
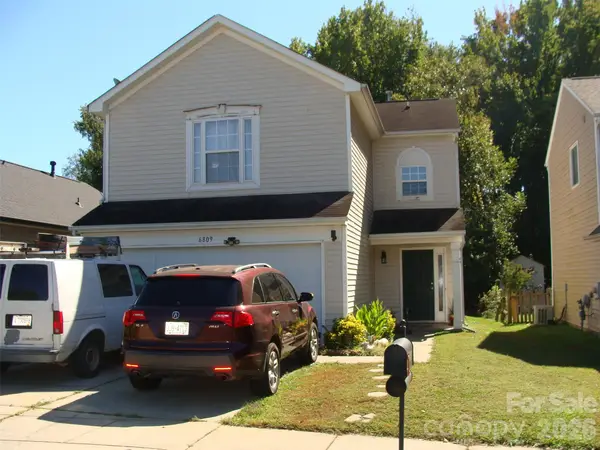 $290,000Coming Soon3 beds 3 baths1,640 sq. ft.
6809 Wallace View Court, Charlotte, NC 28212
MLS# 4436509Listed by: PROSTEAD REALTY - Coming Soon
 $290,000Coming Soon3 beds 2 baths1,233 sq. ft.
1726 Pamela Lorraine Drive, Charlotte, NC 28213
MLS# 4436512Listed by: PROSTEAD REALTY - Coming Soon
 $423,000Coming Soon3 beds 2 baths1,900 sq. ft.
13624 Osprey Knoll Drive, Charlotte, NC 28269
MLS# 4437145Listed by: RE/MAX EXECUTIVE - Coming Soon
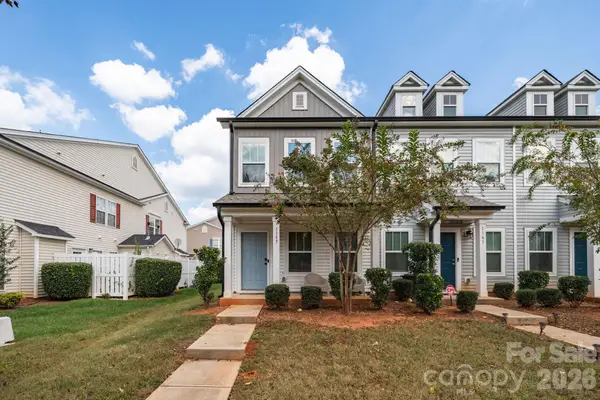 $265,684Coming Soon2 beds 3 baths1,280 sq. ft.
1157 Triece Lane, Charlotte, NC 28215
MLS# 4436040Listed by: KELLER WILLIAMS PREMIER


Protect your home and budget from life's surprises with an Assurant Home Warranty, backed by a partner that supports you through every step of homeownership. Explore Plans.
©2026 Century 21 Real Estate LLC. All rights reserved. CENTURY 21®, the CENTURY 21 Logo and C21® are service marks owned by Century 21 Real Estate LLC. Century 21 Real Estate LLC fully supports the principles of the Fair Housing Act and the Equal Opportunity Act. Each office is independently owned and operated. Listing information is deemed reliable but not guaranteed accurate.