
5811 Sharon Road #F, Charlotte, NC 28210
Local realty services provided by:CENTURY 21 Towne & Country
Listed by: belle cowart
Office: helen adams realty
MLS#:4409197
Source:CH
5811 Sharon Road #F,Charlotte, NC 28210
$575,000
- 4 Beds
- 4 Baths
- - sq. ft.
- Condominium
- Sold
Sorry, we are unable to map this address
Price summary
- Price:$575,000
- Monthly HOA dues:$472
About this home
Welcome to this stunning three-story brick home offering timeless charm, thoughtful updates, and an exceptional floor plan located in the heart of South Park. Filled with natural light, the beautifully updated kitchen features a dramatic arched window and opens to the elegant dining room with custom molding. The spacious living room is anchored by a wood-burning fireplace with custom built-ins and opens through two sliding glass doors to an oversized balcony, creating the perfect space for relaxing or entertaining.
Upstairs, you'll find three spacious bedrooms and two full baths, including a private primary suite with its own balcony, custom walk-in closet, and ensuite bath. The lower level offers a fourth bedroom with a walk-in closet and full bath, plus a generous flex space, laundry room, and abundant storage—ideal for guests, a home office, or multigenerational living. Step outside to enjoy your own private patio retreat.
The community features mature trees, sidewalks, green space, a pool with baby pool, and a recently renovated clubhouse. Conveniently located near South Parks premier shopping, dining, parks, the Harris YMCA, and everyday conveniences, this is a rare opportunity to own a beautifully updated home in one of Charlotte's most desirable areas....
Contact an agent
Home facts
- Year built:1973
- Subdivision & Development:Southwood
- Listing ID #:4409197
- Updated:September 08, 2026 at 06:22 AM
Rooms and interior
- Bedrooms:4
- Total bathrooms:4
- Full bathrooms:3
- Half bathrooms:1
- Kitchen Description:Dishwasher, Disposal, Electric Cooktop, Electric Oven, Exhaust Fan, Microwave
Heating and cooling
- Cooling:Heat Pump
- Heating:Heat Pump
- Central air:Yes
Structure and exterior
- Year built:1973
- Lot Features:Private, Wooded
- Construction Materials:Wood
- Foundation Description:Slab
Schools
- High school:South Mecklenburg
- Elementary school:Beverly Woods
Utilities
- Sewer:Public Sewer
Finances and disclosures
- Price:$575,000
Features and amenities
- Laundry features:Dryer, Laundry Room, Lower Level, Washer
- Amenities:Attic Other, Walk-In Closet(s)
Parking
- Parking description:Assigned, Parking Lot
 Listings courtesy of Canopy MLS as distributed by MLS GRID. Copyright 2021 Canopy MLS. All rights reserved. Canopy MLS, provides content displayed here (“provided content”) on an “as is” basis and makes no representations or warranties regarding the provided content, including, but not limited to those of non-infringement, timeliness, accuracy, or completeness. Individuals and companies using information presented are responsible for verification and validation of information they utilize and present to their customers and clients. Canopy MLS will not be liable for any damage or loss resulting from use of the provided content or the products available through Portals, IDX, VOW, and/or Syndication. Recipients of this information shall not resell, redistribute, reproduce, modify, or otherwise copy any portion thereof without the expressed written consent of Canopy MLS. CH Member Broker: Dianne Y. Greene
New listings near 5811 Sharon Road #F
- Coming Soon
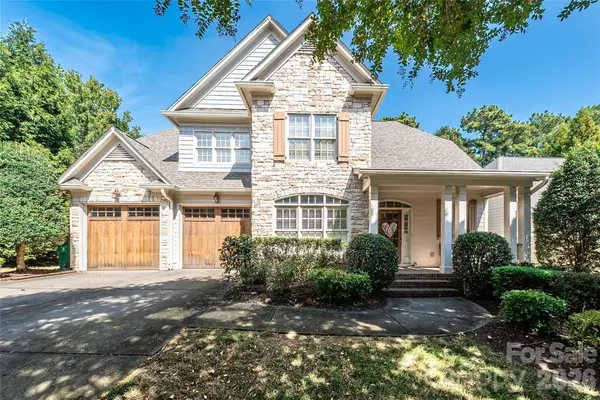 $850,000Coming Soon4 beds 3 baths2,754 sq. ft.
9605 White Hemlock Lane, Charlotte, NC 28270
MLS# 4422399Listed by: HOWARD HANNA ALLEN TATE CHARLOTTE SOUTH - Coming Soon
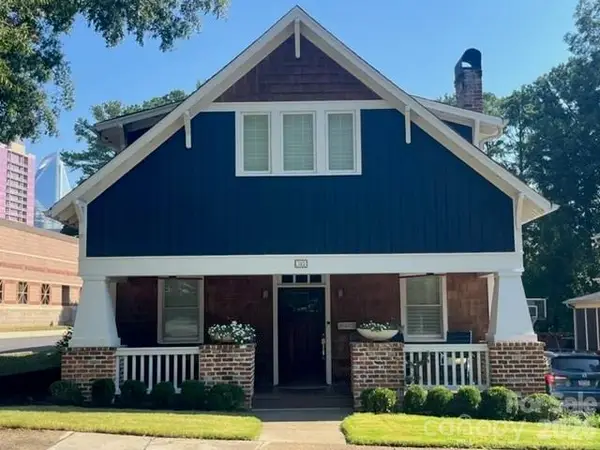 $1,400,000Coming Soon4 beds 4 baths2,430 sq. ft.
323 Rensselaer Avenue, Charlotte, NC 28203
MLS# 4422248Listed by: EXP REALTY LLC BALLANTYNE - Coming Soon
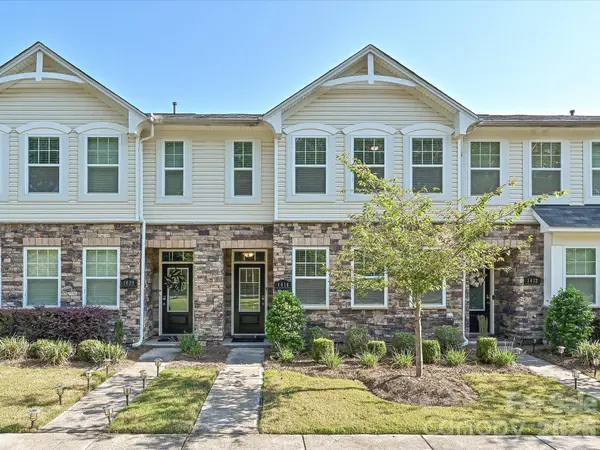 $370,000Coming Soon3 beds 3 baths1,641 sq. ft.
1416 Galloway Road, Charlotte, NC 28262
MLS# 4421775Listed by: BRYAN & ASSOCIATES REAL ESTATE - Coming Soon
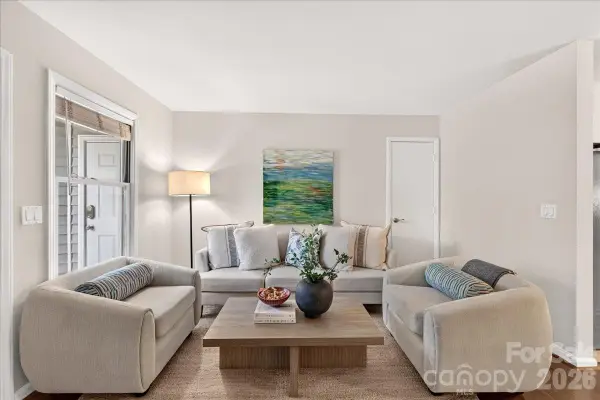 $320,000Coming Soon2 beds 2 baths899 sq. ft.
430 Queens Road #122, Charlotte, NC 28207
MLS# 4420697Listed by: HELEN ADAMS REALTY - Coming SoonOpen Sat, 11am to 1pm
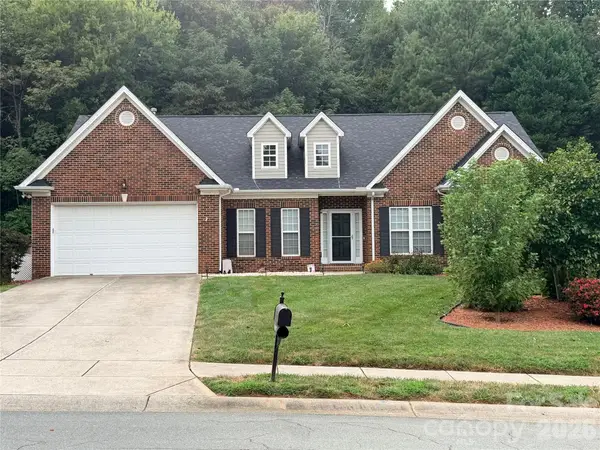 $450,000Coming Soon3 beds 2 baths2,080 sq. ft.
12015 Hampton Place Drive, Charlotte, NC 28269
MLS# 4422407Listed by: KELLER WILLIAMS UNLIMITED - Coming SoonOpen Sat, 1 to 3pm
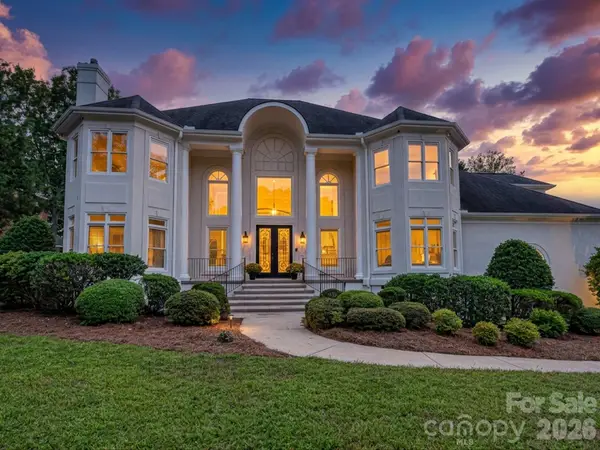 $1,550,000Coming Soon5 beds 4 baths5,082 sq. ft.
5427 Old Course Drive, Charlotte, NC 28277
MLS# 4422012Listed by: HOWARD HANNA ALLEN TATE SOUTHPARK - Coming SoonOpen Sat, 1 to 3pm
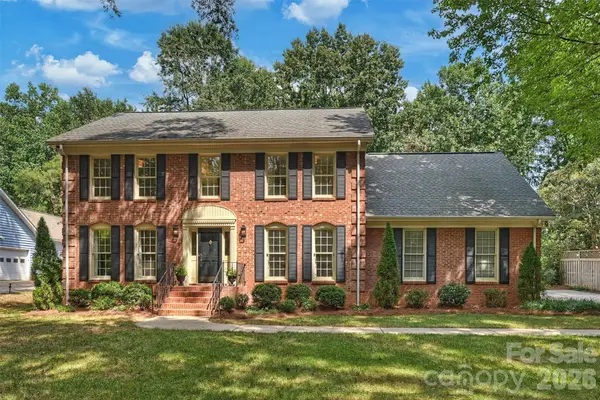 $800,000Coming Soon4 beds 3 baths2,933 sq. ft.
9809 Providence Forest Lane, Charlotte, NC 28270
MLS# 4415159Listed by: HELEN ADAMS REALTY - Coming Soon
 $319,000Coming Soon1 beds 1 baths890 sq. ft.
1315 East Boulevard #203, Charlotte, NC 28203
MLS# 4420061Listed by: MY TOWNHOME - Coming Soon
 $299,990Coming Soon3 beds 3 baths1,576 sq. ft.
4017 Commonfield Court, Charlotte, NC 28213
MLS# 4421996Listed by: SMITH CAPITAL PARTNERS LLC - Coming Soon
 $824,000Coming Soon3 beds 4 baths2,218 sq. ft.
914 Westbrook Drive #A, Charlotte, NC 28202
MLS# 4422304Listed by: MY TOWNHOME


Protect your home and budget from life's surprises with an Assurant Home Warranty, backed by a partner that supports you through every step of homeownership. Explore Plans.
©2026 Century 21 Real Estate LLC. All rights reserved. CENTURY 21®, the CENTURY 21 Logo and C21® are service marks owned by Century 21 Real Estate LLC. Century 21 Real Estate LLC fully supports the principles of the Fair Housing Act and the Equal Opportunity Act. Each office is independently owned and operated. Listing information is deemed reliable but not guaranteed accurate.