
6068 Bobcat Place, Charlotte, NC 28269
Local realty services provided by:CENTURY 21 DiGioia Realty
Listed by: amy douglas
Office: farms & estates realty inc
MLS#:4383046
Source:CH
6068 Bobcat Place,Charlotte, NC 28269
$249,000
- 3 Beds
- 2 Baths
- 1,565 sq. ft.
- Townhouse
- Pending
Price summary
- Price:$249,000
- Price per sq. ft.:$159.11
- Monthly HOA dues:$254
About this home
FEELS LIKE HOME! This charming, freshly painted, END-unit townhome is just what you've been waiting for! The great room is bright and airy, the spaciousness enhanced by the cathedral ceiling. With a large kitchen on one end and a patio on the other, this home was built to entertain. Need a quiet night in? Enjoy the comforts of home and create a cozy atmosphere with the gas-log fireplace! The primary bedroom is on the main level; an additional bedroom, a bedroom/loft, and full bath are upstairs. The third bedroom can easily be used as your own flex space... office, chill zone, workout area, gaming or craft area - you name it! Enjoy privacy on the patio which has a natural/wooded view and is also buffered by an established hedgerow on the side of the home. But wait, there's more - Huntington Ridge has a swimming pool, clubhouse, and picnic tables. Convenience abounds here - shopping, dining, UNCC, Mallard Park Greenway, and access to interstates all within minutes. With so much nearby you might not expect the feels-like-home retreat of Huntington Ridge. Schedule a showing today so you can begin enjoying all that the neighborhood and University City areas have to offer!...
Contact an agent
Home facts
- Year built:1997
- Subdivision & Development:Huntington Ridge
- Listing ID #:4383046
- Updated:September 13, 2026 at 07:29 AM
Rooms and interior
- Bedrooms:3
- Total bathrooms:2
- Full bathrooms:2
- Kitchen Description:Dishwasher, Electric Cooktop, Electric Oven
- Living area:1,565 sq. ft.
Heating and cooling
- Heating:Forced Air
- Central air:Yes
Structure and exterior
- Year built:1997
- Building area:1,565 sq. ft.
- Lot area:0.04 Acres
- Lot Features:End Unit
- Architectural Style:Traditional
- Construction Materials:Vinyl
- Exterior Features:Lawn Maintenance
- Foundation Description:Slab
Schools
- High school:Mallard Creek
- Elementary school:David Cox Road
Utilities
- Sewer:Public Sewer
Finances and disclosures
- Price:$249,000
- Price per sq. ft.:$159.11
Features and amenities
- Laundry features:In Kitchen
Parking
- Parking description:Attached Garage, Driveway
- Garage:Yes
- Garage spaces:1
 Listings courtesy of Canopy MLS as distributed by MLS GRID. Copyright 2021 Canopy MLS. All rights reserved. Canopy MLS, provides content displayed here (“provided content”) on an “as is” basis and makes no representations or warranties regarding the provided content, including, but not limited to those of non-infringement, timeliness, accuracy, or completeness. Individuals and companies using information presented are responsible for verification and validation of information they utilize and present to their customers and clients. Canopy MLS will not be liable for any damage or loss resulting from use of the provided content or the products available through Portals, IDX, VOW, and/or Syndication. Recipients of this information shall not resell, redistribute, reproduce, modify, or otherwise copy any portion thereof without the expressed written consent of Canopy MLS.
New listings near 6068 Bobcat Place
- Coming Soon
 $480,000Coming Soon3 beds 3 baths2,570 sq. ft.
3224 Morgan Clark Road, Charlotte, NC 28208
MLS# 4423182Listed by: RE/MAX EXECUTIVE - Coming Soon
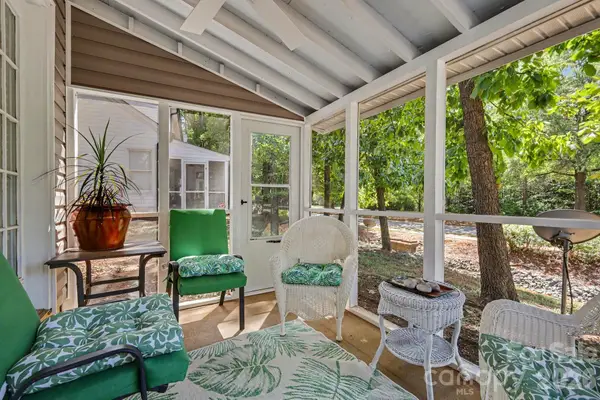 $267,900Coming Soon2 beds 3 baths1,304 sq. ft.
8609 Fox Chase Lane, Charlotte, NC 28269
MLS# 4423387Listed by: KELLER WILLIAMS SOUTH PARK - Coming Soon
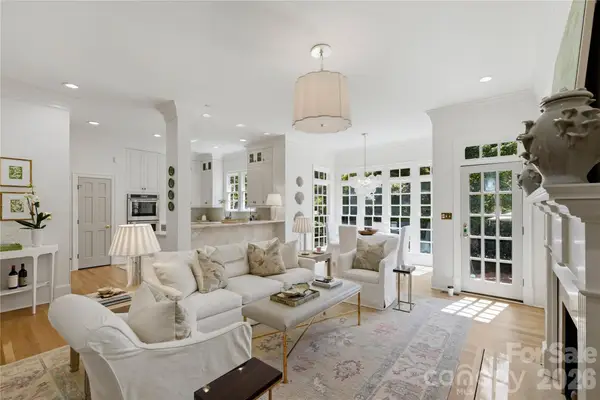 $1,450,000Coming Soon3 beds 4 baths3,116 sq. ft.
2606 Sheffield Crescent Court, Charlotte, NC 28226
MLS# 4422877Listed by: IVESTER JACKSON CHRISTIE'S - Coming SoonOpen Sat, 1 to 3pm
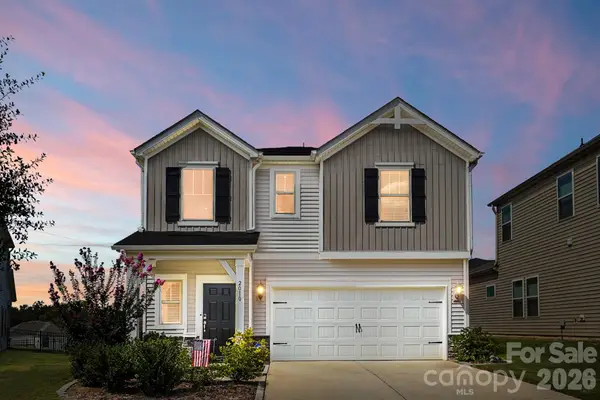 $399,000Coming Soon3 beds 3 baths1,952 sq. ft.
2010 Red Ash Drive, Charlotte, NC 28215
MLS# 4424142Listed by: EXP REALTY LLC BALLANTYNE - Coming Soon
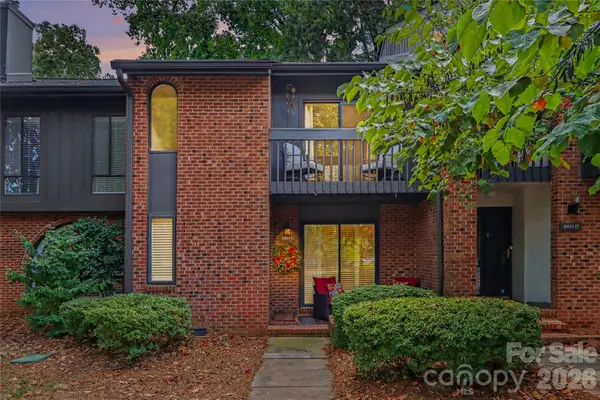 $459,000Coming Soon2 beds 3 baths1,670 sq. ft.
5811 Sharon Road #C, Charlotte, NC 28210
MLS# 4424078Listed by: MYRECLOSINGTEAM LLC - Coming SoonOpen Sat, 1 to 3pm
 $1,075,000Coming Soon3 beds 2 baths1,796 sq. ft.
1720 Thomas Avenue, Charlotte, NC 28205
MLS# 4423737Listed by: SAVVY + CO REAL ESTATE - Coming Soon
 $450,000Coming Soon5 beds 3 baths2,029 sq. ft.
3025 Belmeade Drive, Charlotte, NC 28214
MLS# 4424032Listed by: EXP REALTY LLC BALLANTYNE - Coming Soon
 $479,000Coming Soon2 beds 2 baths1,397 sq. ft.
9247 Elrose Place, Charlotte, NC 28277
MLS# 4424093Listed by: RE/MAX EXECUTIVE - Coming Soon
 $694,000Coming Soon4 beds 3 baths1,565 sq. ft.
5524 Seacroft Road, Charlotte, NC 28210
MLS# 4417148Listed by: FRONT DOOR IMPRESSIONS REALTY - Coming Soon
 $559,900Coming Soon3 beds 3 baths1,652 sq. ft.
7418 Hurstbourne Green Drive, Charlotte, NC 28277
MLS# 4421004Listed by: COMPASS


Protect your home and budget from life's surprises with an Assurant Home Warranty, backed by a partner that supports you through every step of homeownership. Explore Plans.
©2026 Century 21 Real Estate LLC. All rights reserved. CENTURY 21®, the CENTURY 21 Logo and C21® are service marks owned by Century 21 Real Estate LLC. Century 21 Real Estate LLC fully supports the principles of the Fair Housing Act and the Equal Opportunity Act. Each office is independently owned and operated. Listing information is deemed reliable but not guaranteed accurate.