
6101 Rose Valley Drive, Charlotte, NC 28210
Local realty services provided by:CENTURY 21 Mountain Lifestyles
Listed by: brian michaels
Office: coldwell banker realty
MLS#:4435631
Source:CH
6101 Rose Valley Drive,Charlotte, NC 28210
$700,000
- 3 Beds
- 2 Baths
- 2,210 sq. ft.
- Single family
- Active
Price summary
- Price:$700,000
- Price per sq. ft.:$316.74
About this home
Mid-century character meets modern comfort in this beautifully maintained brick ranch nestled in the desirable Montclaire neighborhood. Offering 3 bedrooms and 2 full baths, this inviting home blends timeless architectural appeal with thoughtful updates and wonderful spaces for everyday living and entertaining. Beautiful hardwood floors, abundant natural light, and vaulted ceilings in the kitchen and den create an airy, welcoming atmosphere. The open kitchen features granite countertops, stainless steel appliances, and a gas range, while a separate living room and formal dining room offer additional spaces to gather. A light-filled study/sunroom provides a versatile retreat, perfect for working from home or simply unwinding. The generous primary suite features a private en-suite bath. Embracing the ease of indoor-outdoor living, a charming screened porch overlooks the beautifully landscaped, level, and fully fenced backyard, creating an idyllic setting for relaxing or entertaining. There is also a stock tank pool with its own deck surrounded by artificial turf. Additionally, there is a spacious storage shed. Extensive recent improvements include all new Pella windows (2025), gutter guards (2025), new sidewalk from driveway to front door (2025), new Lennox furnace and HVAC (2024). A new roof has been approved by insurance and will be installed prior to closing. With its distinctive mid-century appeal, established landscaping, and effortless single-level living, this Montclaire gem offer a wonderful combination of character, comfort, and style....
Contact an agent
Home facts
- Year built:1960
- Subdivision & Development:Montclaire
- Listing ID #:4435631
- Updated:October 25, 2026 at 01:34 PM
Rooms and interior
- Bedrooms:3
- Total bathrooms:2
- Full bathrooms:2
- Flooring:Laminate, Tile, Wood
- Kitchen Description:Dishwasher, Exhaust Fan, Exhaust Hood, Gas Cooktop, Self Cleaning Oven
- Living area:2,210 sq. ft.
Heating and cooling
- Heating:Natural Gas
- Central air:Yes
Structure and exterior
- Year built:1960
- Building area:2,210 sq. ft.
- Lot area:0.38 Acres
- Lot Features:Level
- Foundation Description:Crawl Space
Schools
- High school:Unspecified
- Elementary school:Unspecified
Utilities
- Sewer:Public Sewer
Finances and disclosures
- Price:$700,000
- Price per sq. ft.:$316.74
Features and amenities
- Laundry features:Laundry Room
Parking
- Parking description:Driveway
 Listings courtesy of Canopy MLS as distributed by MLS GRID. Copyright 2021 Canopy MLS. All rights reserved. Canopy MLS, provides content displayed here (“provided content”) on an “as is” basis and makes no representations or warranties regarding the provided content, including, but not limited to those of non-infringement, timeliness, accuracy, or completeness. Individuals and companies using information presented are responsible for verification and validation of information they utilize and present to their customers and clients. Canopy MLS will not be liable for any damage or loss resulting from use of the provided content or the products available through Portals, IDX, VOW, and/or Syndication. Recipients of this information shall not resell, redistribute, reproduce, modify, or otherwise copy any portion thereof without the expressed written consent of Canopy MLS. CH Member Broker: Travis Alley
New listings near 6101 Rose Valley Drive
- Coming Soon
 $300,000Coming Soon3 beds 3 baths1,631 sq. ft.
9508 Drains Bay Court, Charlotte, NC 28214
MLS# 4437741Listed by: DOCKERY & ASSOCIATES REALTY GROUP LLC - Coming Soon
 $404,990Coming Soon3 beds 3 baths2,123 sq. ft.
4416 Cheyney Park Drive, Charlotte, NC 28269
MLS# 4436964Listed by: SMITH CAPITAL PARTNERS LLC - Coming Soon
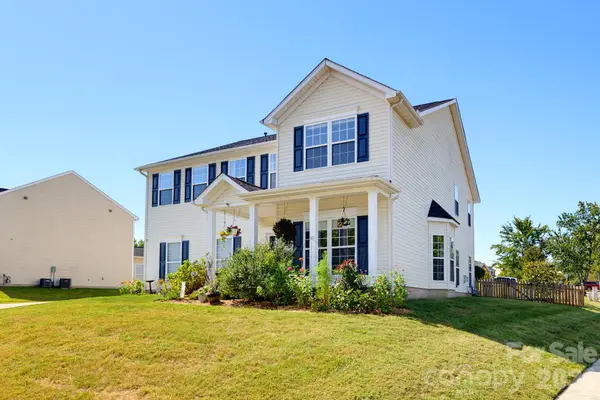 $500,000Coming Soon4 beds 3 baths3,278 sq. ft.
4425 Golden View Drive, Charlotte, NC 28278
MLS# 4437510Listed by: KELLER WILLIAMS BALLANTYNE AREA - Coming Soon
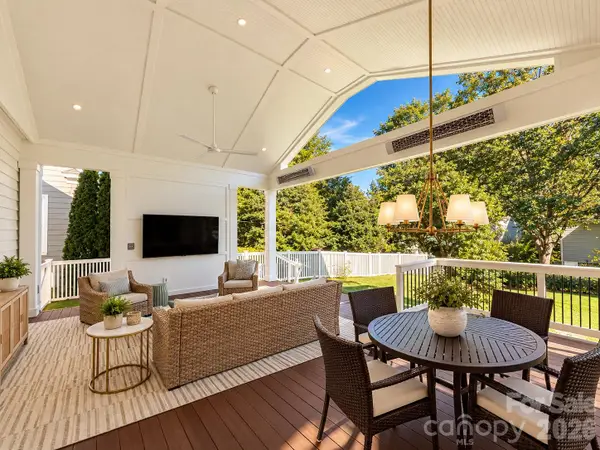 $1,000,000Coming Soon4 beds 3 baths2,118 sq. ft.
3307 Moores Glen Drive, Charlotte, NC 28209
MLS# 4436126Listed by: SERHANT - Coming Soon
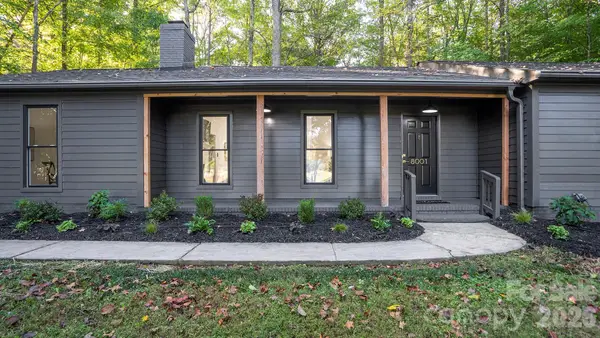 $475,000Coming Soon3 beds 2 baths1,737 sq. ft.
8001 Saddlehorse Lane, Charlotte, NC 28215
MLS# 4436214Listed by: RE/MAX EXECUTIVE - Coming Soon
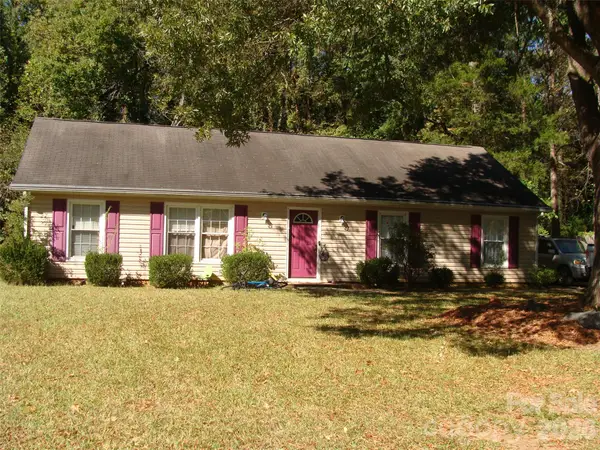 $290,000Coming Soon3 beds 2 baths1,420 sq. ft.
5841 Trotters Ridge Road, Charlotte, NC 28227
MLS# 4436492Listed by: PROSTEAD REALTY - Coming Soon
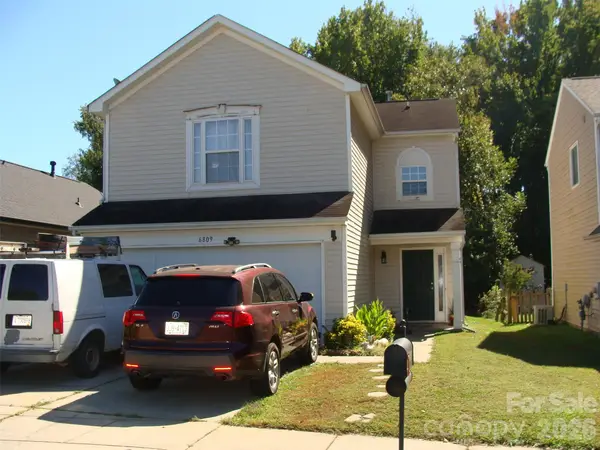 $290,000Coming Soon3 beds 3 baths1,640 sq. ft.
6809 Wallace View Court, Charlotte, NC 28212
MLS# 4436509Listed by: PROSTEAD REALTY - Coming Soon
 $290,000Coming Soon3 beds 2 baths1,233 sq. ft.
1726 Pamela Lorraine Drive, Charlotte, NC 28213
MLS# 4436512Listed by: PROSTEAD REALTY - Coming Soon
 $423,000Coming Soon3 beds 2 baths1,900 sq. ft.
13624 Osprey Knoll Drive, Charlotte, NC 28269
MLS# 4437145Listed by: RE/MAX EXECUTIVE - Coming Soon
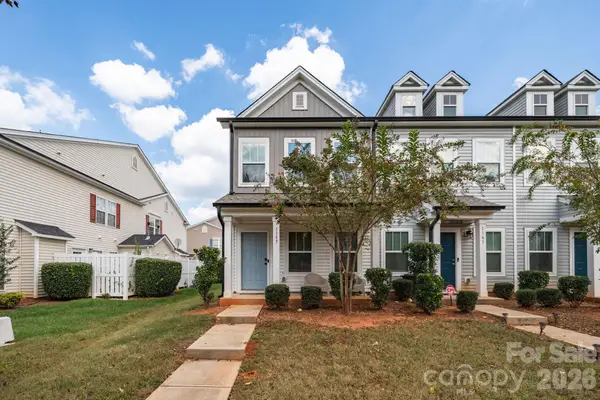 $265,684Coming Soon2 beds 3 baths1,280 sq. ft.
1157 Triece Lane, Charlotte, NC 28215
MLS# 4436040Listed by: KELLER WILLIAMS PREMIER


Protect your home and budget from life's surprises with an Assurant Home Warranty, backed by a partner that supports you through every step of homeownership. Explore Plans.
©2026 Century 21 Real Estate LLC. All rights reserved. CENTURY 21®, the CENTURY 21 Logo and C21® are service marks owned by Century 21 Real Estate LLC. Century 21 Real Estate LLC fully supports the principles of the Fair Housing Act and the Equal Opportunity Act. Each office is independently owned and operated. Listing information is deemed reliable but not guaranteed accurate.