
6239 Skyline Drive, Charlotte, NC 28269
Local realty services provided by:CENTURY 21 The Harrelson Group
Listed by: craig tribus
Office: beycome brokerage realty llc.
MLS#:4415067
Source:CH
6239 Skyline Drive,Charlotte, NC 28269
$557,000
- 5 Beds
- 4 Baths
- 2,945 sq. ft.
- Single family
- Active
Price summary
- Price:$557,000
- Price per sq. ft.:$189.13
About this home
Highland Creek Home | Private One-Bedroom Suite with Separate Entrance
New electric water heater.
The lower-level suite has its own entrance, bedroom, full bath, full kitchen, and laundry -for in laws, house guest and more. Opens to an enclosed porch, with a deck above off the main kitchen.
Main level features a dedicated office, formal dining room, half bath, and a kitchen built around a 7-ft island flowing into the family room.
Upstairs, the primary suite delivers a freestanding soaking tub, seated tile shower, and two separate vanity areas including a makeup station. The adjoining room is finished as a custom closet and dressing room, easily converted back to a bedroom. 2 additional bedrooms, full bath, and upstairs laundry.
Contact an agent
Home facts
- Year built:1993
- Subdivision & Development:Highland Creek
- Listing ID #:4415067
- Updated:August 16, 2026 at 01:37 PM
Rooms and interior
- Bedrooms:5
- Total bathrooms:4
- Full bathrooms:3
- Half bathrooms:1
- Kitchen Description:Dishwasher, Disposal, ENERGY STAR Qualified Dishwasher, Electric Cooktop, Electric Oven, Exhaust Hood, Gas Range, Microwave, Refrigerator
- Basement:Yes
- Living area:2,945 sq. ft.
Heating and cooling
- Cooling:Central Air
- Heating:Forced Air, Natural Gas
- Central air:Yes
Structure and exterior
- Year built:1993
- Building area:2,945 sq. ft.
- Lot area:0.17 Acres
- Construction Materials:Vinyl
- Foundation Description:Basement
Schools
- High school:Vance
- Elementary school:Stoney Creek
Utilities
- Sewer:Public Sewer
Finances and disclosures
- Price:$557,000
- Price per sq. ft.:$189.13
Features and amenities
- Laundry features:In Basement, Upper Level
Parking
- Parking description:Attached Garage
- Garage:Yes
- Garage spaces:2
 Listings courtesy of Canopy MLS as distributed by MLS GRID. Copyright 2021 Canopy MLS. All rights reserved. Canopy MLS, provides content displayed here (“provided content”) on an “as is” basis and makes no representations or warranties regarding the provided content, including, but not limited to those of non-infringement, timeliness, accuracy, or completeness. Individuals and companies using information presented are responsible for verification and validation of information they utilize and present to their customers and clients. Canopy MLS will not be liable for any damage or loss resulting from use of the provided content or the products available through Portals, IDX, VOW, and/or Syndication. Recipients of this information shall not resell, redistribute, reproduce, modify, or otherwise copy any portion thereof without the expressed written consent of Canopy MLS. CH Member Broker: Wendy Knott
New listings near 6239 Skyline Drive
- New
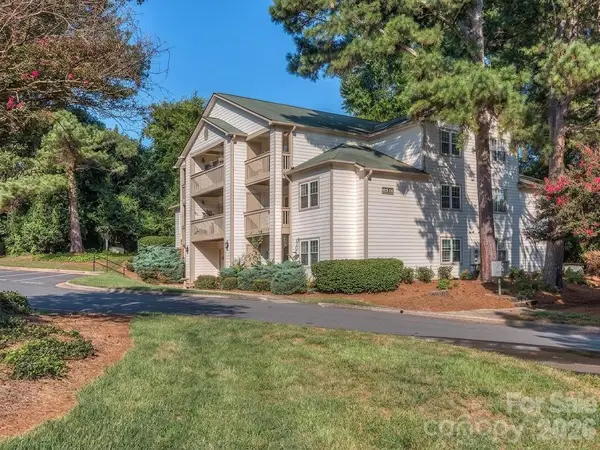 $215,000Active2 beds 2 baths902 sq. ft.
1052 Churchill Downs Court, Charlotte, NC 28211
MLS# 4414268Listed by: COLDWELL BANKER REALTY - New
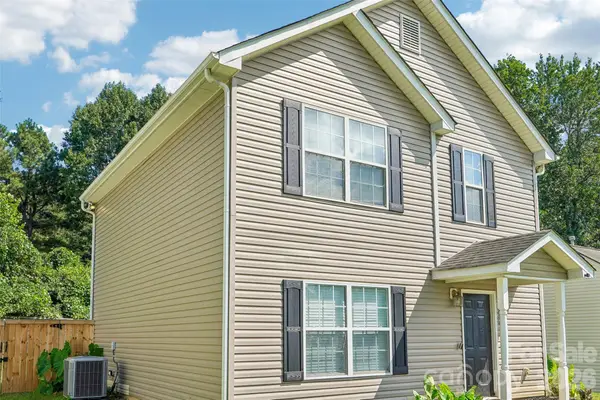 $275,000Active3 beds 3 baths1,382 sq. ft.
4926 Elizabeth Road, Charlotte, NC 28269
MLS# 4415121Listed by: HOWARD HANNA ALLEN TATE CENTER CITY - New
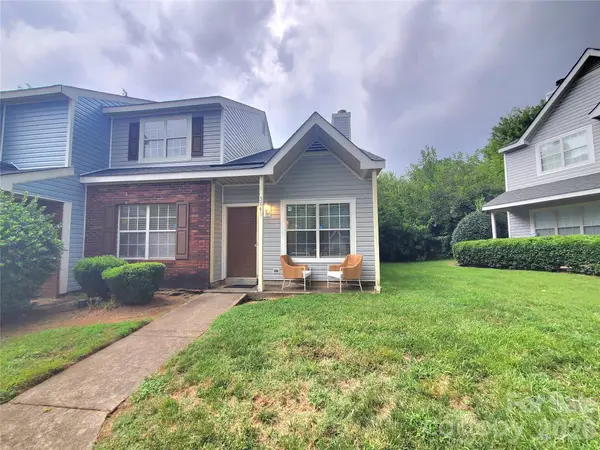 $218,000Active3 beds 2 baths1,360 sq. ft.
3840 Mosscroft Lane, Charlotte, NC 28215
MLS# 4415146Listed by: CAROLYN RUSS REALTY GROUP LLC - New
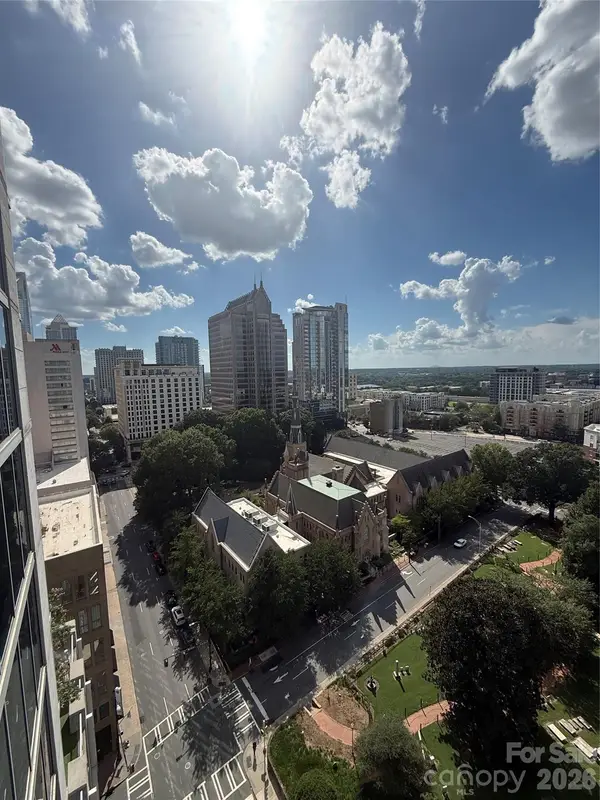 $304,900Active1 beds 1 baths774 sq. ft.
210 N Church Street #1604, Charlotte, NC 28202
MLS# 4414800Listed by: COMPASS - New
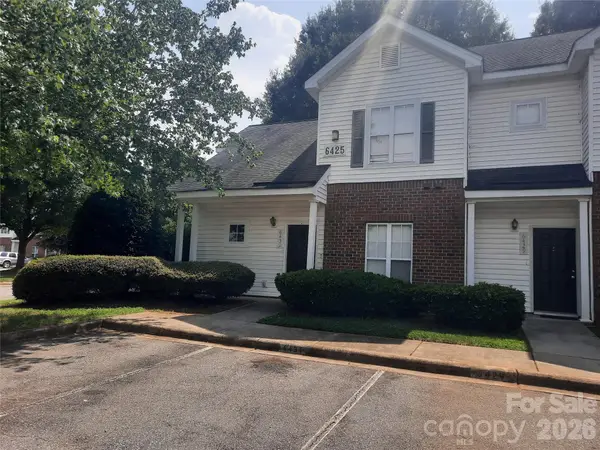 $245,000Active4 beds 3 baths1,483 sq. ft.
6431 Mallard View Lane, Charlotte, NC 28269
MLS# 4414715Listed by: COLDWELL BANKER REALTY - Coming Soon
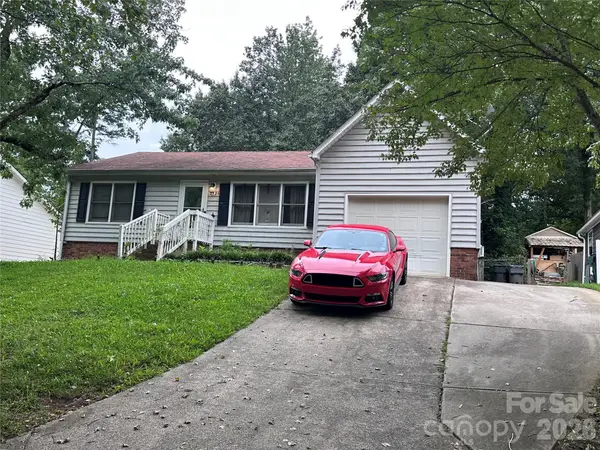 $300,000Coming Soon3 beds 2 baths
2825 Allenton Trails Lane, Charlotte, NC 28212
MLS# 4415001Listed by: RE/MAX EXECUTIVE - New
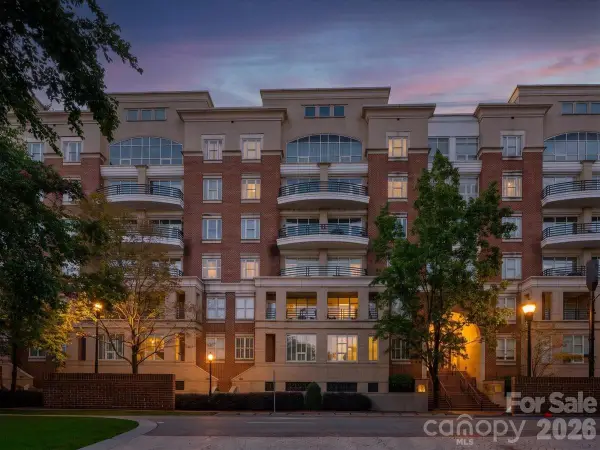 $489,000Active2 beds 3 baths1,384 sq. ft.
400 N Church Street, Charlotte, NC 28202
MLS# 4415061Listed by: PREMIER SOTHEBY'S INTERNATIONAL REALTY - New
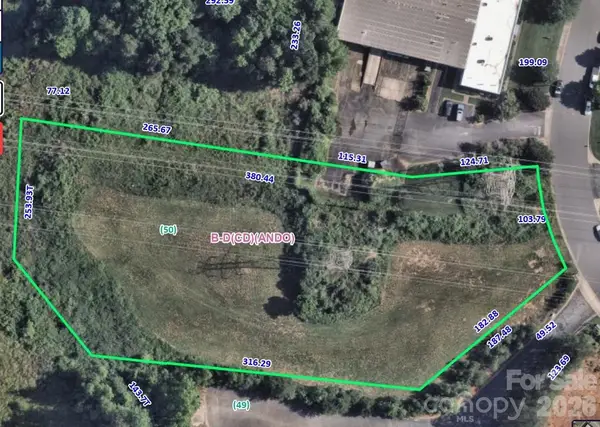 $460,000Active2.28 Acres
3350 Green Park Circle, Charlotte, NC 28217
MLS# 4415139Listed by: EXP REALTY LLC BALLANTYNE - Coming Soon
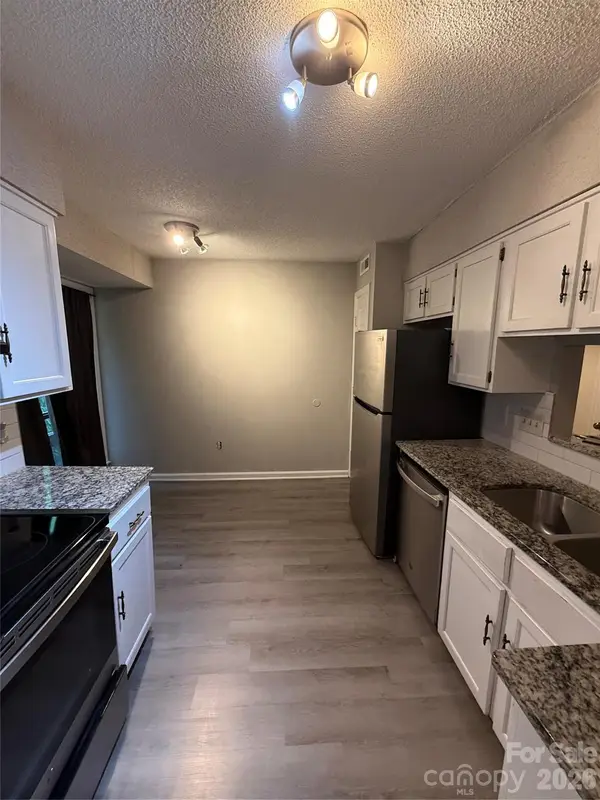 $211,000Coming Soon2 beds 2 baths
7209 Winery Lane, Charlotte, NC 28227
MLS# 4415145Listed by: THE DREAM HOME CREW LLC - Coming Soon
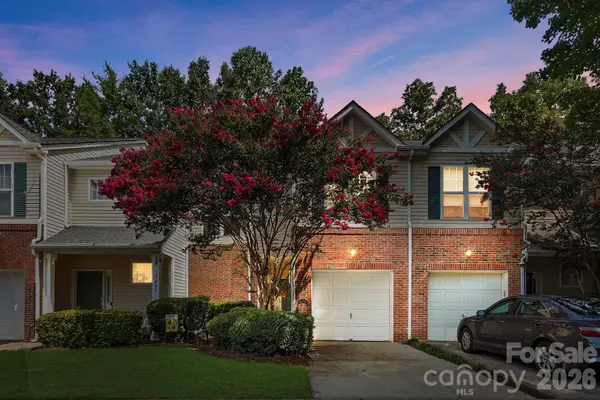 $340,000Coming Soon2 beds 3 baths
17067 Commons Creek Drive, Charlotte, NC 28277
MLS# 4415148Listed by: REAL BROKER, LLC


Protect your home and budget from life's surprises with an Assurant Home Warranty, backed by a partner that supports you through every step of homeownership. Explore Plans.
©2026 Century 21 Real Estate LLC. All rights reserved. CENTURY 21®, the CENTURY 21 Logo and C21® are service marks owned by Century 21 Real Estate LLC. Century 21 Real Estate LLC fully supports the principles of the Fair Housing Act and the Equal Opportunity Act. Each office is independently owned and operated. Listing information is deemed reliable but not guaranteed accurate.