
629 Wingrave Drive, Charlotte, NC 28270
Local realty services provided by:CENTURY 21 First Choice Realty
Listed by: andrew sharpe
Office: southeastern premier properties llc.
MLS#:4436095
Source:CH
629 Wingrave Drive,Charlotte, NC 28270
$3,400,000
- 5 Beds
- 7 Baths
- 6,421 sq. ft.
- Single family
- Active
Price summary
- Price:$3,400,000
- Price per sq. ft.:$529.51
About this home
Thoughtfully Designed New Construction Delivers Luxurious 2 Story Living without Compromise. Stunning Curb Appeal From its Timeless Brick Exterior to its Carefully Curated Functional Interior, Every Detail Reflects Exceptional Craftsmanship and Enduring Design. Nestled in an Almost Perfect Level .59 Acre Lot on a Quiet Low Traffic Street the Location is One of the Best in the Community. This Stunning New Home Features 11-foot Ceilings Throughout 3,268 ft of Living on the Main Level, Elegant Vaulted Ceilings in the Foyer and Primary Suite, Wide Plank White Oak Flooring, Designer Lighting Inspired by RH, Custom Millwork, Amazing Functional Built-Ins and More. Start and End Your Days Right with an Abundance of Natural Light that Creates a Warm, Sophisticated Atmosphere. At the Heart of the Home is a Stunning Chef’s Kitchen Featuring Professional-Grade Appliances Including a 60" Sub Zero Paneled Refrigerator, Wolf Range, Custom White Oak Cabinetry, Quartzite Countertops and an Oversized Island Truly Designed for Gathering and Entertaining. A Fully Equipped Scullery Offers its own Suite of Professional Appliances Including an Additional Full Sized Fridge, Dishwasher and Generous Prep Space Providing Exceptional Functionality for Entertaining and Everyday Living. Custom Bronze Iron and Glass Interior Door Walks into Built-in Pantry / Wine Room Showcasing a Level of Craftsmanship and Thoughtful Attention to Detail. Every Finish Has Been Intentionally Selected to Create a Warm, Refined and Timeless Aesthetic. Indoor-Outdoor Living is Seamless with a Pair of Double Glass Doors Opening to the Expansive Covered Rear Patio Area. Office Entry Features a Hidden Access Door for Some Added Fun! The Upper Level Features So Many Fun Spaces Including a Huge Recreation / Billiards Room with Built in Bar, Movie Theatre Area, Workout / Wellness Room, a Flex Space, 2nd Laundry and a True Guest Suite with its own Separate Staircase, Full Bath, Sitting Area and Kitchenette. Fully Fenced Private Backyard with Ample Space for a Future Pool + Pool House. The Neighborhood is Known for its Strong Sense of Community, Including an Elementary School, Food Trucks, Halloween Celebrations, Easter Egg Hunts, Soccer Shots, a Neighborhood Park and Large Field within Walking Distance. 629 Wingrave Delivers a Rare Quiet Oversized Lot with New Construction Crafted with Intention, Designed for Everyday Living, Built Strong and Timeless....
Contact an agent
Home facts
- Year built:2026
- Subdivision & Development:Lansdowne
- Listing ID #:4436095
- Updated:October 22, 2026 at 05:15 PM
Rooms and interior
- Bedrooms:5
- Total bathrooms:7
- Full bathrooms:5
- Half bathrooms:2
- Flooring:Stone, Tile, Wood
- Kitchen Description:Bar Fridge, Dishwasher, Disposal, Exhaust Fan, Exhaust Hood, Freezer, Gas Range, Microwave, Oven, Refrigerator, Wine Refrigerator
- Living area:6,421 sq. ft.
Heating and cooling
- Cooling:Central Air
- Central air:Yes
Structure and exterior
- Year built:2026
- Building area:6,421 sq. ft.
- Lot area:0.59 Acres
- Lot Features:Level, Private
- Construction Materials:Hardboard
- Exterior Features:In-Ground Irrigation
- Foundation Description:Crawl Space
Schools
- High school:Unspecified
- Elementary school:Unspecified
Utilities
- Sewer:Public Sewer
Finances and disclosures
- Price:$3,400,000
- Price per sq. ft.:$529.51
Features and amenities
- Laundry features:Laundry Room, Main Level, Upper Level
Parking
- Parking description:Attached Garage
- Garage:Yes
- Garage spaces:3
 Listings courtesy of Canopy MLS as distributed by MLS GRID. Copyright 2021 Canopy MLS. All rights reserved. Canopy MLS, provides content displayed here (“provided content”) on an “as is” basis and makes no representations or warranties regarding the provided content, including, but not limited to those of non-infringement, timeliness, accuracy, or completeness. Individuals and companies using information presented are responsible for verification and validation of information they utilize and present to their customers and clients. Canopy MLS will not be liable for any damage or loss resulting from use of the provided content or the products available through Portals, IDX, VOW, and/or Syndication. Recipients of this information shall not resell, redistribute, reproduce, modify, or otherwise copy any portion thereof without the expressed written consent of Canopy MLS.
New listings near 629 Wingrave Drive
- Coming Soon
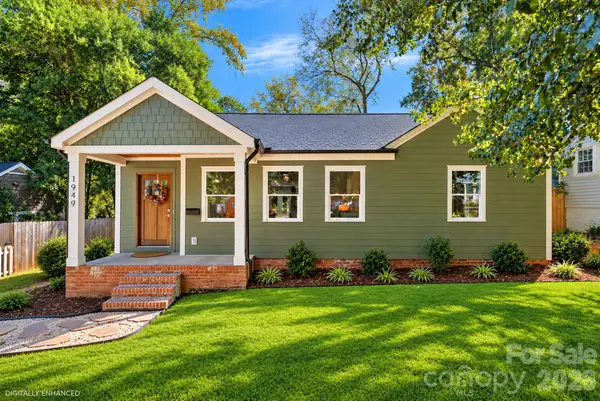 $625,000Coming Soon3 beds 3 baths1,839 sq. ft.
1949 Garibaldi Avenue, Charlotte, NC 28208
MLS# 4412297Listed by: SERHANT - Coming Soon
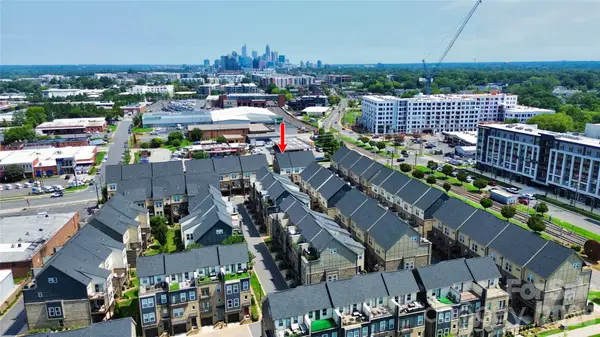 $649,500Coming Soon3 beds 4 baths1,950 sq. ft.
2614 Grand Union Way, Charlotte, NC 28209
MLS# 4435054Listed by: MY TOWNHOME - Coming Soon
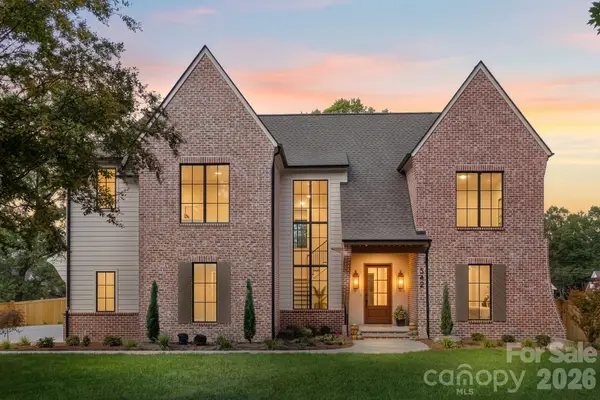 $3,250,000Coming Soon4 beds 5 baths4,995 sq. ft.
542 Lansdowne Road, Charlotte, NC 28270
MLS# 4425418Listed by: COMPASS - Coming Soon
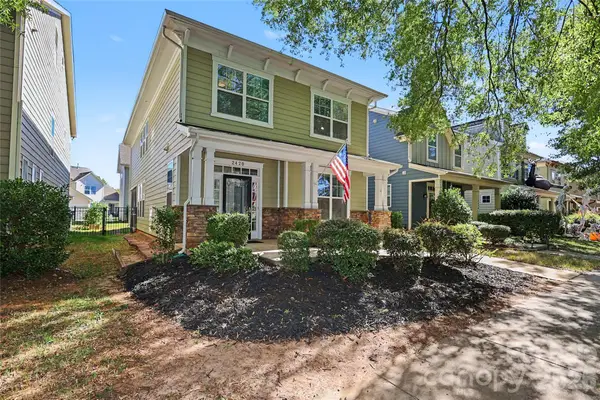 $725,000Coming Soon5 beds 4 baths2,335 sq. ft.
2420 Double Oaks Road, Charlotte, NC 28206
MLS# 4434782Listed by: DICKENS MITCHENER & ASSOCIATES INC - Coming SoonOpen Sun, 1 to 3pm
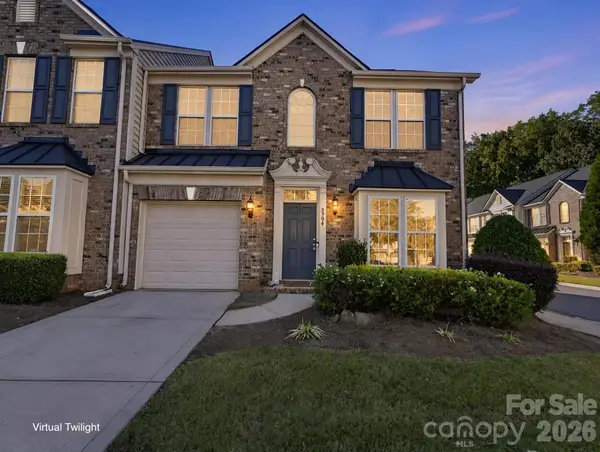 $440,000Coming Soon3 beds 3 baths1,911 sq. ft.
5904 Union Pacific Avenue, Charlotte, NC 28210
MLS# 4435841Listed by: NESTLEWOOD REALTY, LLC - Coming Soon
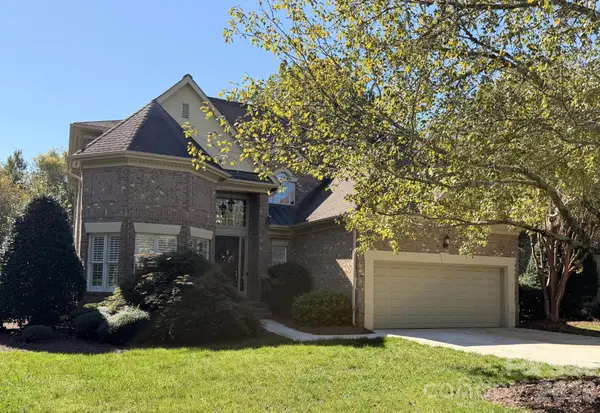 $1,025,000Coming Soon4 beds 4 baths3,211 sq. ft.
5637 Fairway View Drive, Charlotte, NC 28277
MLS# 4436815Listed by: REAL BROKER, LLC - Coming Soon
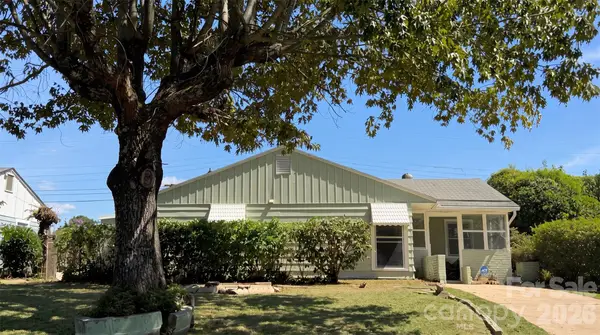 $299,900Coming Soon4 beds 2 baths1,434 sq. ft.
2018 Quentin Street, Charlotte, NC 28216
MLS# 4436995Listed by: EXP REALTY LLC BALLANTYNE - Coming Soon
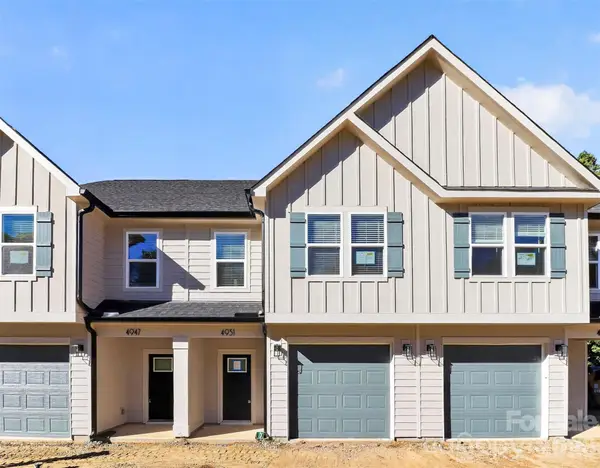 $349,000Coming Soon3 beds 3 baths1,650 sq. ft.
4951 Curtiswood Drive, Charlotte, NC 28213
MLS# 4437017Listed by: COSTELLO REAL ESTATE AND INVESTMENTS LLC - Coming Soon
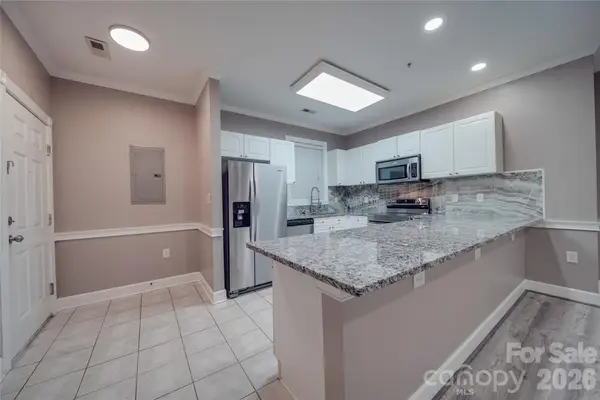 $200,000Coming Soon2 beds 2 baths1,288 sq. ft.
8741 Coralbell Lane, Charlotte, NC 28213
MLS# 4436942Listed by: CR THOMPSON REALTY - Coming Soon
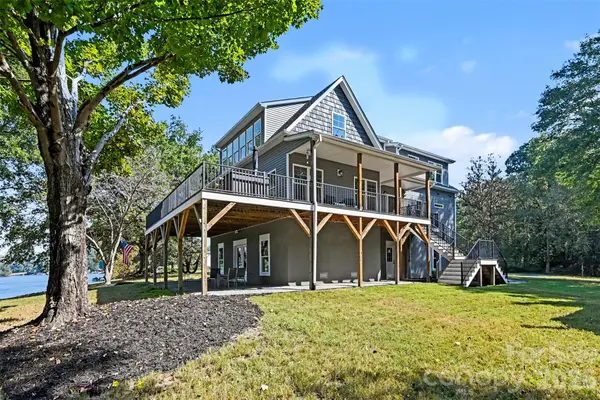 $900,000Coming Soon4 beds 4 baths3,247 sq. ft.
1727 Lake Drive, Charlotte, NC 28214
MLS# 4436745Listed by: CAROLINA LIVING ASSOCIATES LLC


Protect your home and budget from life's surprises with an Assurant Home Warranty, backed by a partner that supports you through every step of homeownership. Explore Plans.
©2026 Century 21 Real Estate LLC. All rights reserved. CENTURY 21®, the CENTURY 21 Logo and C21® are service marks owned by Century 21 Real Estate LLC. Century 21 Real Estate LLC fully supports the principles of the Fair Housing Act and the Equal Opportunity Act. Each office is independently owned and operated. Listing information is deemed reliable but not guaranteed accurate.