
630 Ashworth Road, Charlotte, NC 28211
Local realty services provided by:CENTURY 21 Rucker Real Estate
Listed by: robert bugg
Office: wildlands realty llc.
MLS#:4405743
Source:CH
630 Ashworth Road,Charlotte, NC 28211
$2,295,000
- 4 Beds
- 4 Baths
- - sq. ft.
- Single family
- Coming Soon
Price summary
- Price:$2,295,000
About this home
Showings begin Friday August 7. Professional photos to be uploaded Thursday or Friday.
Another stunning new construction home in Cotswold by BDI Building Group. This 4,393 sq. ft. home blends commercial-grade structural integrity with high-end designer finishes. Built with ultra-efficient 6" exterior walls, the home features soaring 10' ceilings and detailed custom moldings throughout. The chef's kitchen boasts premium JennAir appliances and a scullery with a second sink, dishwasher and icemaker. The open-concept layout flows seamlessly to a resort-style outdoor kitchen and covered patio, complete with a gas fireplace. This masterfully designed floor plan offers 4 bedrooms, 3 full baths, a half bath, and a fully finished basement flex space perfect for an office or gym. The garage is even outfited with an EV charger!
Enjoy luxury living minutes from Uptown and SouthPark.
Contact an agent
Home facts
- Year built:2026
- Subdivision & Development:Cotswold
- Listing ID #:4405743
- Updated:August 06, 2026 at 03:14 AM
Rooms and interior
- Bedrooms:4
- Total bathrooms:4
- Full bathrooms:3
- Half bathrooms:1
- Kitchen Description:Bar Fridge, Disposal, Double Oven, ENERGY STAR Qualified Dishwasher, ENERGY STAR Qualified Freezer, ENERGY STAR Qualified Refrigerator, Exhaust Hood, Gas Cooktop, Indoor Grill, Microwave
- Basement:Yes
- Basement Description:Garage Door
Heating and cooling
- Cooling:Central Air
- Heating:Natural Gas
- Central air:Yes
Structure and exterior
- Roof:Metal
- Year built:2026
- Construction Materials:Hardboard
- Exterior Features:Gas Grill, Outdoor Kitchen
- Foundation Description:Basement, Crawl Space
Schools
- High school:Myers Park
- Elementary school:Billingsville Cotswold
Utilities
- Sewer:Public Sewer
Finances and disclosures
- Price:$2,295,000
Features and amenities
- Laundry features:Laundry Room, Upper Level
- Amenities:Attic Stairs Pulldown
Parking
- Parking description:Basement, Driveway, Garage Door Opener
- Garage:Yes
- Garage spaces:2
 Listings courtesy of Canopy MLS as distributed by MLS GRID. Copyright 2021 Canopy MLS. All rights reserved. Canopy MLS, provides content displayed here (“provided content”) on an “as is” basis and makes no representations or warranties regarding the provided content, including, but not limited to those of non-infringement, timeliness, accuracy, or completeness. Individuals and companies using information presented are responsible for verification and validation of information they utilize and present to their customers and clients. Canopy MLS will not be liable for any damage or loss resulting from use of the provided content or the products available through Portals, IDX, VOW, and/or Syndication. Recipients of this information shall not resell, redistribute, reproduce, modify, or otherwise copy any portion thereof without the expressed written consent of Canopy MLS. CH Member Broker: Arica Rucker
New listings near 630 Ashworth Road
- Coming Soon
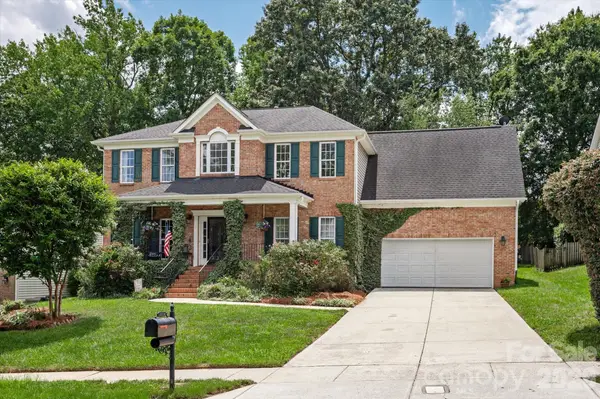 $639,900Coming Soon4 beds 3 baths
4134 Oakton Ridge Court, Matthews, NC 28105
MLS# 4391790Listed by: CLASSICA HOMES REALTY LLC - Coming SoonOpen Sat, 1 to 3pm
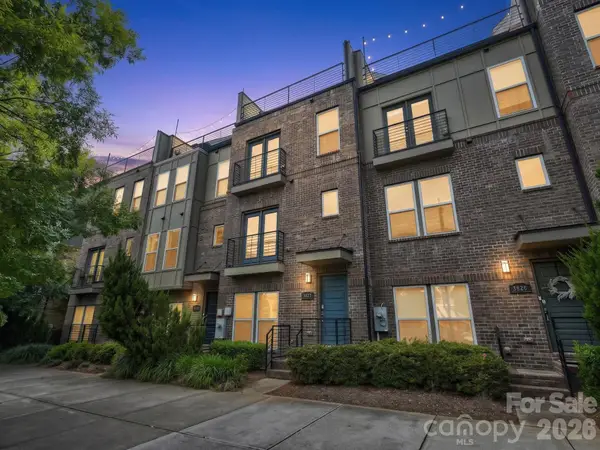 $609,000Coming Soon3 beds 4 baths
3822 Sky Haven Drive, Charlotte, NC 28209
MLS# 4411443Listed by: NESTLEWOOD REALTY, LLC - New
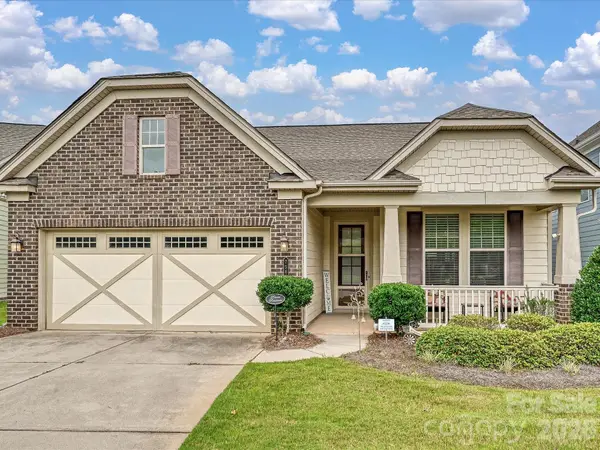 $550,000Active3 beds 3 baths2,064 sq. ft.
7569 Short Putt Court, Charlotte, NC 28215
MLS# 4411779Listed by: ONE COMMUNITY REAL ESTATE - New
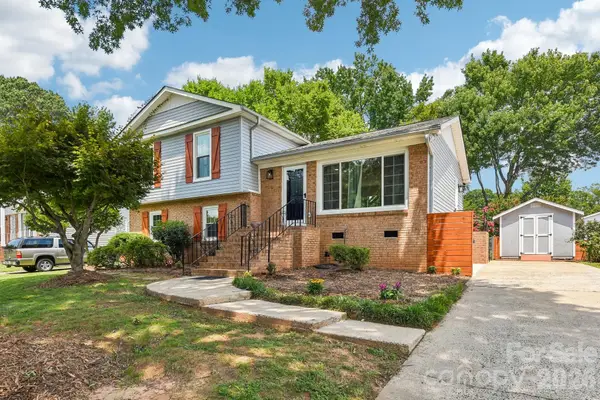 $387,900Active4 beds 3 baths1,559 sq. ft.
318 Red Roan Place, Charlotte, NC 28215
MLS# 4411802Listed by: LISTWITHFREEDOM.COM INC - Coming Soon
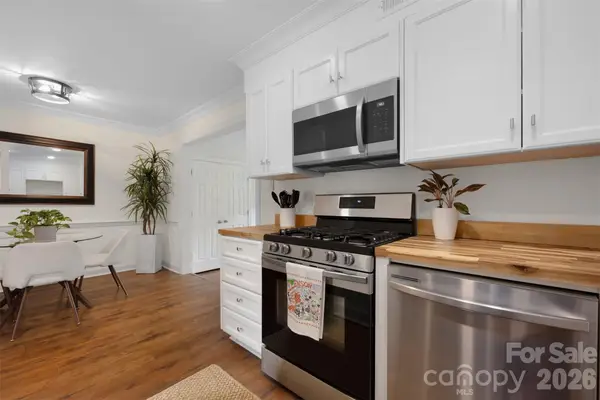 $269,900Coming Soon1 beds 2 baths
3520 Colony Road #F, Charlotte, NC 28211
MLS# 4411874Listed by: THE AGENCY - CHARLOTTE - Coming Soon
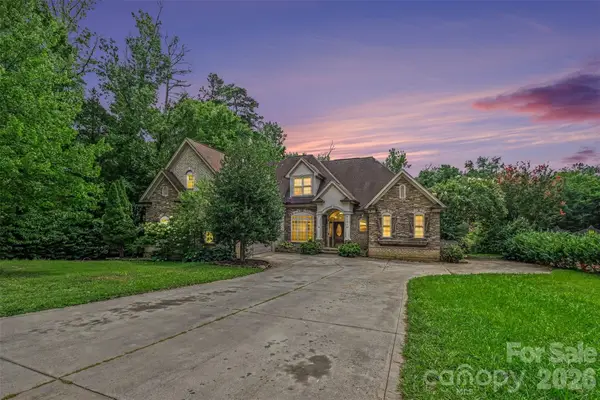 $730,000Coming Soon5 beds 5 baths
13631 William Stowe Drive, Charlotte, NC 28262
MLS# 4411890Listed by: COLDWELL BANKER REALTY - New
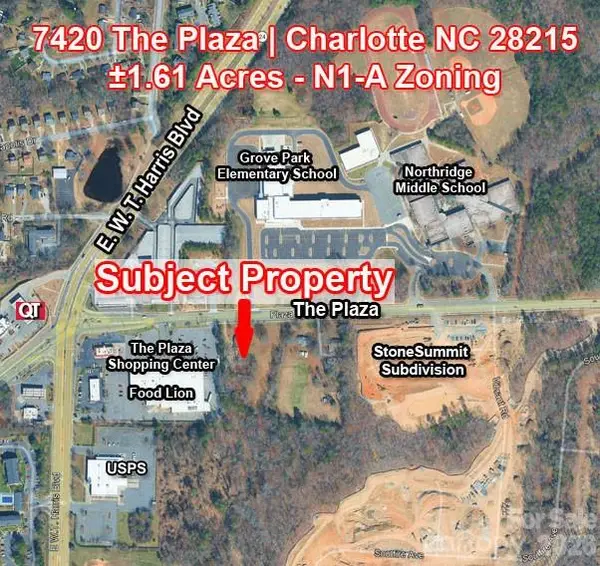 $625,000Active1.61 Acres
7420 The Plaza, Charlotte, NC 28215
MLS# 4411406Listed by: CAROLINA PROPERTY ADVISORS, LL - New
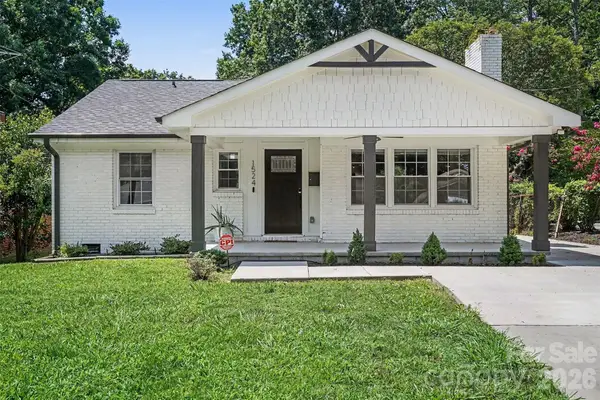 $575,000Active3 beds 4 baths2,206 sq. ft.
1524 Newcastle Street, Charlotte, NC 28216
MLS# 4411392Listed by: KELLER WILLIAMS SOUTH PARK - Coming Soon
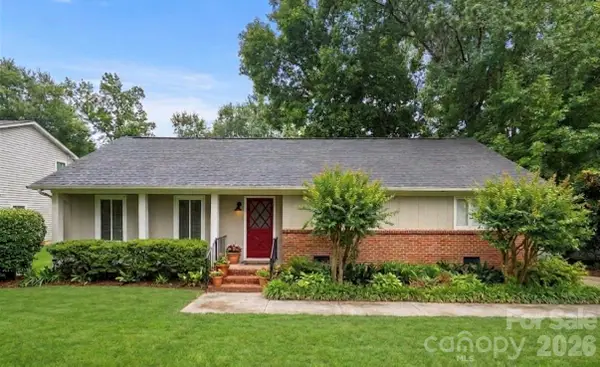 $400,000Coming Soon3 beds 2 baths
5956 Mcnair Road, Charlotte, NC 28212
MLS# 4411838Listed by: HELEN ADAMS REALTY - Open Thu, 9am to 7pmNew
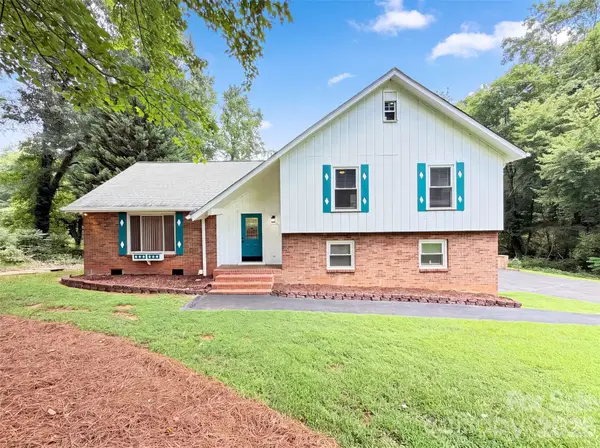 $443,000Active3 beds 3 baths2,031 sq. ft.
4600 Carving Tree Drive, Charlotte, NC 28227
MLS# 4411849Listed by: OPENDOOR BROKERAGE LLC


Protect your home and budget from life's surprises with an Assurant Home Warranty, backed by a partner that supports you through every step of homeownership. Explore Plans.
©2026 Century 21 Real Estate LLC. All rights reserved. CENTURY 21®, the CENTURY 21 Logo and C21® are service marks owned by Century 21 Real Estate LLC. Century 21 Real Estate LLC fully supports the principles of the Fair Housing Act and the Equal Opportunity Act. Each office is independently owned and operated. Listing information is deemed reliable but not guaranteed accurate.