
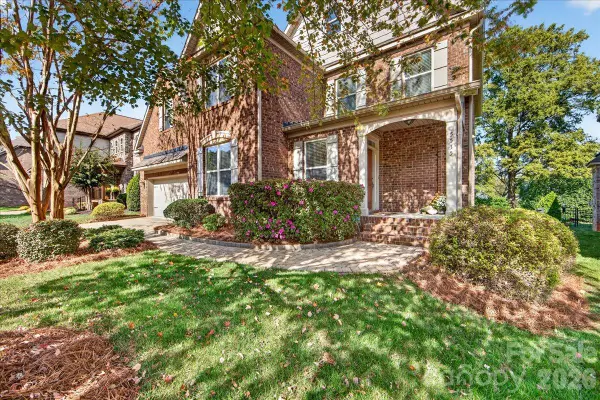
6308 Creek Breeze Road, Charlotte, NC 28269
Local realty services provided by:CENTURY 21 First Choice Realty
Listed by: billy shugart
Office: compass
MLS#:4438857
Source:CH
Price summary
- Price:$399,900
- Price per sq. ft.:$171.93
- Monthly HOA dues:$44.25
About this home
Looking for one-level living in north Charlotte? Put 6308 Creek Breeze Road on your list.
Start with the sunroom. With a vaulted ceiling, big windows and views of the backyard, it's easy to picture morning coffee here or a quiet afternoon with a good book. The main living area centers around the fireplace, with the kitchen and dining area close by so everyone stays connected. Need a separate place to work or unwind? The front room with French doors gives you that flexibility without taking over the main living space.
The primary suite is tucked away from the other bedrooms and has two walk-in closets, a soaking tub and a separate shower. Out back, the deck and established landscaping give you another spot to gather or enjoy a quiet afternoon.
The location keeps day-to-day errands simple, with a Harris Teeter and a Publix both less than two miles from home. Concord Mills is about three miles away, and Northlake Mall, UNC Charlotte and Charlotte Motor Speedway are all within about seven miles. For time outside, there's a Clarks Creek Greenway access point about three miles away. Birkdale Village and Uptown Charlotte give you more options for shopping, dining and a day out.
A sunroom you'll actually use, flexible living spaces, everything on one level and a location that works. Come take a look and see how it fits the way you live....
Contact an agent
Home facts
- Year built:2000
- Subdivision & Development:Stoney Creek
- Listing ID #:4438857
- Updated:October 30, 2026 at 12:11 PM
Rooms and interior
- Bedrooms:4
- Total bathrooms:2
- Full bathrooms:2
- Kitchen Description:Dishwasher, Disposal, Electric Range, Microwave
- Living area:2,326 sq. ft.
Heating and cooling
- Cooling:Central Air
- Heating:Forced Air, Natural Gas
- Central air:Yes
Structure and exterior
- Roof:Fiberglass
- Year built:2000
- Building area:2,326 sq. ft.
- Lot area:0.27 Acres
- Architectural Style:Traditional
- Construction Materials:Vinyl
- Foundation Description:Crawl Space
Schools
- High school:Mallard Creek
- Elementary school:Vaughan Academy of Technology at Parkside
Utilities
- Sewer:Public Sewer
Finances and disclosures
- Price:$399,900
- Price per sq. ft.:$171.93
Features and amenities
- Laundry features:Laundry Room, Main Level
- Amenities:Garden Tub, Walk-In Closet(s)
Parking
- Parking description:Attached Garage
- Garage:Yes
- Garage spaces:2
 Listings courtesy of Canopy MLS as distributed by MLS GRID. Copyright 2021 Canopy MLS. All rights reserved. Canopy MLS, provides content displayed here (“provided content”) on an “as is” basis and makes no representations or warranties regarding the provided content, including, but not limited to those of non-infringement, timeliness, accuracy, or completeness. Individuals and companies using information presented are responsible for verification and validation of information they utilize and present to their customers and clients. Canopy MLS will not be liable for any damage or loss resulting from use of the provided content or the products available through Portals, IDX, VOW, and/or Syndication. Recipients of this information shall not resell, redistribute, reproduce, modify, or otherwise copy any portion thereof without the expressed written consent of Canopy MLS.
New listings near 6308 Creek Breeze Road
- Coming Soon
 $899,000Coming Soon4 beds 3 baths2,177 sq. ft.
6247 Heritage Place, Charlotte, NC 28210
MLS# 4438921Listed by: PREMIER SOTHEBY'S INTERNATIONAL REALTY - Coming Soon
 $490,000Coming Soon2 beds 3 baths1,955 sq. ft.
9124 Providence Colony Drive, Charlotte, NC 28277
MLS# 4438926Listed by: HELEN ADAMS REALTY - Coming Soon
 $1,290,000Coming Soon4 beds 4 baths2,447 sq. ft.
4335 Castlewood Road, Charlotte, NC 28209
MLS# 4437875Listed by: ENGEL & VOLKERS CHARLOTTE - Coming Soon
 $255,000Coming Soon2 beds 3 baths1,251 sq. ft.
2107 Lennoxshire Square Court, Charlotte, NC 28210
MLS# 4438026Listed by: CAROLINA REALTY ADVISORS - Coming Soon
 $1,250,000Coming Soon5 beds 5 baths3,322 sq. ft.
1201 Louise Avenue, Charlotte, NC 28205
MLS# 4420711Listed by: COMPASS - Coming Soon
 $985,000Coming Soon4 beds 4 baths3,384 sq. ft.
5535 Open Book Lane, Charlotte, NC 28270
MLS# 4437956Listed by: HELEN ADAMS REALTY - Coming Soon
 $1,325,000Coming Soon4 beds 4 baths3,744 sq. ft.
1516 N Caldwell Street, Charlotte, NC 28206
MLS# 4434562Listed by: IVESTER JACKSON CHRISTIE'S - Coming Soon
 $548,000Coming Soon4 beds 3 baths2,802 sq. ft.
7715 Meridale Forest Drive, Charlotte, NC 28269
MLS# 4436536Listed by: NORTHGROUP REAL ESTATE LLC - Coming Soon
 $650,000Coming Soon5 beds 5 baths
14107 Pine Harbor Drive, Charlotte, NC 28278
MLS# 4439044Listed by: MARK SPAIN REAL ESTATE - Coming Soon
 $1,040,000Coming Soon9 beds 9 baths4,950 sq. ft.
4955, 4951, 4947 Curtiswood Drive, Charlotte, NC 28213
MLS# 4437980Listed by: COSTELLO REAL ESTATE AND INVESTMENTS LLC


Protect your home and budget from life's surprises with an Assurant Home Warranty, backed by a partner that supports you through every step of homeownership. Explore Plans.
©2026 Century 21 Real Estate LLC. All rights reserved. CENTURY 21®, the CENTURY 21 Logo and C21® are service marks owned by Century 21 Real Estate LLC. Century 21 Real Estate LLC fully supports the principles of the Fair Housing Act and the Equal Opportunity Act. Each office is independently owned and operated. Listing information is deemed reliable but not guaranteed accurate.