
6337 Welford Road, Charlotte, NC 28211
Local realty services provided by:CENTURY 21 First Choice Realty
Listed by: monte grandon, vasi grandon
Office: era live moore
MLS#:4404459
Source:CH
6337 Welford Road,Charlotte, NC 28211
$429,000
- 3 Beds
- 2 Baths
- 1,605 sq. ft.
- Single family
- Active
Price summary
- Price:$429,000
- Price per sq. ft.:$267.29
About this home
Welcome home to this charming split-level residence nestled in one of Charlotte’s well-established neighborhoods! Situated on a .31-acre wooded lot, this 3-bedroom, 2-bath home offers a functional split level layout with multiple living spaces designed for everyday comfort and entertaining. The spacious living room provides a welcoming first impression, while the spacious family room features a cozy fireplace—perfect for relaxing evenings or gathering with family and friends. A versatile bonus room or office provides additional flex space ideal for a home office, playroom, media room, fitness area, or hobby room. The kitchen is equipped with granite countertops, ample cabinetry, and a cheerful breakfast area, creating an inviting space for casual dining and morning coffee. Step outside to the back 16 x 24 deck overlooking the private, fenced backyard surrounded by mature trees, providing a peaceful setting for outdoor entertainment, grilling, pets, gardening, or simply relaxing in your own backyard retreat. Plus a nice shed to store your yard care items. This home combines timeless character with everyday functionality in an established neighborhood known for its mature landscaping and convenient location. Enjoy easy access to shopping, dining, parks, schools, and major commuter routes, making daily life a breeze. Whether you’re looking for your first home, your next home, or an opportunity to personalize a property with great bones, flexible living space, and a fantastic, wooded setting, this Charlotte gem is one you won’t want to miss! Priced Right For Quick Sale. Do Not Wait On This One!...
Contact an agent
Home facts
- Year built:1974
- Listing ID #:4404459
- Updated:July 19, 2026 at 11:20 AM
Rooms and interior
- Bedrooms:3
- Total bathrooms:2
- Full bathrooms:2
- Flooring:Carpet, Laminate, Tile
- Kitchen Description:Dishwasher, Gas Range, Microwave
- Living area:1,605 sq. ft.
Heating and cooling
- Cooling:Central Air
- Heating:Natural Gas
- Central air:Yes
Structure and exterior
- Year built:1974
- Building area:1,605 sq. ft.
- Lot area:0.31 Acres
- Lot Features:Wooded
- Architectural Style:Transitional
- Construction Materials:Wood
- Foundation Description:Crawl Space
Schools
- High school:East Mecklenburg
- Elementary school:Rama Road
Utilities
- Sewer:Public Sewer
Finances and disclosures
- Price:$429,000
- Price per sq. ft.:$267.29
Features and amenities
- Laundry features:Lower Level
Parking
- Parking description:Driveway
 Listings courtesy of Canopy MLS as distributed by MLS GRID. Copyright 2021 Canopy MLS. All rights reserved. Canopy MLS, provides content displayed here (“provided content”) on an “as is” basis and makes no representations or warranties regarding the provided content, including, but not limited to those of non-infringement, timeliness, accuracy, or completeness. Individuals and companies using information presented are responsible for verification and validation of information they utilize and present to their customers and clients. Canopy MLS will not be liable for any damage or loss resulting from use of the provided content or the products available through Portals, IDX, VOW, and/or Syndication. Recipients of this information shall not resell, redistribute, reproduce, modify, or otherwise copy any portion thereof without the expressed written consent of Canopy MLS.
New listings near 6337 Welford Road
- New
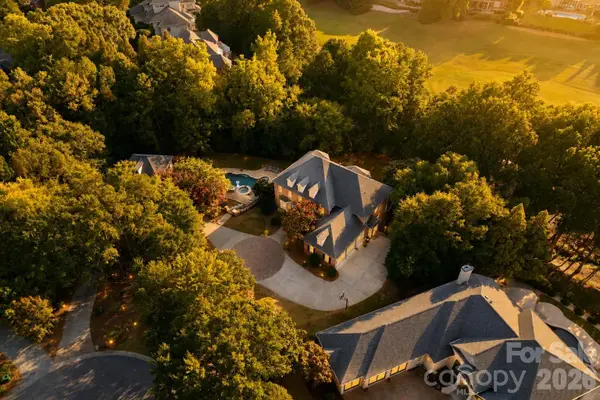 $3,075,000Active6 beds 9 baths7,532 sq. ft.
14407 Brick Church Court, Charlotte, NC 28277
MLS# 4404784Listed by: EXP REALTY LLC BALLANTYNE - New
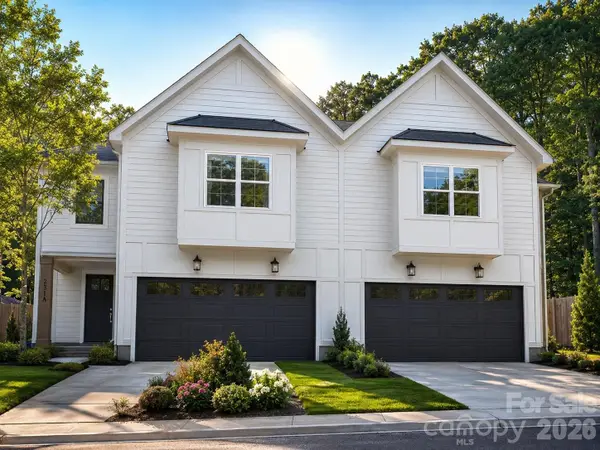 $499,990Active4 beds 3 baths2,183 sq. ft.
548 Carolyn Lane, Charlotte, NC 28213
MLS# 4405325Listed by: NORTHGROUP REAL ESTATE LLC - New
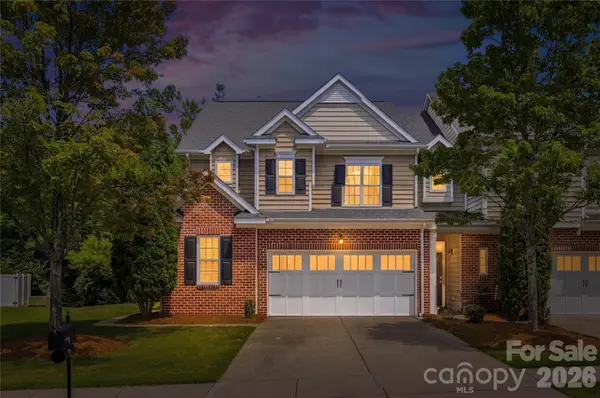 $440,000Active3 beds 3 baths1,917 sq. ft.
6823 Maricopa Road, Charlotte, NC 28277
MLS# 4405280Listed by: COMPASS - New
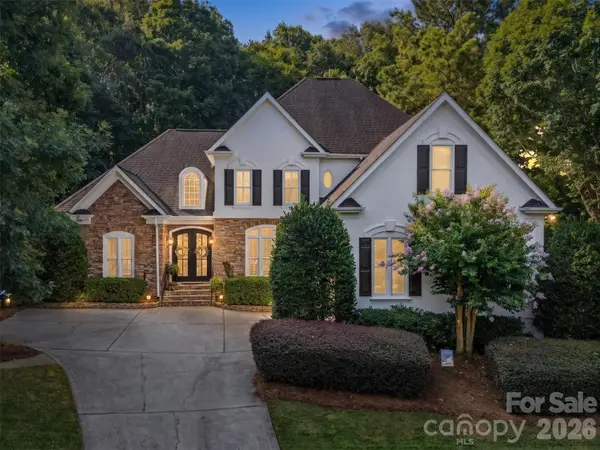 $1,169,900Active4 beds 3 baths3,523 sq. ft.
9331 Whispering Wind Drive, Charlotte, NC 28277
MLS# 4404731Listed by: ENGEL & VOLKERS CHARLOTTE - Coming Soon
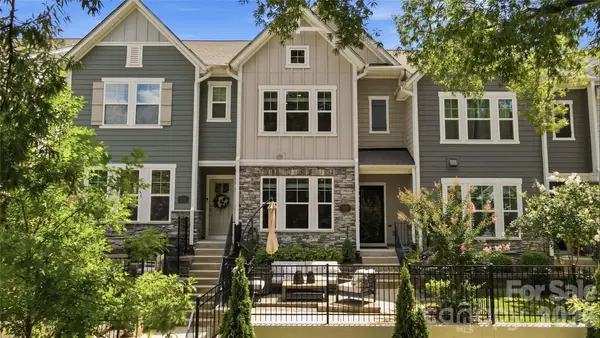 $635,000Coming Soon4 beds 4 baths
1128 Drummond Avenue, Charlotte, NC 28205
MLS# 4405156Listed by: EXP REALTY LLC BALLANTYNE - New
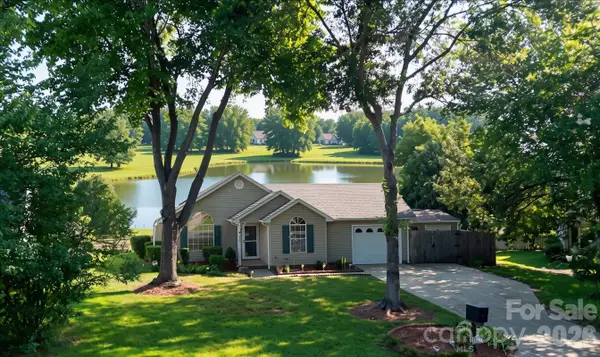 $339,900Active3 beds 2 baths1,409 sq. ft.
6323 Martin Lake Road, Charlotte, NC 28227
MLS# 4405249Listed by: HOWARD HANNA ALLEN TATE DAVIDSON - New
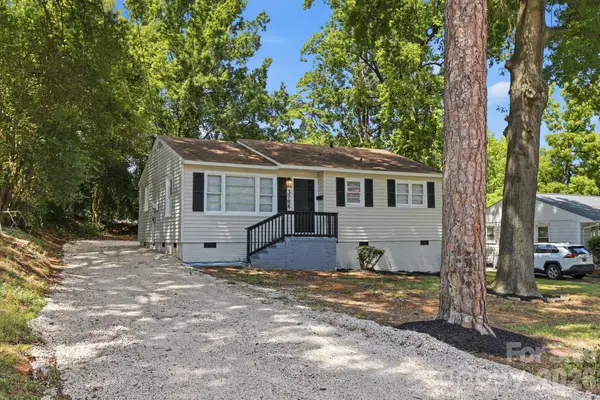 $240,000Active3 beds 1 baths970 sq. ft.
3708 Carlyle Drive, Charlotte, NC 28208
MLS# 4405465Listed by: KELLER WILLIAMS BALLANTYNE AREA - New
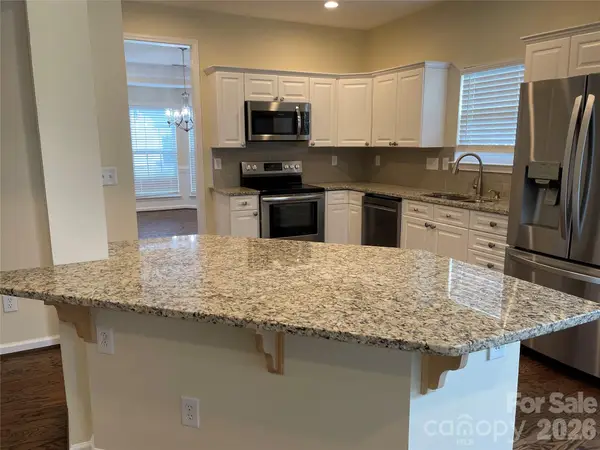 $389,990Active3 beds 3 baths2,172 sq. ft.
11436 Brook Meadow Place, Charlotte, NC 28214
MLS# 4405473Listed by: RED MAPLE CAPITAL LLC - New
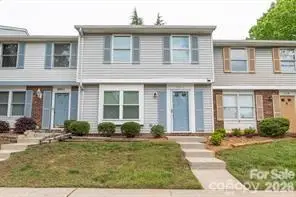 $225,000Active3 beds 3 baths1,357 sq. ft.
7340 Pebblestone Drive #C, Charlotte, NC 28212
MLS# 4405481Listed by: PROPERTIES OF THE CAROLINAS


Protect your home and budget from life's surprises with an Assurant Home Warranty, backed by a partner that supports you through every step of homeownership. Explore Plans.
©2026 Century 21 Real Estate LLC. All rights reserved. CENTURY 21®, the CENTURY 21 Logo and C21® are service marks owned by Century 21 Real Estate LLC. Century 21 Real Estate LLC fully supports the principles of the Fair Housing Act and the Equal Opportunity Act. Each office is independently owned and operated. Listing information is deemed reliable but not guaranteed accurate.