
6419 Scarlet Oak Lane, Charlotte, NC 28226
Local realty services provided by:CENTURY 21 Town & Country Realty
Listed by: rachael dunnavant, mary bennett riddick
Office: compass
MLS#:4385200
Source:CH
6419 Scarlet Oak Lane,Charlotte, NC 28226
$725,000
- 3 Beds
- 3 Baths
- - sq. ft.
- Single family
- Coming Soon
Upcoming open houses
- Sat, Aug 0801:00 pm - 03:00 pm
Price summary
- Price:$725,000
- Monthly HOA dues:$183
About this home
Professional photos and measurements will be uploaded Friday 8/7/26.
Showings start 8/7/26
Tucked away in a quiet neighborhood off Sharon View and Old Providence rd. 6419 Scarlet Oak is one of those homes that just feels right the moment you pull up. It’s got that perfect "best of both worlds" location—tucked back for privacy, yet you’re just minutes away from the best shopping and dining at SouthPark and the Arboretum. Plus, the property backs up to Old Providence Swim & Racquet Club, so your view is nothing but lush trees and open air.
Inside, the vibe is bright, airy, and totally effortless. If you love to cook (or just love a beautiful kitchen), the white cabinetry paired with heavy hitters like Sub-Zero, Wolf, and Miele appliances is a total game-changer. You’ve got a formal dining room for the big gatherings, but the eat-in kitchen is likely where everyone will end up hanging out. On chilly evenings, you can head into the living room, flip on the gas logs, and just relax.
One of the biggest perks here is the primary suite on the main floor. It’s a true retreat with a soaking tub and separate shower, making the main-level living setup super convenient.
But honestly? You might spend most of your time outside. Between the big back deck and the massive screened porch, you’ve got two perfect spots to host a summer BBQ or just enjoy a quiet morning coffee. Throw in a two-car garage and plenty of storage, and you’ve got a home that’s as functional as it is stylish. It’s a rare find in a location that’s hard to beat....
Contact an agent
Home facts
- Year built:1987
- Subdivision & Development:Oak Run
- Listing ID #:4385200
- Updated:August 04, 2026 at 08:15 PM
Rooms and interior
- Bedrooms:3
- Total bathrooms:3
- Full bathrooms:2
- Half bathrooms:1
- Flooring:Carpet, Tile, Wood
- Kitchen Description:Dishwasher, Disposal, Exhaust Hood, Gas Range, Microwave, Refrigerator
Heating and cooling
- Cooling:Central Air
- Heating:Natural Gas
- Central air:Yes
Structure and exterior
- Year built:1987
- Construction Materials:Fiber Cement, Hardboard
- Exterior Features:Gas Grill
- Foundation Description:Crawl Space
Schools
- High school:Unspecified
- Elementary school:Unspecified
Utilities
- Sewer:Public Sewer
Finances and disclosures
- Price:$725,000
Features and amenities
- Laundry features:In Kitchen
- Amenities:Attic Stairs Pulldown, Walk-In Closet(s)
Parking
- Parking description:Attached Garage
- Garage:Yes
- Garage spaces:2
 Listings courtesy of Canopy MLS as distributed by MLS GRID. Copyright 2021 Canopy MLS. All rights reserved. Canopy MLS, provides content displayed here (“provided content”) on an “as is” basis and makes no representations or warranties regarding the provided content, including, but not limited to those of non-infringement, timeliness, accuracy, or completeness. Individuals and companies using information presented are responsible for verification and validation of information they utilize and present to their customers and clients. Canopy MLS will not be liable for any damage or loss resulting from use of the provided content or the products available through Portals, IDX, VOW, and/or Syndication. Recipients of this information shall not resell, redistribute, reproduce, modify, or otherwise copy any portion thereof without the expressed written consent of Canopy MLS. CH Member Broker: Janice Peeler
New listings near 6419 Scarlet Oak Lane
- New
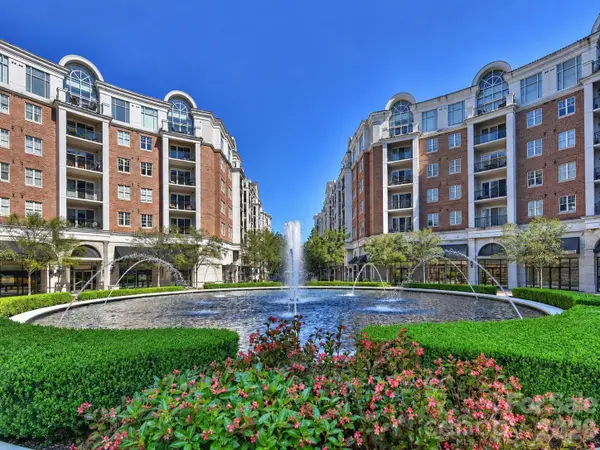 $255,900Active1 beds 1 baths732 sq. ft.
4625 Piedmont Row Drive #401, Charlotte, NC 28210
MLS# 4407585Listed by: IVESTER JACKSON CHRISTIE'S 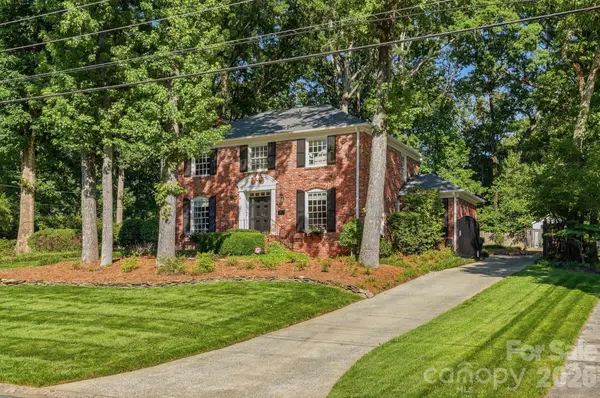 $1,295,000Pending4 beds 3 baths2,626 sq. ft.
3901 Severn Avenue, Charlotte, NC 28210
MLS# 4409872Listed by: CORCORAN HM PROPERTIES- Coming Soon
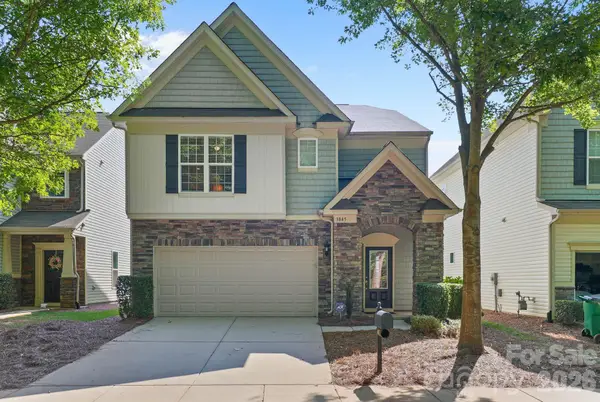 $664,900Coming Soon3 beds 4 baths
3845 Park South Station Boulevard, Charlotte, NC 28210
MLS# 4399677Listed by: IVESTER JACKSON CHRISTIE'S - New
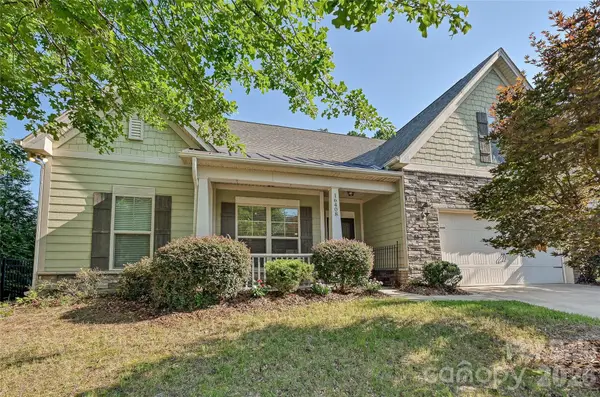 $496,000Active4 beds 3 baths2,460 sq. ft.
16408 Mckee Ridge Drive, Charlotte, NC 28278
MLS# 4406733Listed by: HOWARD HANNA ALLEN TATE CHARLOTTE SOUTH - New
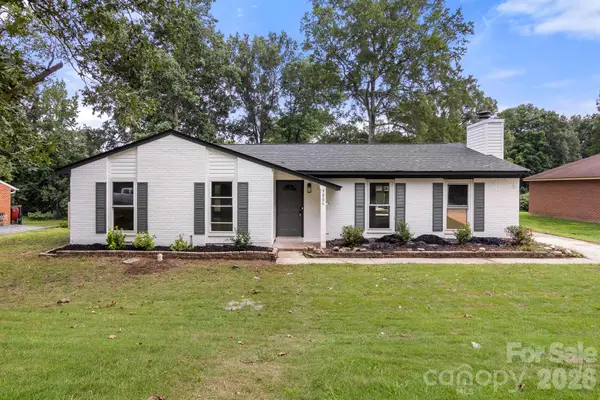 $350,000Active3 beds 2 baths1,501 sq. ft.
9006 Trailhead Court, Charlotte, NC 28227
MLS# 4407819Listed by: RE/MAX EXECUTIVE - New
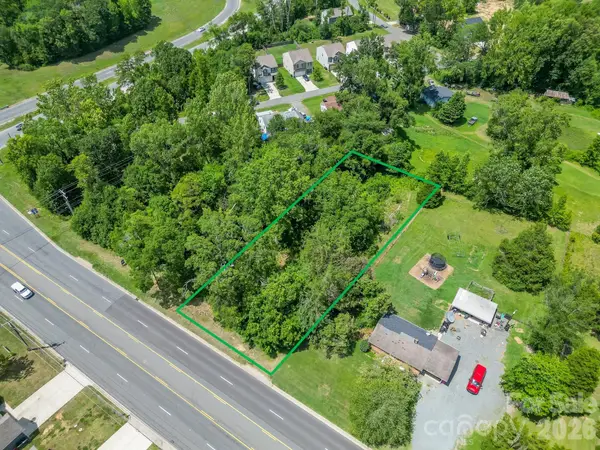 $650,000Active0.51 Acres
9218 Mount Holly Road, Charlotte, NC 28214
MLS# 4408165Listed by: ALBRICK - New
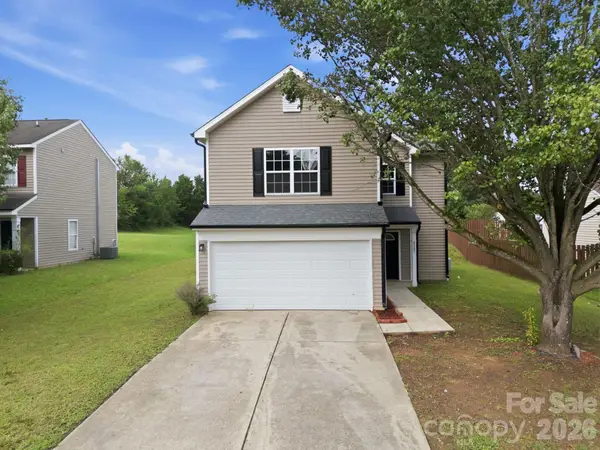 $349,900Active3 beds 3 baths1,737 sq. ft.
8207 Belmont Stables Drive, Charlotte, NC 28216
MLS# 4409546Listed by: GONZALEZ REALTY - New
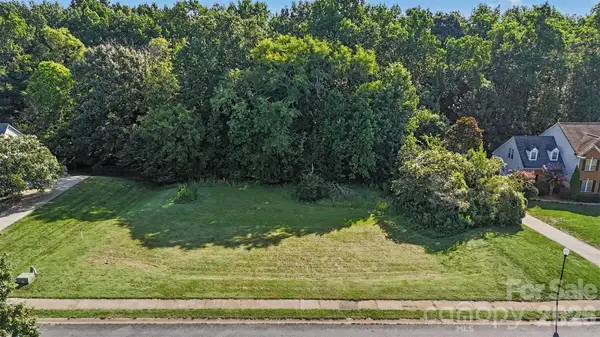 $175,000Active0.69 Acres
11945 Jumper Drive, Charlotte, NC 28227
MLS# 4409673Listed by: KELLER WILLIAMS BALLANTYNE AREA - Coming Soon
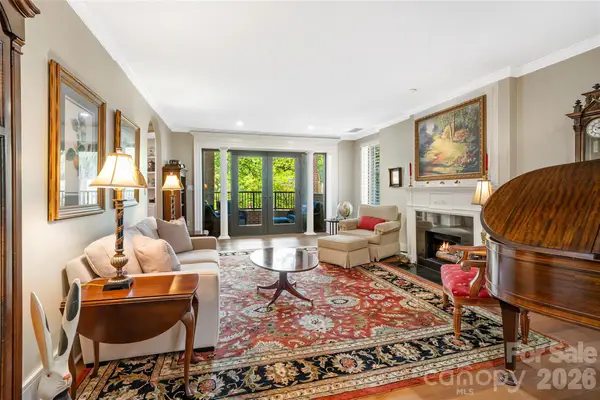 $847,000Coming Soon2 beds 2 baths
810 Cherokee Road, Charlotte, NC 28207
MLS# 4409730Listed by: HELEN ADAMS REALTY - New
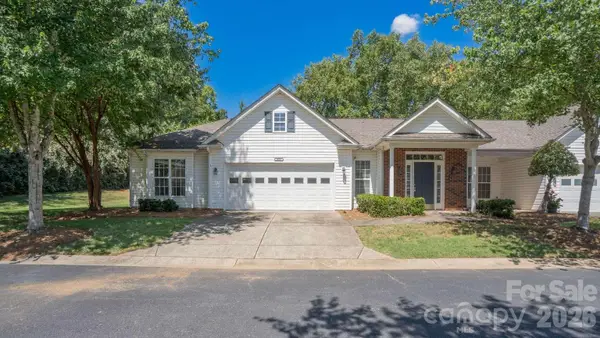 $239,800Active3 beds 2 baths1,644 sq. ft.
10305 Flat Stone Road, Charlotte, NC 28213
MLS# 4410664Listed by: HOMEZU


Protect your home and budget from life's surprises with an Assurant Home Warranty, backed by a partner that supports you through every step of homeownership. Explore Plans.
©2026 Century 21 Real Estate LLC. All rights reserved. CENTURY 21®, the CENTURY 21 Logo and C21® are service marks owned by Century 21 Real Estate LLC. Century 21 Real Estate LLC fully supports the principles of the Fair Housing Act and the Equal Opportunity Act. Each office is independently owned and operated. Listing information is deemed reliable but not guaranteed accurate.