
649 Furrow Drive, Charlotte, NC 28270
Local realty services provided by:CENTURY 21 First Choice Realty
Listed by: frank turner
Office: howard hanna allen tate southpark
MLS#:4407226
Source:CH
649 Furrow Drive,Charlotte, NC 28270
$650,000
- 4 Beds
- 3 Baths
- 1,940 sq. ft.
- Single family
- Active
Price summary
- Price:$650,000
- Price per sq. ft.:$335.05
About this home
Welcome to 649 Furrow Drive, where timeless craftsmanship
meets transitional comfort in the heart of Settlers’ Landing.
Situated on a private 0.55-acre cul-de-sac lot, this extensively
renovated 4-bedroom, 2.5-bath home offers approximately
1,940 square feet of thoughtfully designed living space. The
beautifully renovated kitchen showcases custom cabinetry, an
antique-glazed solid poplar tongue-and-groove ceiling,
premium appliances including a built-in 42" Sub-Zero
refrigerator, and quality finishes throughout. Solid wood
interior doors, custom millwork, designer lighting and upscale
hardware and plumbing fixtures reflect the exceptional
attention to detail found throughout the home. Designed for
today's lifestyle, the home features a dedicated home office,
central vacuum system, surround sound to be enjoyed in the
cozy den and also in the carefree open-concept family room
depending on your mood, and a re-insulated attic renovated to
provide abundant storage. Major improvements include James
Hardie fiber cement siding, Jeld-Wen energy-efficient wood
windows, a tankless gas water heater, and numerous energy-
efficiency upgrades. Outdoor living is equally impressive with
professionally designed landscaping, multiple tiered patios, a
large fire pit, landscape lighting, natural gas grill connection,
irrigation system with a dedicated meter, and an exceptionally
private and peaceful backyard. The insulated garage is a
standout feature, complete with epoxy flooring, built-in
speakers, electric heater, loft storage, and convenient utility
access. Washer, dryer, premium window treatments, and
outdoor furnishings (round dining table, umbrella and 4 chairs)
found on round patio surface convey, making this an
outstanding move-in-ready opportunity in one of southeast
Charlotte's most desirable established neighborhoods....
Contact an agent
Home facts
- Year built:1982
- Listing ID #:4407226
- Updated:July 25, 2026 at 11:22 AM
Rooms and interior
- Bedrooms:4
- Total bathrooms:3
- Full bathrooms:2
- Half bathrooms:1
- Flooring:Carpet, Tile
- Kitchen Description:Convection Oven, Dishwasher, Electric Range, Exhaust Hood, Microwave
- Living area:1,940 sq. ft.
Heating and cooling
- Heating:Forced Air, Natural Gas
- Central air:Yes
Structure and exterior
- Roof:Composition
- Year built:1982
- Building area:1,940 sq. ft.
- Lot area:0.55 Acres
- Lot Features:Cul-De-Sac, Level, Private
- Architectural Style:Arts and Crafts, Bungalow
- Construction Materials:Fiber Cement
- Exterior Features:Fire Pit, In-Ground Irrigation
- Foundation Description:Slab
Schools
- High school:Providence
- Elementary school:Elizabeth Lane
Utilities
- Sewer:Public Sewer
Finances and disclosures
- Price:$650,000
- Price per sq. ft.:$335.05
Features and amenities
- Laundry features:Dryer, Laundry Room, Main Level, Washer
- Amenities:Attic Stairs Pulldown, Surround Sound Wired
Parking
- Parking description:Attached Garage, Driveway, On Street
- Garage:Yes
- Garage spaces:2
 Listings courtesy of Canopy MLS as distributed by MLS GRID. Copyright 2021 Canopy MLS. All rights reserved. Canopy MLS, provides content displayed here (“provided content”) on an “as is” basis and makes no representations or warranties regarding the provided content, including, but not limited to those of non-infringement, timeliness, accuracy, or completeness. Individuals and companies using information presented are responsible for verification and validation of information they utilize and present to their customers and clients. Canopy MLS will not be liable for any damage or loss resulting from use of the provided content or the products available through Portals, IDX, VOW, and/or Syndication. Recipients of this information shall not resell, redistribute, reproduce, modify, or otherwise copy any portion thereof without the expressed written consent of Canopy MLS.
New listings near 649 Furrow Drive
- Coming Soon
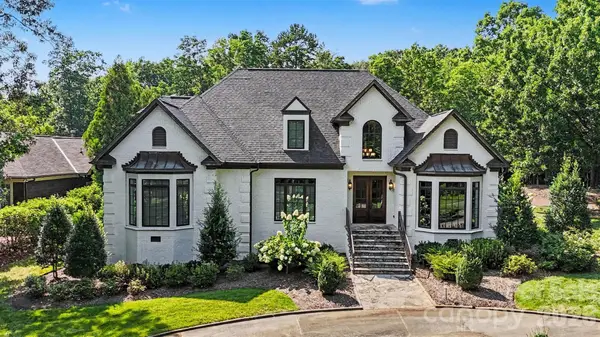 $1,795,000Coming Soon4 beds 3 baths
2035 Valencia Terrace, Charlotte, NC 28226
MLS# 4405781Listed by: KELLER WILLIAMS BALLANTYNE AREA - Coming Soon
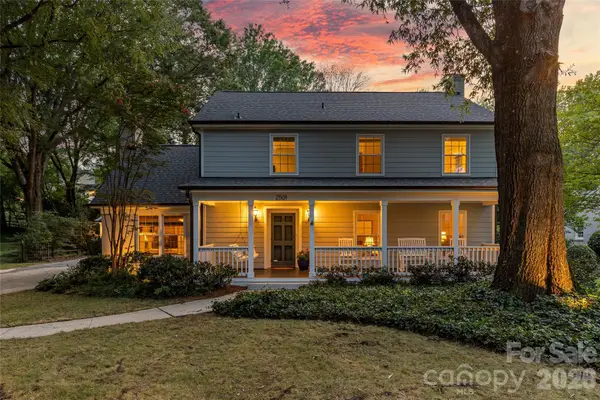 $1,165,000Coming Soon4 beds 3 baths
2501 Valencia Terrace, Charlotte, NC 28226
MLS# 4406254Listed by: HOWARD HANNA ALLEN TATE SOUTHPARK - New
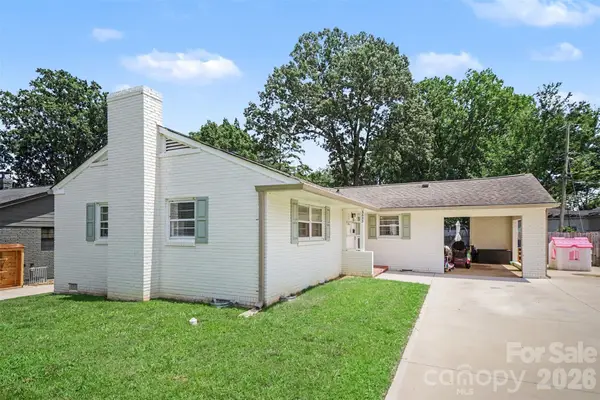 $800,000Active4 beds 2 baths1,659 sq. ft.
3633 Conway Avenue, Charlotte, NC 28209
MLS# 4407799Listed by: HELEN ADAMS REALTY - Coming SoonOpen Sat, 11am to 12pm
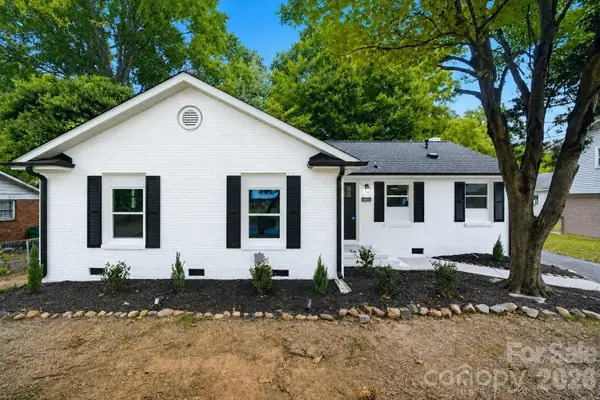 $325,000Coming Soon3 beds 2 baths
1453 Grovewood Drive, Charlotte, NC 28208
MLS# 4407052Listed by: EXP REALTY LLC MOORESVILLE - New
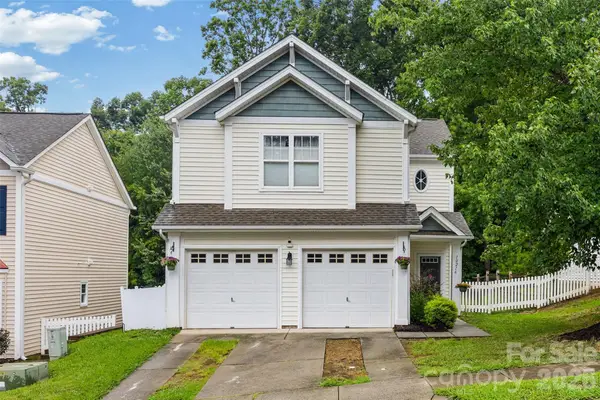 $360,000Active3 beds 3 baths1,668 sq. ft.
10216 Old Carolina Drive, Charlotte, NC 28214
MLS# 4407197Listed by: BETTER HOMES AND GARDEN REAL ESTATE PARACLE - New
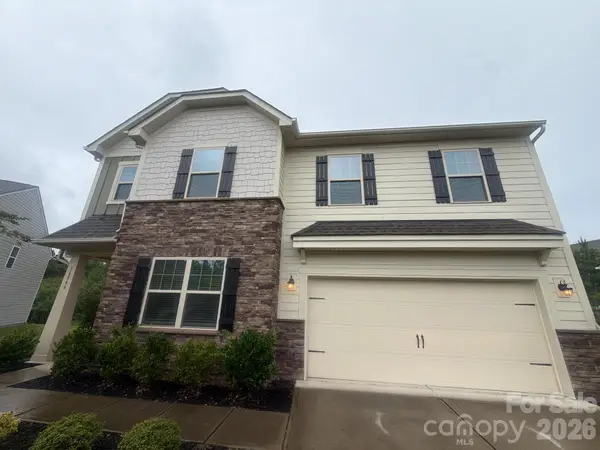 $524,900Active4 beds 3 baths2,500 sq. ft.
16846 Cozy Cove Road, Charlotte, NC 28278
MLS# 4407467Listed by: ENTERA REALTY LLC - New
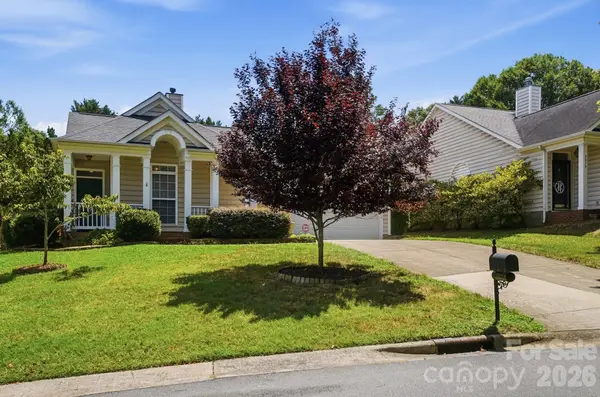 $585,000Active3 beds 2 baths1,625 sq. ft.
7015 Lenhart Drive, Charlotte, NC 28226
MLS# 4407764Listed by: RE/MAX EXECUTIVE - Coming Soon
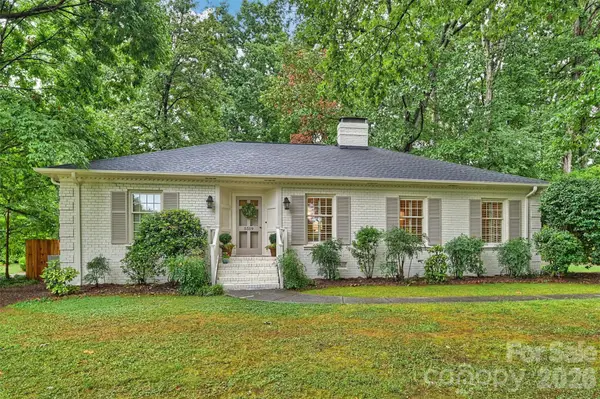 $950,000Coming Soon3 beds 3 baths
5519 Robinhood Road, Charlotte, NC 28211
MLS# 4398545Listed by: COMPASS - New
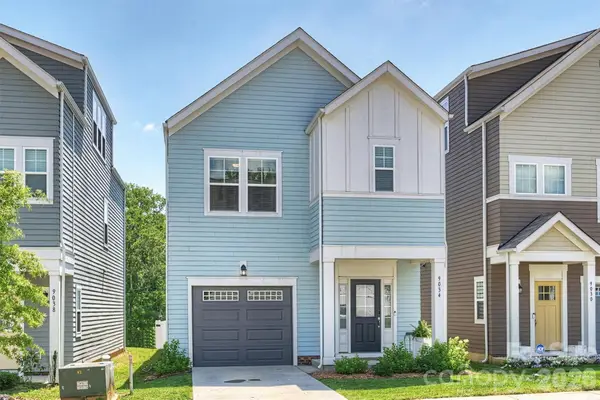 $365,000Active3 beds 3 baths1,723 sq. ft.
9034 Henry Thoreau Road, Charlotte, NC 28214
MLS# 4399130Listed by: CORCORAN HM PROPERTIES - New
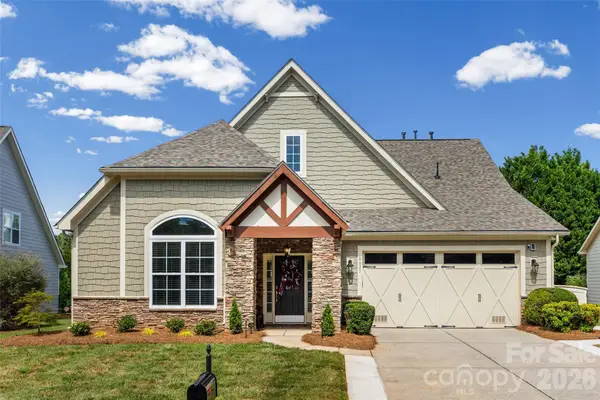 $649,500Active4 beds 3 baths2,872 sq. ft.
8621 Sequoia Grove Lane, Charlotte, NC 28214
MLS# 4407064Listed by: LAKE WYLIE REALTY


Protect your home and budget from life's surprises with an Assurant Home Warranty, backed by a partner that supports you through every step of homeownership. Explore Plans.
©2026 Century 21 Real Estate LLC. All rights reserved. CENTURY 21®, the CENTURY 21 Logo and C21® are service marks owned by Century 21 Real Estate LLC. Century 21 Real Estate LLC fully supports the principles of the Fair Housing Act and the Equal Opportunity Act. Each office is independently owned and operated. Listing information is deemed reliable but not guaranteed accurate.