
6532 Tall Oaks Trail, Charlotte, NC 28210
Local realty services provided by:CENTURY 21 Triangle Group
Listed by: kristi cooper
Office: helen adams realty
MLS#:4438011
Source:CH
6532 Tall Oaks Trail,Charlotte, NC 28210
$850,000
- 4 Beds
- 3 Baths
- 2,385 sq. ft.
- Single family
- Coming Soon
Price summary
- Price:$850,000
- Price per sq. ft.:$356.39
About this home
This is the one you've been waiting for in sought-after Huntingtowne Farms! Nestled on an expansive, level, approximately half-acre lot, this updated four-bedroom home offers an exceptional blend of indoor-outdoor living, comfort, and convenience. From the sunroom with retractable sliding windows to the custom covered outdoor oasis, every space invites you to relax, gather, and entertain. With a spacious three-level floor plan, a one-car garage, thoughtful improvements that add comfort and peace of mind, and NO HOA, this home offers a distinctive opportunity to enjoy the charm of one of South Charlotte's most established neighborhoods, complete with convenient access to greenways, parks, and nearby amenities!
A welcoming covered front porch sets the tone for this charming home, where gleaming wood floors and thoughtful updates create a warm and inviting atmosphere. The well-appointed kitchen offers abundant cabinetry, granite countertops, and a gas range, blending everyday functionality with timeless appeal. Flowing seamlessly into a delightful sunroom, this light-filled space invites in fresh air and peaceful backyard views, creating a charming setting for morning coffee, casual dining, or gathering with friends while bringing the beauty of the outdoors in.
The family room features a cozy fireplace, custom built-ins, and surround sound, creating an inviting space for relaxing, movie nights, or entertaining. Convenient access to the finished laundry room, garage, and outdoor living area enhances the home's everyday functionality. The true showstopper awaits outdoors! A custom-designed covered entertaining area showcases a bar with granite countertop, beadboard ceiling, built-in cabinetry, and comfortable seating—an impressive setting for game days, outdoor dining, or hosting guests. A dedicated gas line for grilling adds convenience to outdoor cooking, while the adjoining patio and expansive, private backyard complete this exceptional retreat, offering plenty of room to relax, play, and entertain.
Upstairs, four spacious bedrooms are complemented by beautifully updated bathrooms, including an enhanced primary suite with a luxurious rainfall shower, dual showerheads, and heated tile flooring. The guest bathroom offers built-in cabinetry for added storage, while the conveniently located main-level powder room features a new vanity and updated flooring, ideal for everyday use and entertaining guests.
Additionally this home offers valuable improvements designed for comfort, convenience, and peace of mind, including new windows, a new tankless water heater, and a whole-house water filtration system. These practical enhancements complement the home's thoughtful updates and exceptional indoor-outdoor lifestyle.
Beyond the property, enjoy the established charm and lifestyle of Huntingtowne Farms, with nearby swim and tennis clubs, greenways, and convenient access to SouthPark, Uptown Charlotte, shopping, dining, and major commuter routes.
Distinctive outdoor living, comfortable interiors, valuable home improvements, and an outstanding neighborhood setting make this home an opportunity you won't want to miss. Come experience all that Huntingtowne Farms has to offer!...
Contact an agent
Home facts
- Year built:1964
- Subdivision & Development:Huntingtowne Farms
- Listing ID #:4438011
- Updated:October 30, 2026 at 08:13 PM
Rooms and interior
- Bedrooms:4
- Total bathrooms:3
- Full bathrooms:2
- Half bathrooms:1
- Flooring:Carpet, Tile, Vinyl, Wood
- Kitchen Description:Bar Fridge, Disposal, Gas Range
- Living area:2,385 sq. ft.
Heating and cooling
- Heating:Natural Gas
- Central air:Yes
Structure and exterior
- Year built:1964
- Building area:2,385 sq. ft.
- Lot area:0.51 Acres
- Lot Features:Level, Private, Wooded
- Exterior Features:Outdoor Kitchen
- Foundation Description:Crawl Space, Slab
Schools
- High school:South Mecklenburg
- Elementary school:Huntingtowne Farms
Utilities
- Sewer:Public Sewer
Finances and disclosures
- Price:$850,000
- Price per sq. ft.:$356.39
Features and amenities
- Laundry features:Lower Level
Parking
- Parking description:Attached Garage, Driveway
- Garage:Yes
- Garage spaces:1
 Listings courtesy of Canopy MLS as distributed by MLS GRID. Copyright 2021 Canopy MLS. All rights reserved. Canopy MLS, provides content displayed here (“provided content”) on an “as is” basis and makes no representations or warranties regarding the provided content, including, but not limited to those of non-infringement, timeliness, accuracy, or completeness. Individuals and companies using information presented are responsible for verification and validation of information they utilize and present to their customers and clients. Canopy MLS will not be liable for any damage or loss resulting from use of the provided content or the products available through Portals, IDX, VOW, and/or Syndication. Recipients of this information shall not resell, redistribute, reproduce, modify, or otherwise copy any portion thereof without the expressed written consent of Canopy MLS. CH Member Broker: Pat Flanagan
New listings near 6532 Tall Oaks Trail
- Coming Soon
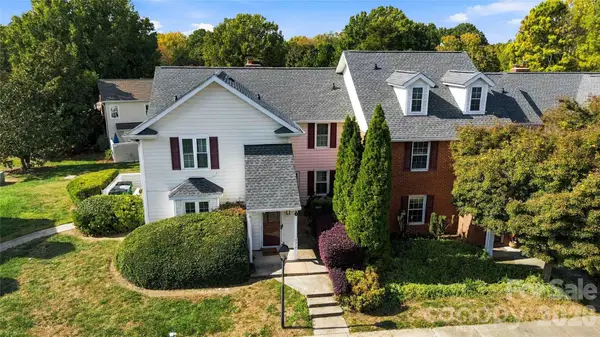 $235,000Coming Soon2 beds 2 baths1,005 sq. ft.
9314 S Vicksburg Park Court, Charlotte, NC 28210
MLS# 4430214Listed by: BERKSHIRE HATHAWAY HOMESERVICES CAROLINAS REALTY - Coming Soon
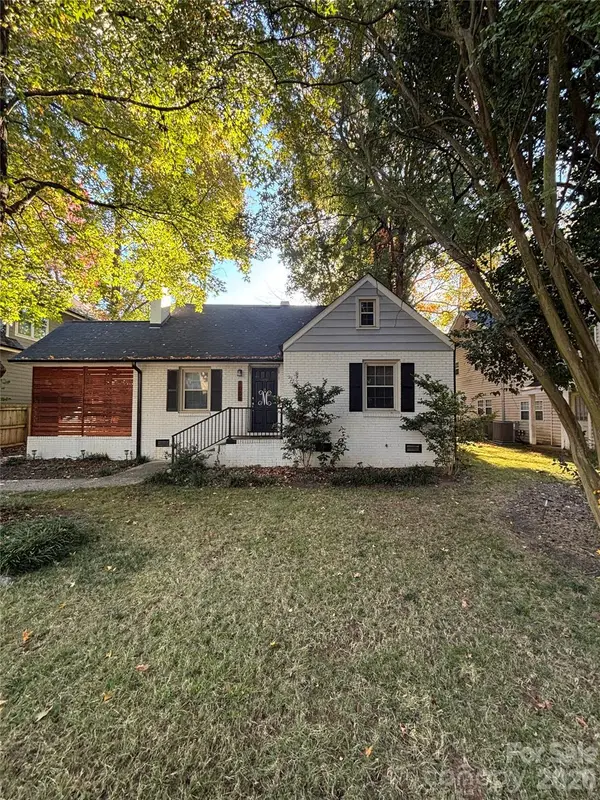 $550,000Coming Soon3 beds 1 baths1,031 sq. ft.
1008 Rockway Drive, Charlotte, NC 28205
MLS# 4439352Listed by: KELLER WILLIAMS BALLANTYNE AREA - Coming Soon
 $899,000Coming Soon4 beds 3 baths2,177 sq. ft.
6247 Heritage Place, Charlotte, NC 28210
MLS# 4438921Listed by: PREMIER SOTHEBY'S INTERNATIONAL REALTY - Coming Soon
 $490,000Coming Soon2 beds 3 baths1,955 sq. ft.
9124 Providence Colony Drive, Charlotte, NC 28277
MLS# 4438926Listed by: HELEN ADAMS REALTY - Coming Soon
 $1,290,000Coming Soon4 beds 4 baths2,447 sq. ft.
4335 Castlewood Road, Charlotte, NC 28209
MLS# 4437875Listed by: ENGEL & VOLKERS CHARLOTTE - Coming Soon
 $255,000Coming Soon2 beds 3 baths1,251 sq. ft.
2107 Lennoxshire Square Court, Charlotte, NC 28210
MLS# 4438026Listed by: CAROLINA REALTY ADVISORS - Coming Soon
 $1,250,000Coming Soon5 beds 5 baths3,322 sq. ft.
1201 Louise Avenue, Charlotte, NC 28205
MLS# 4420711Listed by: COMPASS - Coming Soon
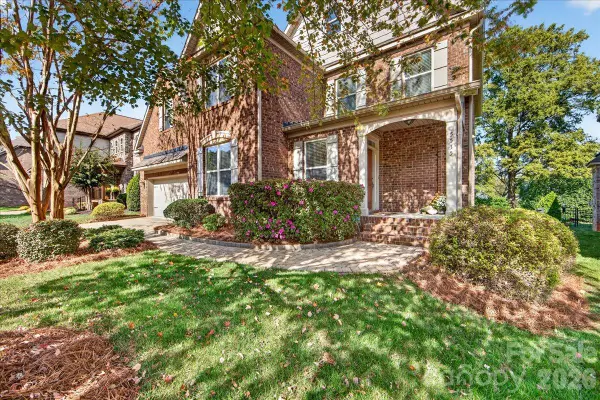 $985,000Coming Soon4 beds 4 baths3,384 sq. ft.
5535 Open Book Lane, Charlotte, NC 28270
MLS# 4437956Listed by: HELEN ADAMS REALTY - Coming Soon
 $1,325,000Coming Soon4 beds 4 baths3,744 sq. ft.
1516 N Caldwell Street, Charlotte, NC 28206
MLS# 4434562Listed by: IVESTER JACKSON CHRISTIE'S


Protect your home and budget from life's surprises with an Assurant Home Warranty, backed by a partner that supports you through every step of homeownership. Explore Plans.
©2026 Century 21 Real Estate LLC. All rights reserved. CENTURY 21®, the CENTURY 21 Logo and C21® are service marks owned by Century 21 Real Estate LLC. Century 21 Real Estate LLC fully supports the principles of the Fair Housing Act and the Equal Opportunity Act. Each office is independently owned and operated. Listing information is deemed reliable but not guaranteed accurate.