
6602 Fairford Drive, Charlotte, NC 28215
Local realty services provided by:CENTURY 21 Town & Country Realty
Listed by: michael sceau
Office: lgi homes nc llc.
MLS#:4374132
Source:CH
6602 Fairford Drive,Charlotte, NC 28215
$462,900
- 4 Beds
- 3 Baths
- 2,218 sq. ft.
- Single family
- Active
Price summary
- Price:$462,900
- Price per sq. ft.:$208.7
- Monthly HOA dues:$35.42
About this home
The Graham is more than just a home—it’s designed to adapt and grow with you over time. Located in a welcoming community, this thoughtfully planned two-story residence combines modern design, ample living space, and everyday practicality, making it well-suited for both your current needs and future goals.
It offers four well-appointed bedrooms, including a private primary suite complete with a walk-in closet and an en-suite bath. The flexible layout includes multiple living spaces that allow you to work, unwind, and enjoy daily life with ease. A versatile front room adds even more functionality, ideal for a home office, creative studio, or peaceful sitting area.
The open-concept main floor is built for connection and comfort, featuring durable, designer-style flooring and a chef-inspired kitchen designed for both entertaining and everyday meals. The kitchen is equipped with stainless steel appliances, granite countertops, and high-quality finishes, all part of LGI Homes’ CompleteHome™ package—offering modern style and lasting value from the start.
Easy to show—bring your clients!...
Contact an agent
Home facts
- Year built:2026
- Subdivision & Development:Ascot Woods
- Listing ID #:4374132
- Updated:September 15, 2026 at 01:27 PM
Rooms and interior
- Bedrooms:4
- Total bathrooms:3
- Full bathrooms:2
- Half bathrooms:1
- Kitchen Description:Dishwasher, Disposal, Electric Oven, Electric Range, Microwave, Oven, Self Cleaning Oven
- Living area:2,218 sq. ft.
Heating and cooling
- Cooling:Central Air, Heat Pump
- Heating:Heat Pump
Structure and exterior
- Year built:2026
- Building area:2,218 sq. ft.
- Lot area:0.14 Acres
- Lot Features:Paved
- Construction Materials:Stone, Vinyl
- Foundation Description:Slab
Schools
- High school:Rocky River
- Elementary school:Grove Park
Utilities
- Water:Public Water
- Sewer:Public Sewer
Finances and disclosures
- Price:$462,900
- Price per sq. ft.:$208.7
Features and amenities
- Laundry features:Laundry Room, Main Level
- Amenities:Attic Stairs Pulldown, Garden Tub, Walk-In Closet(s), Walk-In Pantry
Parking
- Parking description:Attached Garage, Driveway, Garage Door Opener
- Garage:Yes
- Garage spaces:2
 Listings courtesy of Canopy MLS as distributed by MLS GRID. Copyright 2021 Canopy MLS. All rights reserved. Canopy MLS, provides content displayed here (“provided content”) on an “as is” basis and makes no representations or warranties regarding the provided content, including, but not limited to those of non-infringement, timeliness, accuracy, or completeness. Individuals and companies using information presented are responsible for verification and validation of information they utilize and present to their customers and clients. Canopy MLS will not be liable for any damage or loss resulting from use of the provided content or the products available through Portals, IDX, VOW, and/or Syndication. Recipients of this information shall not resell, redistribute, reproduce, modify, or otherwise copy any portion thereof without the expressed written consent of Canopy MLS. CH Member Broker: Janice Peeler
New listings near 6602 Fairford Drive
- Coming Soon
 $350,000Coming Soon3 beds 2 baths1,200 sq. ft.
3541 Avalon Avenue, Charlotte, NC 28208
MLS# 4424573Listed by: BETTER HOMES AND GARDEN REAL ESTATE PARACLE - Coming Soon
 $395,000Coming Soon3 beds 3 baths1,684 sq. ft.
3628 Glenwood Drive, Charlotte, NC 28208
MLS# 4424579Listed by: BETTER HOMES AND GARDEN REAL ESTATE PARACLE - Coming Soon
 $295,000Coming Soon2 beds 2 baths962 sq. ft.
3624 Glenwood Drive, Charlotte, NC 28208
MLS# 4424640Listed by: BETTER HOMES AND GARDEN REAL ESTATE PARACLE - Coming Soon
 $1,199,000Coming Soon5 beds 4 baths2,849 sq. ft.
2424 Kingsbury Drive, Charlotte, NC 28205
MLS# 4422896Listed by: YANCEY REALTY, LLC - Coming Soon
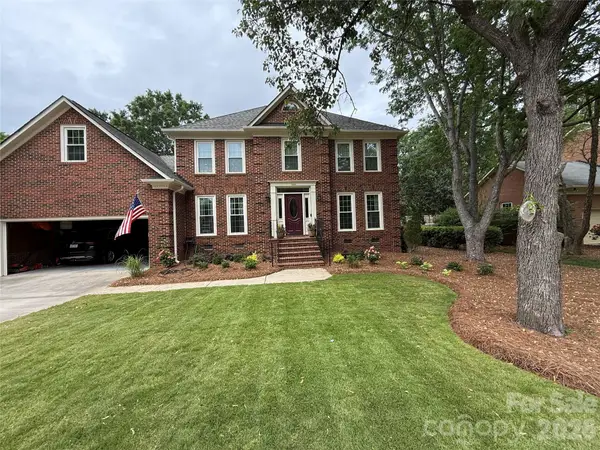 $789,900Coming Soon4 beds 3 baths2,647 sq. ft.
7824 Hickory Stick Place, Charlotte, NC 28277
MLS# 4424681Listed by: EXP REALTY LLC - Coming Soon
 $375,000Coming Soon3 beds 3 baths1,635 sq. ft.
1153 Delander Lane, Charlotte, NC 28214
MLS# 4424709Listed by: REAL BROKER, LLC - Coming Soon
 $699,000Coming Soon3 beds 5 baths2,249 sq. ft.
1312 N Davidson Street N, Charlotte, NC 28206
MLS# 4415493Listed by: COMPASS - Coming Soon
 $840,000Coming Soon3 beds 2 baths2,062 sq. ft.
574 N Church Street, Charlotte, NC 28202
MLS# 4424316Listed by: THE MCDEVITT AGENCY - Coming Soon
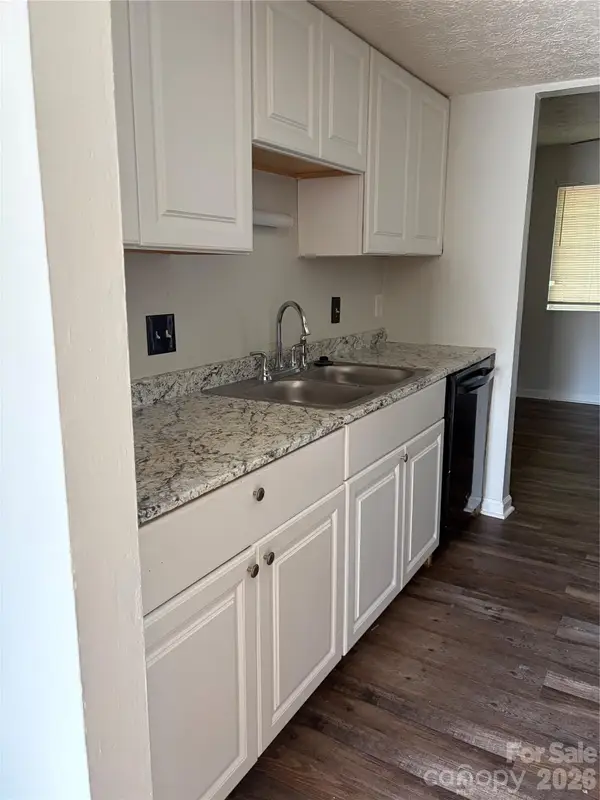 $180,000Coming Soon3 beds 2 baths1,159 sq. ft.
9456 Lexington Circle, Charlotte, NC 28213
MLS# 4424643Listed by: M&M REALTY NETWORK LLC - Coming Soon
 $1,225,000Coming Soon4 beds 4 baths3,622 sq. ft.
2503 Winding Oak Drive, Charlotte, NC 28270
MLS# 4423350Listed by: CORCORAN HM PROPERTIES


Protect your home and budget from life's surprises with an Assurant Home Warranty, backed by a partner that supports you through every step of homeownership. Explore Plans.
©2026 Century 21 Real Estate LLC. All rights reserved. CENTURY 21®, the CENTURY 21 Logo and C21® are service marks owned by Century 21 Real Estate LLC. Century 21 Real Estate LLC fully supports the principles of the Fair Housing Act and the Equal Opportunity Act. Each office is independently owned and operated. Listing information is deemed reliable but not guaranteed accurate.