
6721 Southby Court, Charlotte, NC 28270
Local realty services provided by:CENTURY 21 DiGioia Realty
Listed by: lenore prisco, babette hushon
Office: coldwell banker realty
MLS#:4383243
Source:CH
6721 Southby Court,Charlotte, NC 28270
$1,060,000
- 4 Beds
- 5 Baths
- 3,068 sq. ft.
- Single family
- Active
Price summary
- Price:$1,060,000
- Price per sq. ft.:$345.5
- Monthly HOA dues:$14.58
About this home
Beautifully updated, full brick home in a fabulous, established South Charlotte neighborhood inside the I-485 Loop. This property combines exciting floor plan utility and exceptional features including TWO (2) massive finished flex/entertaining spaces, TWO garages (accommodating a total of 6 vehicles), WATER PURIFICATION SYSTEM, SOLAR PANELS, 3-season screened porch, firepit patio, composite deck, fenced backyard, and a hot tub/spa.
MAIN LEVEL & ENTERTAINING: Enter into a nice foyer flanked by the formal rooms. In addition to the dedicated office, den, dining room, and two convenient half baths, the main level features a HUGE flex room with an entertaining/bar area. This unusual, massive space functions perfectly as a bonus room, recreation/exercise area, dance studio, party space, home theater, playroom, or a future main level primary suite. It truly must be seen to be believed! The updated kitchen overlooks a lovely deck and mature, treed backyard. There's a cozy den, featuring a classic brick wood-burning fireplace, with an exterior door stepping directly into the spacious screened porch.
UPSTAIRS: The generous primary suite offers a walk-in closet and updated primary bath. Three additional secondary bedrooms, a large secondary full bath, and linen closets complete the upper level.
2ND LIVING QUARTERS: Easily accessed via an interior dedicated staircase above the detached 4-car tandem garage, you will find a large, finished multipurpose room equipped with its own HVAC, kitchen, and full bathroom. This highly versatile, private space is perfect for a mother-in-law suite, office, gym/recreation room, home theatre, or for multi-generational/2nd living quarters. (See the posted floor plan for details).
UPGRADES & ECO-FEATURES: SOLAR PANELS installed in 2015(a $61K investment) keep summer electricity bills at an impressive average of just $80! Please ask your agent for the posted utility history. Systems & finishes include a WHOLE HOUSE WATER PURIFICATION SYSTEM and all windows replaced over years. HVAC systems in the home were replaced in 2016 and 2024. Fresh interior paint, BRAND NEW UPSTAIRS CARPET, and gorgeous real WOOD FLOORS freshly REFINISHED with a natural stain. There are new (May 2026) dark aluminum railings on the composite deck. The brick detached 4-car tandem garage was added in 2008, bringing total capacity to as many as 6 bays within the two garages or providing space for a terrific garage workshop.
LOCATION: Situated in the desirable Alexander Hall neighborhood, this home is zoned for a HIGHLY RANKED TRIFECTA of schools: ELIZABETH LANE ELEMENTARY, SOUTH CHARLOTTE MIDDLE & PROVIDENCE HS. Located inside the I-485 loop, enjoy close proximity to private schools, Arboretum shopping, dining, and medical facilities, with easy access to Uptown via Providence Road and the airport via I-485. Staged and easy to show, shedule a showing now!...
Contact an agent
Home facts
- Year built:1988
- Listing ID #:4383243
- Updated:July 27, 2026 at 01:58 PM
Rooms and interior
- Bedrooms:4
- Total bathrooms:5
- Full bathrooms:3
- Half bathrooms:2
- Flooring:Carpet, Tile, Wood
- Kitchen Description:Dishwasher, Disposal, Electric Cooktop, Electric Oven, Exhaust Fan, Oven, Plumbed For Ice Maker, Self Cleaning Oven
- Living area:3,068 sq. ft.
Heating and cooling
- Cooling:Central Air
- Central air:Yes
Structure and exterior
- Year built:1988
- Building area:3,068 sq. ft.
- Lot area:0.46 Acres
- Lot Features:Cul-De-Sac
- Architectural Style:Traditional
- Exterior Features:Fire Pit
- Foundation Description:Crawl Space
Schools
- High school:Providence
- Elementary school:Elizabeth Lane
Utilities
- Sewer:Public Sewer
Finances and disclosures
- Price:$1,060,000
- Price per sq. ft.:$345.5
Features and amenities
- Laundry features:Main Level
- Amenities:Attic Stairs Pulldown, Garden Tub
Parking
- Parking description:Attached Garage, Driveway, Garage Door Opener, Keypad Entry, Tandem
- Garage:Yes
- Garage spaces:6
 Listings courtesy of Canopy MLS as distributed by MLS GRID. Copyright 2021 Canopy MLS. All rights reserved. Canopy MLS, provides content displayed here (“provided content”) on an “as is” basis and makes no representations or warranties regarding the provided content, including, but not limited to those of non-infringement, timeliness, accuracy, or completeness. Individuals and companies using information presented are responsible for verification and validation of information they utilize and present to their customers and clients. Canopy MLS will not be liable for any damage or loss resulting from use of the provided content or the products available through Portals, IDX, VOW, and/or Syndication. Recipients of this information shall not resell, redistribute, reproduce, modify, or otherwise copy any portion thereof without the expressed written consent of Canopy MLS.
New listings near 6721 Southby Court
- New
 $279,900Active2 beds 3 baths1,633 sq. ft.
8318 Christmas Court, Charlotte, NC 28216
MLS# 4407255Listed by: MAGNOLIA REAL ESTATE - New
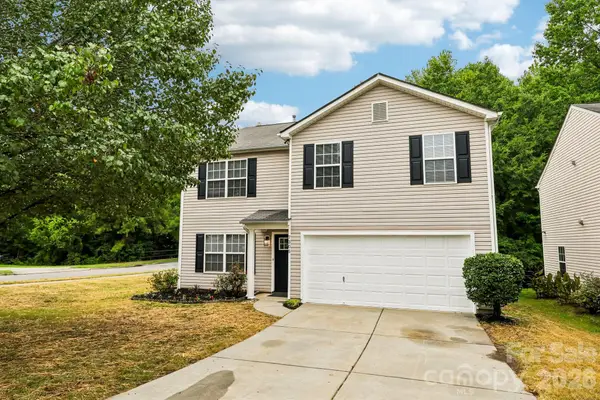 $379,000Active4 beds 3 baths2,424 sq. ft.
7305 Larwill Lane, Charlotte, NC 28216
MLS# 4407953Listed by: KELLY RIGHT REAL ESTATE OF NC - New
 $870,000Active4 beds 3 baths2,462 sq. ft.
9209 Hanover South Trail, Charlotte, NC 28210
MLS# 4407965Listed by: HELEN ADAMS REALTY - Coming SoonOpen Sat, 1 to 3pm
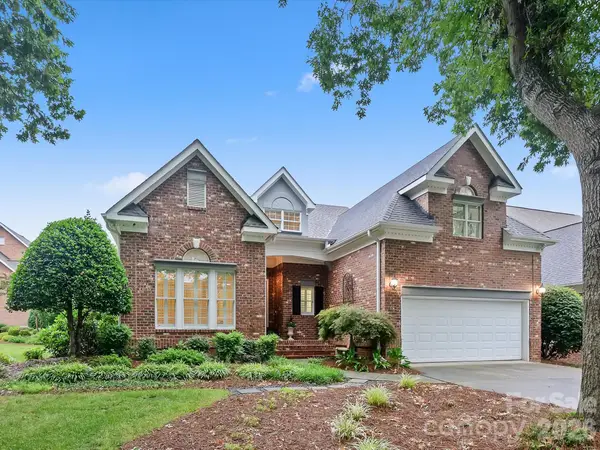 $949,000Coming Soon4 beds 3 baths
6505 Enclave Place, Charlotte, NC 28277
MLS# 4407876Listed by: HOWARD HANNA ALLEN TATE SOUTHPARK - New
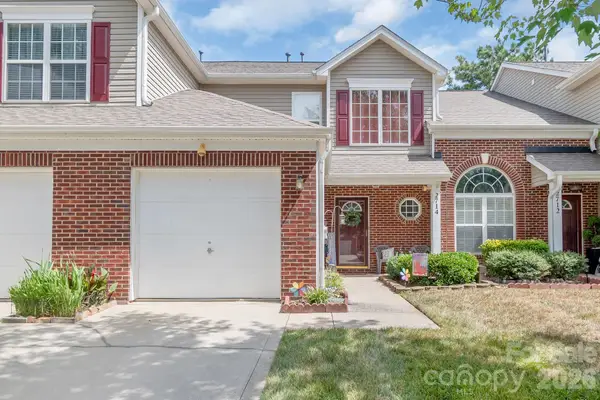 $269,900Active2 beds 3 baths1,429 sq. ft.
2714 Mill Valley Court, Matthews, NC 28105
MLS# 4407914Listed by: LORETTA REALTY GROUP - New
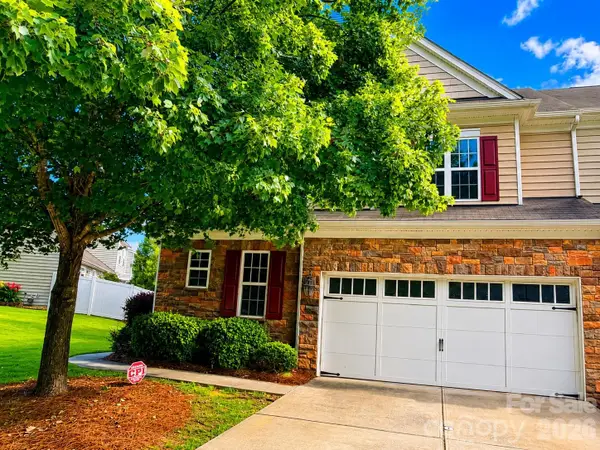 $487,000Active3 beds 3 baths2,211 sq. ft.
7120 Maricopa Road, Charlotte, NC 28277
MLS# 4407941Listed by: ADISRI REALTY LLC - Coming Soon
 $385,000Coming Soon3 beds 2 baths
4200 Cerise Drive, Charlotte, NC 28269
MLS# 4408042Listed by: REALTY ONE GROUP REVOLUTION - New
 $360,000Active3 beds 3 baths1,780 sq. ft.
7218 Cuddington Drive, Charlotte, NC 28215
MLS# 4407800Listed by: BERKSHIRE HATHAWAY HOMESERVICES BLUE RIDGE REALTORS  $675,900Pending4 beds 5 baths3,412 sq. ft.
16504 Turtle Grove Terrace, Charlotte, NC 28278
MLS# 4340701Listed by: EXP REALTY LLC $526,970Pending3 beds 3 baths1,850 sq. ft.
9129 Maybry Park Street #Lot 120, Charlotte, NC 28212
MLS# 4407992Listed by: SAUSSYBURBANK


Protect your home and budget from life's surprises with an Assurant Home Warranty, backed by a partner that supports you through every step of homeownership. Explore Plans.
©2026 Century 21 Real Estate LLC. All rights reserved. CENTURY 21®, the CENTURY 21 Logo and C21® are service marks owned by Century 21 Real Estate LLC. Century 21 Real Estate LLC fully supports the principles of the Fair Housing Act and the Equal Opportunity Act. Each office is independently owned and operated. Listing information is deemed reliable but not guaranteed accurate.