
6812 Linkside Court, Charlotte, NC 28277
Local realty services provided by:CENTURY 21 DiGioia Realty
Listed by: gina lorenzo
Office: compass
MLS#:4402893
Source:CH
Price summary
- Price:$1,395,000
- Monthly HOA dues:$120.67
About this home
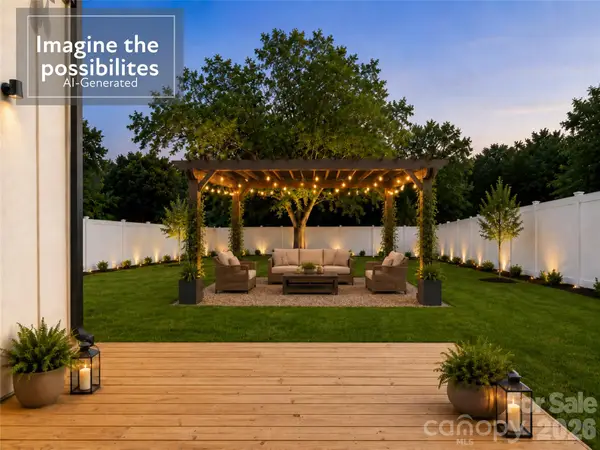
Spectacular views from this beautiful custom home with long range views overlooking the 11th Green at Piper Glen and the eagles nest. The best location for picturesque golf course views, and wildlife, including the bald eagle couple "Piper" and "Glen," whose nest is visible from the living room! Panoramic views from every level, this home is a true stunner. Elevator services all floors! Main level features a dedicated dining room plus a light filled Great Room with 11 foot ceilings and gorgeous gas fireplace. Great Room opens to a beautifully renovated kitchen featuring all custom cabinetry, elegant marble tops, double ovens, Dacor 42 inch stainless steel fridge, drawer microwave, an induction cooktop, wine fridge plus a large pantry. Lower level includes a large primary suite with floor to ceiling windows providing beautiful panoramic views and features an attached spa bath and amazing his and her closet space. Lower level also features 2 additional secondary bedrooms and an additional full bath. Down one level, you will find a spacious office/guest suite floor with a full bath and panoramic views to the outdoors. 4th space/basement includes a super-convenient flex space, perfect for a home gym or media room. Interior also features built in wall and ceiling speakers. Outside features a variety of entertaining spaces, including open deck areas, plus a beautiful scenic patio with a fire pit. Elegant, unique and filled with sunshine, this home is a must see! Conveniently located within walking distance to McAlpine Greenway and Trader Joes!...
Contact an agent
Home facts
- Year built:1993
- Listing ID #:4402893
- Updated:July 16, 2026 at 01:32 AM
Rooms and interior
- Bedrooms:3
- Total bathrooms:4
- Full bathrooms:3
- Half bathrooms:1
- Flooring:Carpet, Tile, Wood
- Kitchen Description:Dishwasher, Double Oven, Induction Cooktop, Microwave, Refrigerator, Wall Oven, Wine Refrigerator
- Basement:Yes
Heating and cooling
- Cooling:Central Air
- Central air:Yes
Structure and exterior
- Year built:1993
- Lot Features:Cul-De-Sac, On Golf Course, Wooded
- Construction Materials:Hard Stucco
- Exterior Features:Fire Pit
- Foundation Description:Basement
Schools
- High school:Ballantyne Ridge
- Elementary school:McAlpine
Utilities
- Sewer:Public Sewer
Finances and disclosures
- Price:$1,395,000
Features and amenities
- Laundry features:Laundry Room, Main Level
- Amenities:Garden Tub, Open Floorplan, Walk-In Closet(s), Walk-In Pantry, Wet Bar
Parking
- Parking description:Attached Garage, Driveway
- Garage:Yes
- Garage spaces:2
 Listings courtesy of Canopy MLS as distributed by MLS GRID. Copyright 2021 Canopy MLS. All rights reserved. Canopy MLS, provides content displayed here (“provided content”) on an “as is” basis and makes no representations or warranties regarding the provided content, including, but not limited to those of non-infringement, timeliness, accuracy, or completeness. Individuals and companies using information presented are responsible for verification and validation of information they utilize and present to their customers and clients. Canopy MLS will not be liable for any damage or loss resulting from use of the provided content or the products available through Portals, IDX, VOW, and/or Syndication. Recipients of this information shall not resell, redistribute, reproduce, modify, or otherwise copy any portion thereof without the expressed written consent of Canopy MLS.
New listings near 6812 Linkside Court
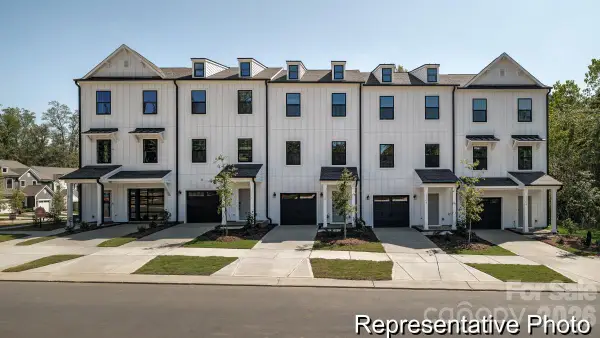 $324,900Pending3 beds 3 baths1,451 sq. ft.
11721 Avocet Street #18, Charlotte, NC 28215
MLS# 4404500Listed by: TLS REALTY LLC- $324,900Pending3 beds 3 baths1,451 sq. ft.
11721 Avocet Street #18, Charlotte, NC 28215
MLS# 4404500Listed by: TLS REALTY LLC - $324,900Pending3 beds 3 baths1,451 sq. ft.
11721 Avocet Street #18, Charlotte, NC 28215
MLS# 4404500Listed by: TLS REALTY LLC - $324,900Pending3 beds 3 baths1,451 sq. ft.
11721 Avocet Street #18, Charlotte, NC 28215
MLS# 4404500Listed by: TLS REALTY LLC - New
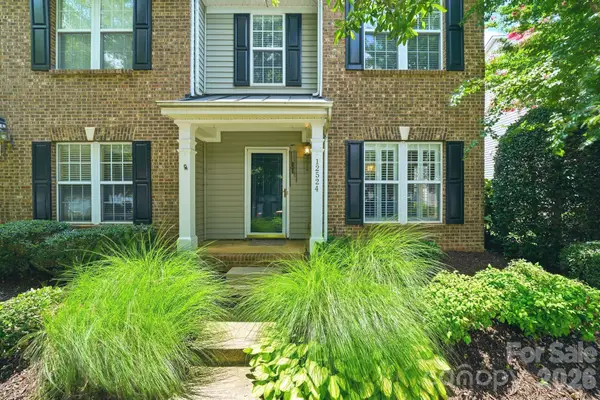 $385,000Active2 beds 3 baths1,517 sq. ft.
12524 Eudora Lane, Charlotte, NC 28277
MLS# 4397502Listed by: EXP REALTY LLC BALLANTYNE - Coming SoonOpen Sat, 12 to 3pm
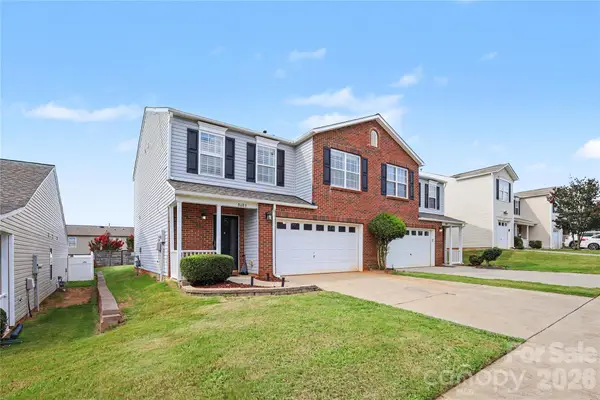 $299,900Coming Soon2 beds 3 baths
8603 Westhope Street, Charlotte, NC 28216
MLS# 4403812Listed by: BERKSHIRE HATHAWAY HOMESERVICES ELITE PROPERTIES - New
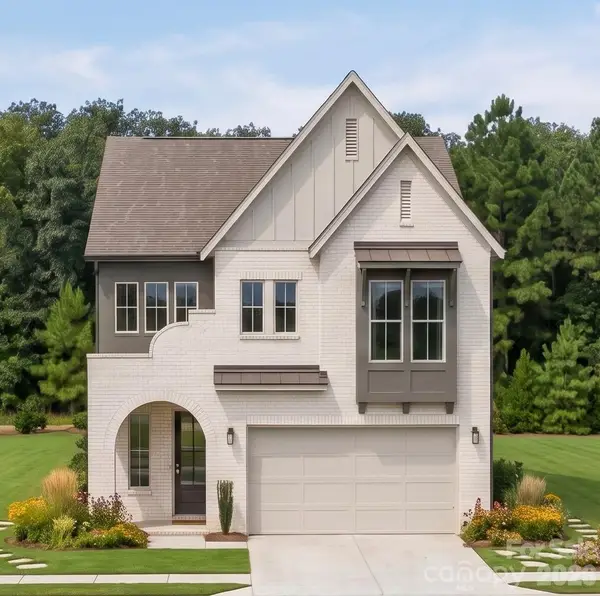 $902,400Active5 beds 5 baths3,135 sq. ft.
1120 Berryhill Road, Charlotte, NC 28208
MLS# 4404472Listed by: YANCEY REALTY, LLC - New
 $549,990Active4 beds 3 baths2,414 sq. ft.
1220 N Sharon Amity Road, Charlotte, NC 28211
MLS# 4404494Listed by: EXP REALTY LLC MOORESVILLE  $424,000Active3 beds 4 baths1,610 sq. ft.
1107 Kokomo Lane, Charlotte, NC 28206
MLS# 4352220Listed by: TOLL BROTHERS REAL ESTATE INC $434,000Active3 beds 4 baths1,610 sq. ft.
1135 Kokomo Lane, Charlotte, NC 28206
MLS# 4377217Listed by: TOLL BROTHERS REAL ESTATE INC


Protect your home and budget from life's surprises with an Assurant Home Warranty, backed by a partner that supports you through every step of homeownership. Explore Plans.
©2026 Century 21 Real Estate LLC. All rights reserved. CENTURY 21®, the CENTURY 21 Logo and C21® are service marks owned by Century 21 Real Estate LLC. Century 21 Real Estate LLC fully supports the principles of the Fair Housing Act and the Equal Opportunity Act. Each office is independently owned and operated. Listing information is deemed reliable but not guaranteed accurate.