
6915 Idlewild Road, Charlotte, NC 28212
Local realty services provided by:CENTURY 21 First Choice Realty
Listed by: robert salmons
Office: entera realty llc.
MLS#:4411027
Source:CH
6915 Idlewild Road,Charlotte, NC 28212
$334,900
- 4 Beds
- 2 Baths
- 1,358 sq. ft.
- Single family
- Active
Price summary
- Price:$334,900
- Price per sq. ft.:$246.61
About this home
Welcome to this four-bedroom, two-bathroom home located in the Cedars East neighborhood. This residence features a traditional floorplan with a thoughtful layout. The kitchen comes equipped with sleek stainless steel appliances and granite countertops. In the primary suite, you will find a spacious walk-in closet paired with a private primary bathroom. Conveniently located near restaurants and shopping, this home is also situated approximately 7 miles from Uptown Charlotte, making for an easy commute to local amenities and major hubs.
Schedule your private showing today!
Contact an agent
Home facts
- Year built:1968
- Subdivision & Development:Cedars East
- Listing ID #:4411027
- Updated:August 05, 2026 at 10:11 PM
Rooms and interior
- Bedrooms:4
- Total bathrooms:2
- Full bathrooms:2
- Flooring:Vinyl, Wood
- Kitchen Description:Microwave, Refrigerator
- Living area:1,358 sq. ft.
Heating and cooling
- Heating:Forced Air
- Central air:Yes
Structure and exterior
- Roof:Composition
- Year built:1968
- Building area:1,358 sq. ft.
- Lot area:0.3 Acres
- Architectural Style:Traditional
- Construction Materials:Wood
- Foundation Description:Slab
Schools
- High school:East Mecklenburg
- Elementary school:Idlewild
Utilities
- Sewer:Public Sewer
Finances and disclosures
- Price:$334,900
- Price per sq. ft.:$246.61
Parking
- Parking description:Driveway
 Listings courtesy of Canopy MLS as distributed by MLS GRID. Copyright 2021 Canopy MLS. All rights reserved. Canopy MLS, provides content displayed here (“provided content”) on an “as is” basis and makes no representations or warranties regarding the provided content, including, but not limited to those of non-infringement, timeliness, accuracy, or completeness. Individuals and companies using information presented are responsible for verification and validation of information they utilize and present to their customers and clients. Canopy MLS will not be liable for any damage or loss resulting from use of the provided content or the products available through Portals, IDX, VOW, and/or Syndication. Recipients of this information shall not resell, redistribute, reproduce, modify, or otherwise copy any portion thereof without the expressed written consent of Canopy MLS.
New listings near 6915 Idlewild Road
- New
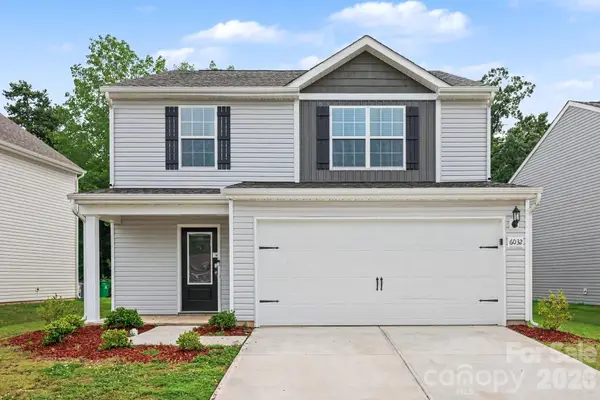 $364,900Active4 beds 3 baths1,792 sq. ft.
6032 Lowe Lane, Charlotte, NC 28214
MLS# 4408260Listed by: ENTERA REALTY LLC - New
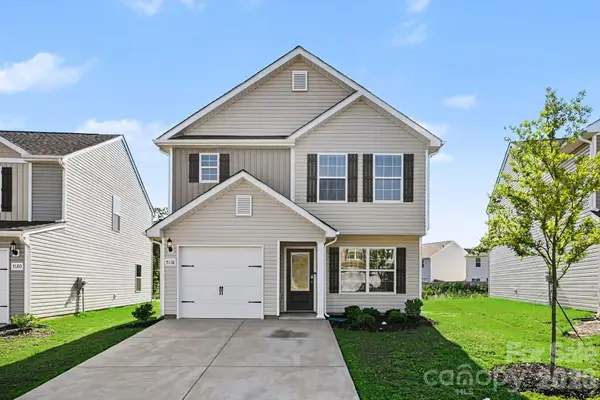 $349,900Active3 beds 3 baths1,436 sq. ft.
7116 Galway City Street, Charlotte, NC 28214
MLS# 4408307Listed by: ENTERA REALTY LLC - New
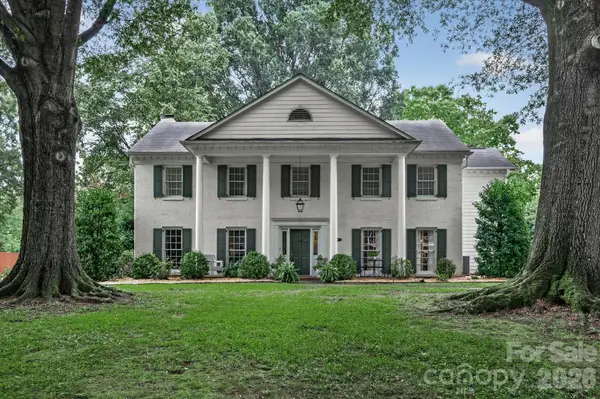 $1,728,000Active5 beds 4 baths4,296 sq. ft.
4419 Darventry Court, Charlotte, NC 28226
MLS# 4403931Listed by: DICKENS MITCHENER & ASSOCIATES INC - Coming Soon
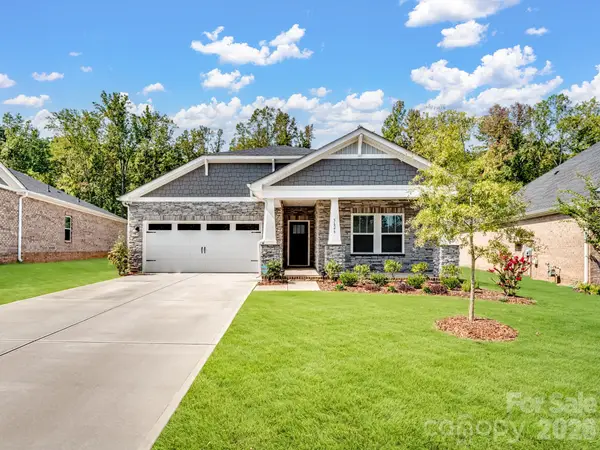 $540,000Coming Soon3 beds 2 baths
3626 Walter Nelson Road, Charlotte, NC 28227
MLS# 4408794Listed by: C-A-RE REALTY - New
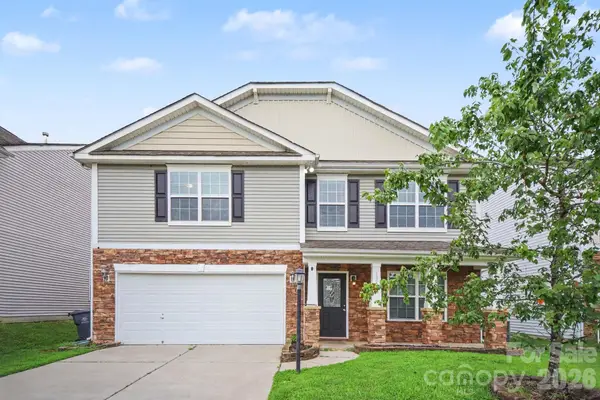 $414,900Active4 beds 3 baths2,872 sq. ft.
13827 Allison Forest Trail, Charlotte, NC 28278
MLS# 4410675Listed by: ENTERA REALTY LLC - Coming Soon
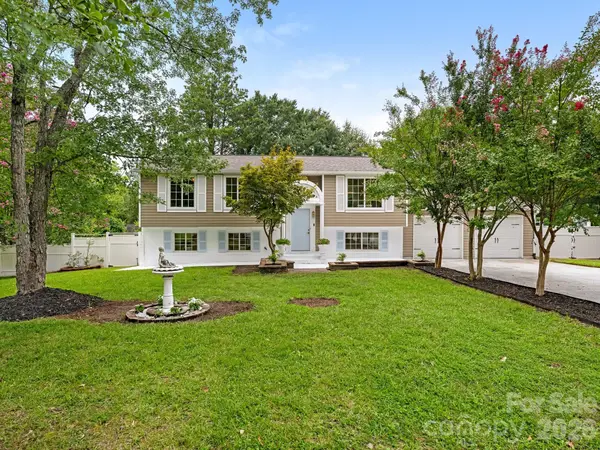 $605,000Coming Soon3 beds 3 baths
5808 Ryder Avenue, Charlotte, NC 28226
MLS# 4411559Listed by: HELEN ADAMS REALTY - New
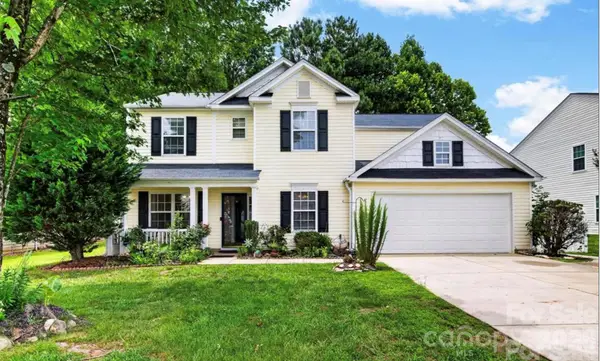 $355,900Active5 beds 3 baths2,354 sq. ft.
9833 Aventide Lane, Charlotte, NC 28215
MLS# 4410455Listed by: THE SEARS GROUP, LLC - Coming Soon
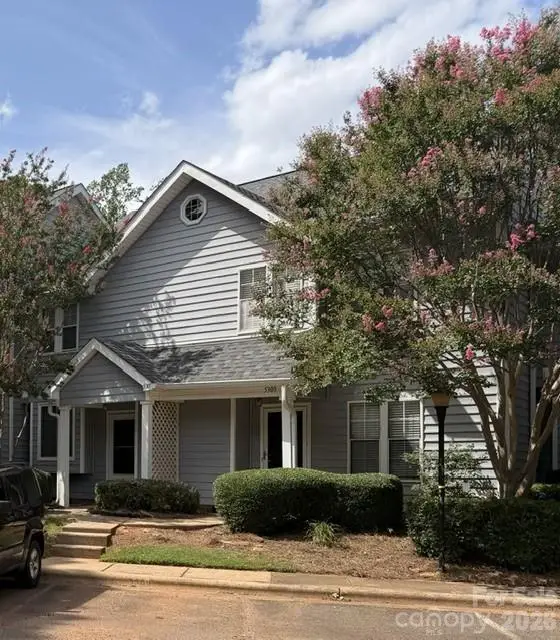 $179,900Coming Soon2 beds 3 baths
5313 Amity Springs Drive, Charlotte, NC 28212
MLS# 4411181Listed by: BERKSHIRE HATHAWAY HOMESERVICES CAROLINAS REALTY - New
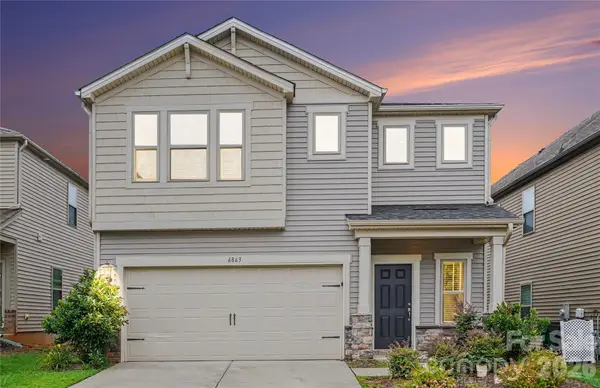 $420,000Active4 beds 3 baths2,356 sq. ft.
6863 Good News Drive, Charlotte, NC 28215
MLS# 4411633Listed by: COMPASS


Protect your home and budget from life's surprises with an Assurant Home Warranty, backed by a partner that supports you through every step of homeownership. Explore Plans.
©2026 Century 21 Real Estate LLC. All rights reserved. CENTURY 21®, the CENTURY 21 Logo and C21® are service marks owned by Century 21 Real Estate LLC. Century 21 Real Estate LLC fully supports the principles of the Fair Housing Act and the Equal Opportunity Act. Each office is independently owned and operated. Listing information is deemed reliable but not guaranteed accurate.