
724 Larmore Avenue, Charlotte, NC 28216
Local realty services provided by:CENTURY 21 Triangle Group
Listed by: liz wells
Office: helen adams realty
MLS#:4403712
Source:CH
724 Larmore Avenue,Charlotte, NC 28216
$409,000
- 4 Beds
- 3 Baths
- 2,292 sq. ft.
- Single family
- Active
Price summary
- Price:$409,000
- Price per sq. ft.:$178.45
- Monthly HOA dues:$70.25
About this home
Easy living in a prime location! Nestled in the desirable Sutton Farms community, this spacious 4-bedroom, 2.5-bath home offers convenient access to Uptown, major highways, Mountain Island Lake, and more. Inside, you'll find an open-concept floor plan featuring durable LVP flooring, neutral paint throughout, and a versatile flex room that can be used as a formal dining room, home office, or additional living space. The bright kitchen boasts white cabinetry, granite countertops, and ample prep and storage space, making it perfect for both everyday living and entertaining. Step outside to the patio overlooking mature trees and lush landscaping, creating a peaceful backyard retreat. Upstairs, the spacious primary suite features an en-suite bathroom with a dual vanity, shower, and a generous walk-in closet. Three additional well-sized bedrooms, a full bath, and an upstairs laundry room provide comfort and convenience. Enjoy community amenities including a pool and playground, making this home an exceptional combination of comfort, convenience, and lifestyle....
Contact an agent
Home facts
- Year built:2021
- Listing ID #:4403712
- Updated:July 15, 2026 at 06:15 PM
Rooms and interior
- Bedrooms:4
- Total bathrooms:3
- Full bathrooms:2
- Half bathrooms:1
- Flooring:Carpet, Vinyl
- Kitchen Description:Dishwasher, Disposal, Gas Range, Microwave
- Living area:2,292 sq. ft.
Heating and cooling
- Heating:Forced Air, Natural Gas
- Central air:Yes
Structure and exterior
- Year built:2021
- Building area:2,292 sq. ft.
- Lot area:0.14 Acres
- Construction Materials:Vinyl
- Foundation Description:Slab
Schools
- High school:West Mecklenburg
- Elementary school:Mountain Island Lake Academy
Utilities
- Sewer:Public Sewer
Finances and disclosures
- Price:$409,000
- Price per sq. ft.:$178.45
Features and amenities
- Laundry features:Laundry Room, Upper Level
- Amenities:Open Floorplan, Walk-In Closet(s)
Parking
- Parking description:Attached Garage
- Garage:Yes
- Garage spaces:2
 Listings courtesy of Canopy MLS as distributed by MLS GRID. Copyright 2021 Canopy MLS. All rights reserved. Canopy MLS, provides content displayed here (“provided content”) on an “as is” basis and makes no representations or warranties regarding the provided content, including, but not limited to those of non-infringement, timeliness, accuracy, or completeness. Individuals and companies using information presented are responsible for verification and validation of information they utilize and present to their customers and clients. Canopy MLS will not be liable for any damage or loss resulting from use of the provided content or the products available through Portals, IDX, VOW, and/or Syndication. Recipients of this information shall not resell, redistribute, reproduce, modify, or otherwise copy any portion thereof without the expressed written consent of Canopy MLS. CH Member Broker: Pat Flanagan
New listings near 724 Larmore Avenue
- Coming SoonOpen Sat, 11am to 1pm
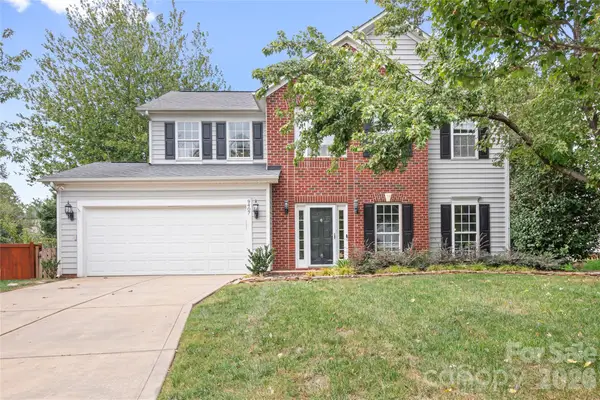 $595,000Coming Soon4 beds 3 baths
9407 Willow Tree Lane, Charlotte, NC 28277
MLS# 4401791Listed by: ERA LIVE MOORE - New
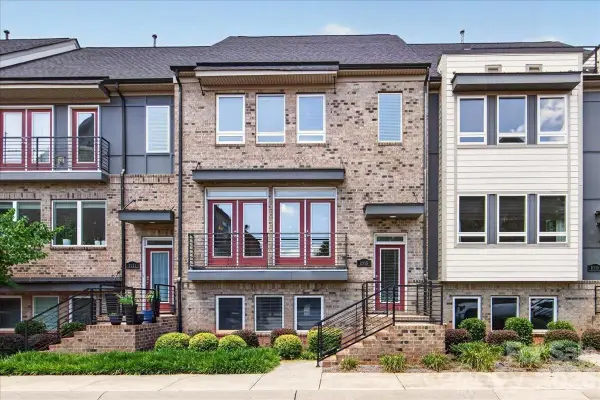 $675,000Active4 beds 4 baths2,223 sq. ft.
2115 Garabrandt Lane, Charlotte, NC 28204
MLS# 4402454Listed by: HELEN ADAMS REALTY - New
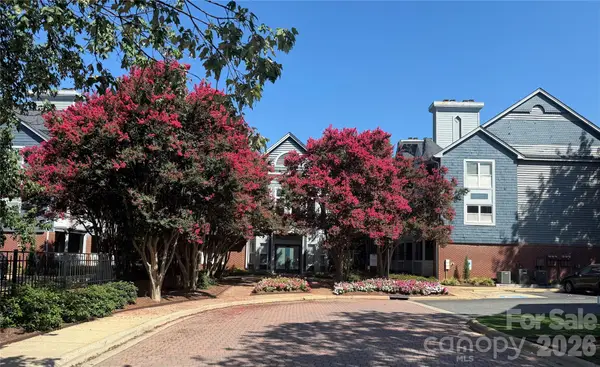 $199,999Active1 beds 1 baths580 sq. ft.
525 N Graham Street #2E, Charlotte, NC 28202
MLS# 4402767Listed by: YANCEY REALTY, LLC - Open Sat, 2 to 4pmNew
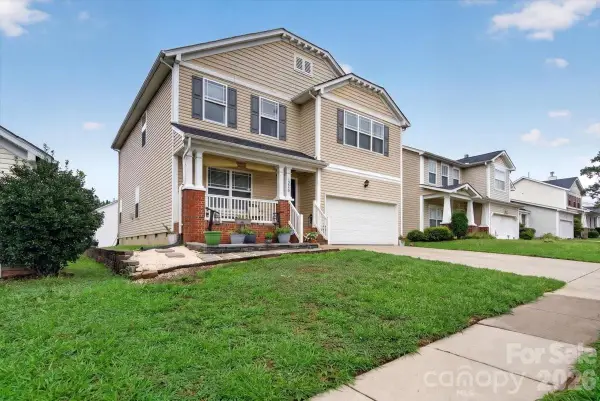 $440,000Active4 beds 3 baths2,693 sq. ft.
10926 Chrudan Drive, Charlotte, NC 28262
MLS# 4403534Listed by: LPT REALTY, LLC - New
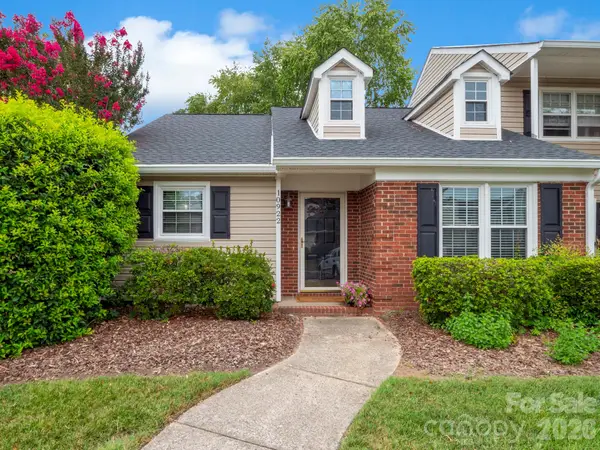 $325,000Active2 beds 2 baths1,187 sq. ft.
10922 Winterbourne Court, Charlotte, NC 28277
MLS# 4403599Listed by: NORTHGROUP REAL ESTATE LLC - New
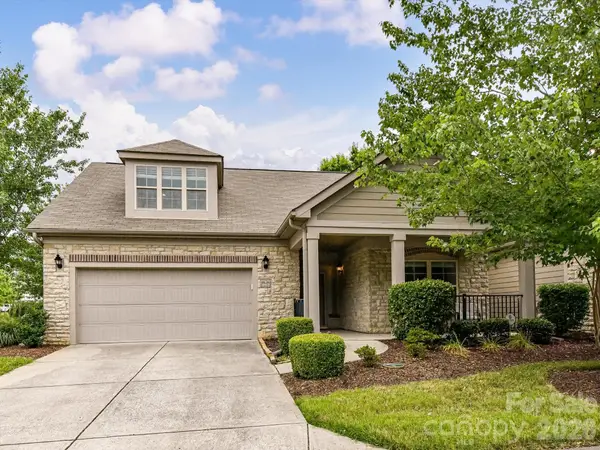 $615,000Active3 beds 3 baths2,468 sq. ft.
4415 Parkgate Drive, Matthews, NC 28105
MLS# 4403700Listed by: COMPASS - Coming Soon
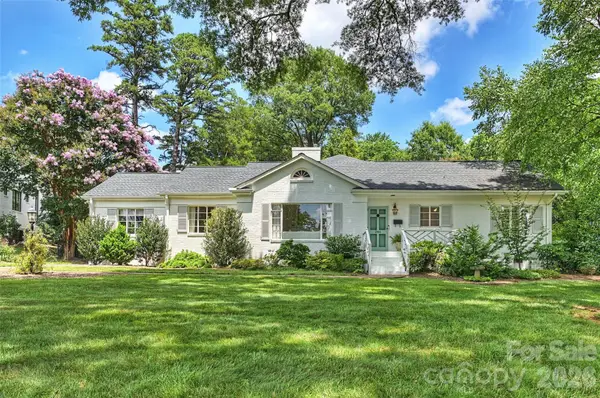 $1,425,000Coming Soon4 beds 4 baths
246 S Canterbury Road, Charlotte, NC 28211
MLS# 4403707Listed by: HELEN ADAMS REALTY - New
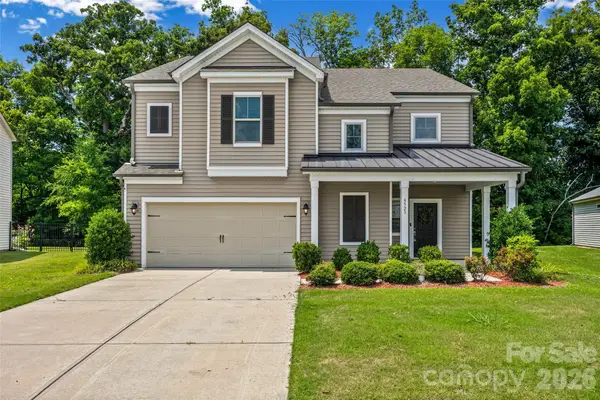 $529,000Active5 beds 4 baths3,328 sq. ft.
4523 Collingham Drive, Charlotte, NC 28273
MLS# 4403738Listed by: NEXTHOME AUTHORITY - New
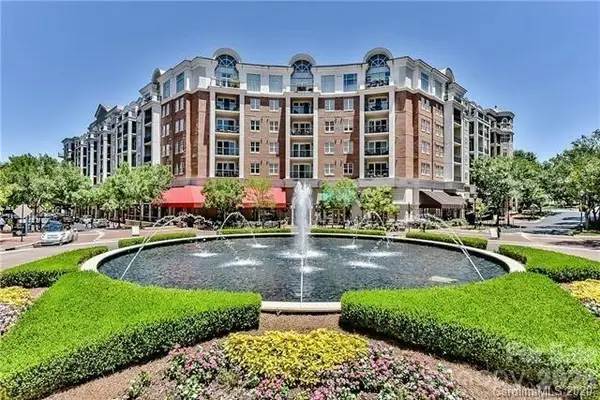 $269,500Active1 beds 1 baths730 sq. ft.
4620 Piedmont Row Drive W #402, Charlotte, NC 28210
MLS# 4403834Listed by: FIVE STAR CAROLINA REALTY


Protect your home and budget from life's surprises with an Assurant Home Warranty, backed by a partner that supports you through every step of homeownership. Explore Plans.
©2026 Century 21 Real Estate LLC. All rights reserved. CENTURY 21®, the CENTURY 21 Logo and C21® are service marks owned by Century 21 Real Estate LLC. Century 21 Real Estate LLC fully supports the principles of the Fair Housing Act and the Equal Opportunity Act. Each office is independently owned and operated. Listing information is deemed reliable but not guaranteed accurate.