
725 Ashmeade Road, Charlotte, NC 28211
Local realty services provided by:CENTURY 21 Mountain Lifestyles
Listed by: kristen haynes
Office: realty pros
MLS#:4440287
Source:CH
725 Ashmeade Road,Charlotte, NC 28211
$925,000
- 6 Beds
- 5 Baths
- 2,476 sq. ft.
- Single family
- Coming Soon
Price summary
- Price:$925,000
- Price per sq. ft.:$373.59
About this home
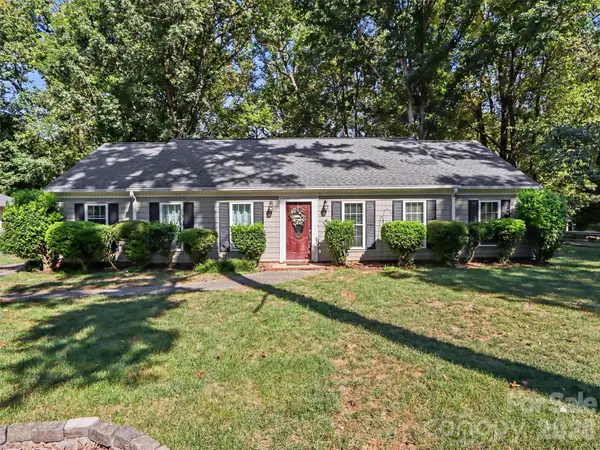
Incredible opportunity for a unique. Short-term rental property for multiple people (travelling Doctors and Nurses, Pilots and Flight Attendants, college students, Corporate Executives needing to be close to Uptown)- or for a large family or group where each wants their own Ensuite bath baths (in four out of 6 bedrooms)! There is NO HOA here, and the previous owners used this as a very successful, high-level, short-term rental property- they added 2 bedrooms and two full baths, and each Bedroom has it's own, locking door and 4 have their own Full Baths, with a shared Kitchen, Dining Room and Family Room (6 separate available rentals are available in one property, like a 'Mini-hotel", plus there's a Finished Basement with a big Storage area that could be made into a 7th, separate Living Space if you add in a Mini Split and a Bathroom/Kitchenette (perhaps for the Owner or Caretaker), accessed from outside. Or, remove the non-structural wall (added in between the two downstairs bedrooms) to have a HUGE Great Room and Living Room. You'll have a roomy Kitchen with a Wall Oven and Electric Cooktop, Corian Countertops with a large, split Corian sink, new Refrigerator, Pantry, countertop Microwave and a Washer and Dryer off of the Kitchen. There is a large, eat-in dining Room with a pass-through from the Kitchen, a large. second, Walk In Pantry/Storage Room, a front Living Room with hardwood floors, and a Half Bath/Powder Room for your guests.
The second story boasts four Bedrooms and two Full baths, plus a linen closet.
This home is also exceptional outside- with a HUGE, almost half-acre, heavily teed and fenced in yard, with a Brick Paver Patio and trees galore for privacy and peaceful nights around the patio or fire pit. Thi sis an incredible 'walking' community, just gorgeous to stroll through- private, and full of beautiful, old trees and wide streets! There's a back deck leading off of the back of the home that could be expanded, as well. This property is so heavily wooded, you'll fee like you're living in the country (I saw deer loping through every time that I was there!), but you're only a few miles to Uptown Charlotte or to lots of great restaurants off of Providence Road or Cotswold, and Rama Road Park is right around the corner!
There's also a two-story shed at the very rear of the property, which is extra storage or could be made into a tree fort! The extended driveway has lots of room fo rmultiple vehicles, ia brick paver parking added off to one side of the driveway.
You'll have money saving gas heat and hot water, too!
Whether you are an Investor looking for a truly unique property, or a family that needs lots of room to spread out- this incredible home is ready to make your dreams come true!...
Contact an agent
Home facts
- Year built:1970
- Subdivision & Development:Stonehaven
- Listing ID #:4440287
- Updated:November 03, 2026 at 09:43 PM
Rooms and interior
- Bedrooms:6
- Total bathrooms:5
- Full bathrooms:4
- Half bathrooms:1
- Flooring:Tile, Vinyl, Wood
- Kitchen Description:Dishwasher, ENERGY STAR Qualified Refrigerator, Electric Cooktop, Electric Oven, Exhaust Fan, Exhaust Hood, Microwave, Oven, Refrigerator, Self Cleaning Oven, Wall Oven
- Basement:Yes
- Living area:2,476 sq. ft.
Heating and cooling
- Heating:Natural Gas
- Central air:Yes
Structure and exterior
- Roof:Composition
- Year built:1970
- Building area:2,476 sq. ft.
- Lot area:0.45 Acres
- Lot Features:Level, Private, Wooded
- Construction Materials:Wood
- Foundation Description:Basement
Schools
- High school:East Mecklenburg
- Elementary school:Rama Road
Utilities
- Sewer:Public Sewer
Finances and disclosures
- Price:$925,000
- Price per sq. ft.:$373.59
Features and amenities
- Laundry features:In Kitchen
- Amenities:Attic Stairs Pulldown, Networked
Parking
- Parking description:Driveway
 Listings courtesy of Canopy MLS as distributed by MLS GRID. Copyright 2021 Canopy MLS. All rights reserved. Canopy MLS, provides content displayed here (“provided content”) on an “as is” basis and makes no representations or warranties regarding the provided content, including, but not limited to those of non-infringement, timeliness, accuracy, or completeness. Individuals and companies using information presented are responsible for verification and validation of information they utilize and present to their customers and clients. Canopy MLS will not be liable for any damage or loss resulting from use of the provided content or the products available through Portals, IDX, VOW, and/or Syndication. Recipients of this information shall not resell, redistribute, reproduce, modify, or otherwise copy any portion thereof without the expressed written consent of Canopy MLS. CH Member Broker: Travis Alley
New listings near 725 Ashmeade Road
- Coming Soon
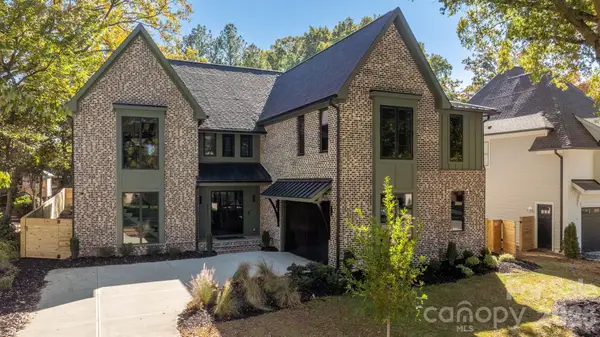 $2,750,000Coming Soon5 beds 7 baths4,523 sq. ft.
3321 Auburn Avenue, Charlotte, NC 28209
MLS# 4439530Listed by: THE AGENCY - CHARLOTTE - Coming Soon
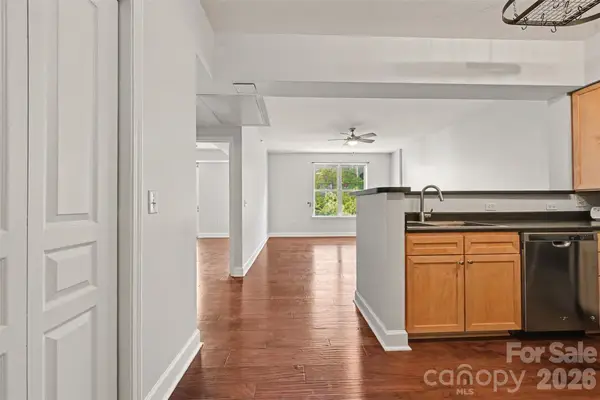 $280,000Coming Soon1 beds 1 baths725 sq. ft.
1315 East Boulevard #422, Charlotte, NC 28203
MLS# 4438004Listed by: REALTY ONE GROUP REVOLUTION - Coming Soon
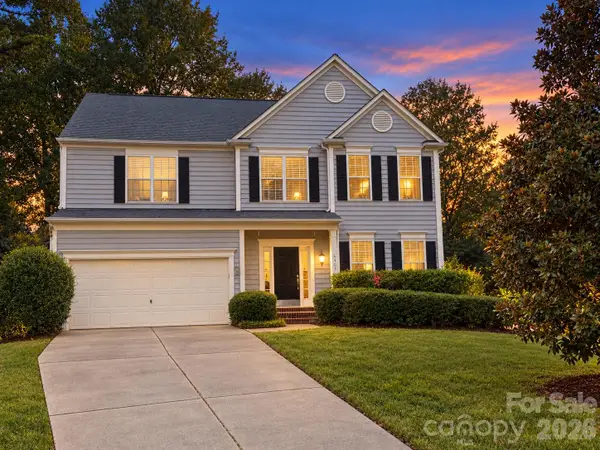 $410,000Coming Soon3 beds 3 baths2,141 sq. ft.
6401 Fillian Lane, Charlotte, NC 28269
MLS# 4438809Listed by: SOUTHERN HOMES OF THE CAROLINAS, INC - Coming Soon
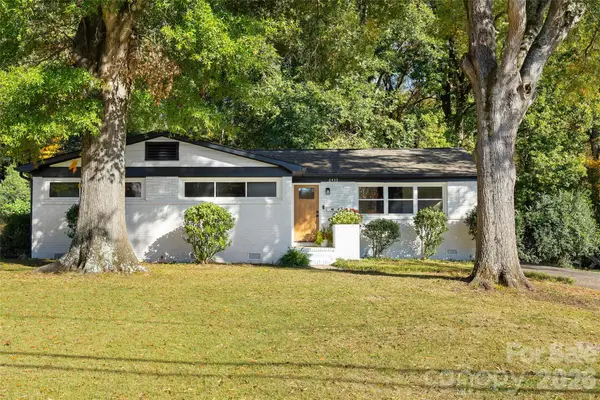 $529,000Coming Soon3 beds 2 baths1,350 sq. ft.
6433 Montpelier Drive, Charlotte, NC 28210
MLS# 4440153Listed by: HELEN ADAMS REALTY - Coming Soon
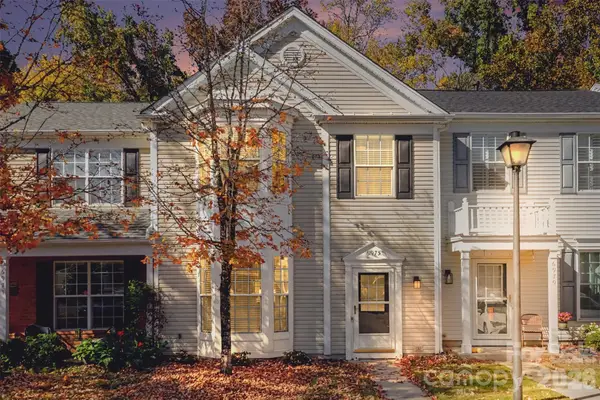 $349,990Coming Soon3 beds 3 baths1,432 sq. ft.
6975 Rothchild Drive, Charlotte, NC 28270
MLS# 4440263Listed by: REALTY ONE GROUP REVOLUTION - Coming Soon
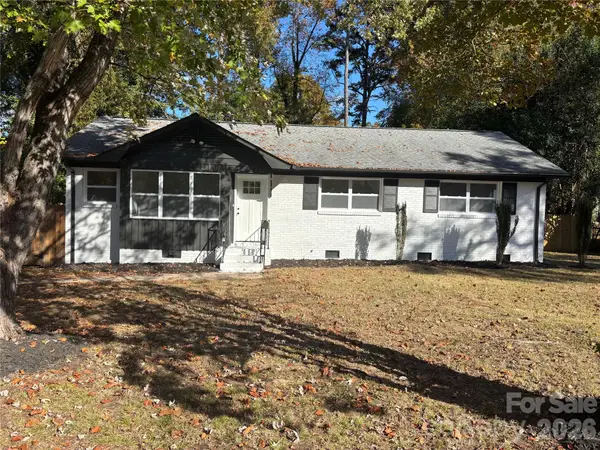 $345,000Coming Soon3 beds 2 baths1,562 sq. ft.
2225 Briargrove Drive, Charlotte, NC 28215
MLS# 4440289Listed by: BETTER HOMES AND GARDEN REAL ESTATE PARACLE - Coming SoonOpen Sat, 1 to 3pm
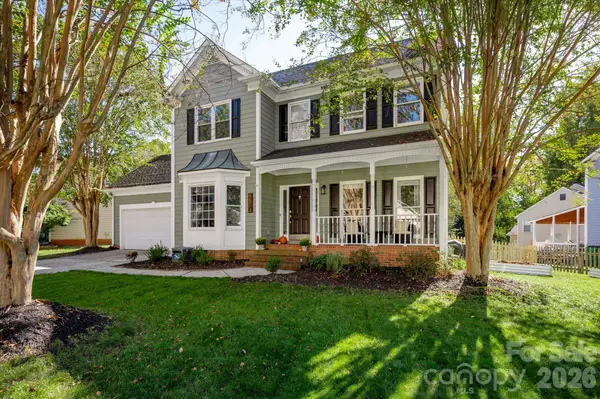 $419,000Coming Soon4 beds 3 baths2,044 sq. ft.
9513 Arborview Court, Charlotte, NC 28269
MLS# 4438438Listed by: COMPASS - Coming Soon
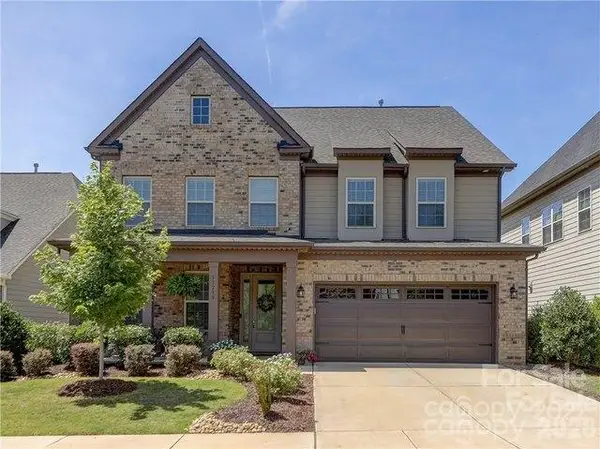 $629,995Coming Soon5 beds 4 baths2,981 sq. ft.
11238 Black Brant Loop #8, Charlotte, NC 28278
MLS# 4436018Listed by: ENGLISH MARK REALTY LLC - Coming SoonOpen Sat, 12 to 2pm
 $435,000Coming Soon3 beds 2 baths1,569 sq. ft.
9638 Watergate Road, Charlotte, NC 28270
MLS# 4439292Listed by: KELLER WILLIAMS SOUTH PARK


Protect your home and budget from life's surprises with an Assurant Home Warranty, backed by a partner that supports you through every step of homeownership. Explore Plans.
©2026 Century 21 Real Estate LLC. All rights reserved. CENTURY 21®, the CENTURY 21 Logo and C21® are service marks owned by Century 21 Real Estate LLC. Century 21 Real Estate LLC fully supports the principles of the Fair Housing Act and the Equal Opportunity Act. Each office is independently owned and operated. Listing information is deemed reliable but not guaranteed accurate.