
7318 Easen Court, Charlotte, NC 28211
Local realty services provided by:CENTURY 21 DiGioia Realty
Listed by: reba hatfield
Office: compass
MLS#:4399783
Source:CH
7318 Easen Court,Charlotte, NC 28211
$645,000
- 4 Beds
- 3 Baths
- 2,332 sq. ft.
- Single family
- Active
Upcoming open houses
- Sun, Aug 1612:00 pm - 02:00 pm
Price summary
- Price:$645,000
- Price per sq. ft.:$276.59
About this home
This beautifully maintained, move-in ready all-brick home sits on a private 0.36-acre cul-de-sac lot in desirable Stonehaven. Freshly painted with main-level oak hardwoods, the home features two bedrooms, two full baths, an updated granite and stainless steel kitchen, and a lower-level family room. A rare, built-in elevator provides seamless accessibility between levels. The secluded backyard serves as a private oasis, boasting an oversized deck with a hot tub, low-maintenance artificial turf, and a custom koi pond with a rock waterfall. A massive standout feature is the fully permitted, detached workshop built on a concrete slab with 12-foot ceilings and a large garage door. Complete with an extra-wide driveway, carport, and direct Greenway trail access near the Sardis Swim Club (membership required), this exceptional property offers unparalleled versatility close to shopping, dining, and top commuter routes.
Contact an agent
Home facts
- Year built:1975
- Subdivision & Development:Stonehaven
- Listing ID #:4399783
- Updated:August 16, 2026 at 08:13 PM
Rooms and interior
- Bedrooms:4
- Total bathrooms:3
- Full bathrooms:3
- Kitchen Description:Dishwasher, Disposal, Electric Oven, Electric Range, Microwave, Plumbed For Ice Maker, Refrigerator
- Living area:2,332 sq. ft.
Heating and cooling
- Cooling:Central Air, Heat Pump
- Heating:Heat Pump
- Central air:Yes
Structure and exterior
- Year built:1975
- Building area:2,332 sq. ft.
- Lot area:0.36 Acres
- Lot Features:Cul-De-Sac, Private, Wooded
- Exterior Features:Fire Pit
- Foundation Description:Slab
Schools
- High school:East Mecklenburg
- Elementary school:Rama Road
Utilities
- Sewer:Public Sewer
Finances and disclosures
- Price:$645,000
- Price per sq. ft.:$276.59
Features and amenities
- Laundry features:Laundry Room
- Amenities:Breakfast Bar, Elevator, Open Floorplan, Walk-In Closet(s)
Parking
- Carport spaces:1
 Listings courtesy of Canopy MLS as distributed by MLS GRID. Copyright 2021 Canopy MLS. All rights reserved. Canopy MLS, provides content displayed here (“provided content”) on an “as is” basis and makes no representations or warranties regarding the provided content, including, but not limited to those of non-infringement, timeliness, accuracy, or completeness. Individuals and companies using information presented are responsible for verification and validation of information they utilize and present to their customers and clients. Canopy MLS will not be liable for any damage or loss resulting from use of the provided content or the products available through Portals, IDX, VOW, and/or Syndication. Recipients of this information shall not resell, redistribute, reproduce, modify, or otherwise copy any portion thereof without the expressed written consent of Canopy MLS.
New listings near 7318 Easen Court
- New
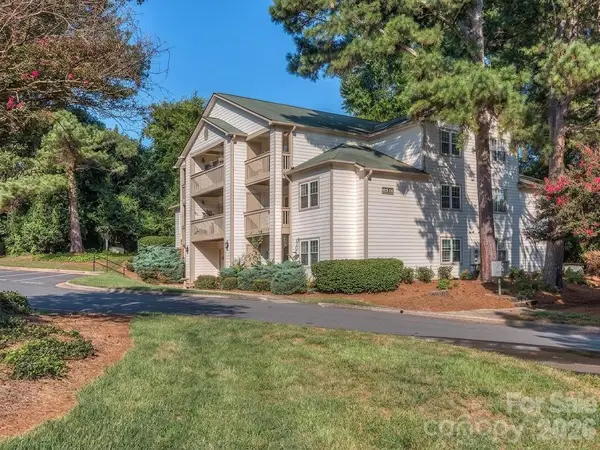 $215,000Active2 beds 2 baths902 sq. ft.
1052 Churchill Downs Court, Charlotte, NC 28211
MLS# 4414268Listed by: COLDWELL BANKER REALTY - New
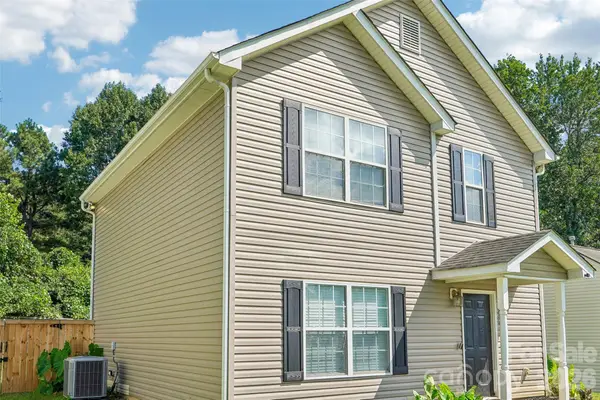 $275,000Active3 beds 3 baths1,382 sq. ft.
4926 Elizabeth Road, Charlotte, NC 28269
MLS# 4415121Listed by: HOWARD HANNA ALLEN TATE CENTER CITY - New
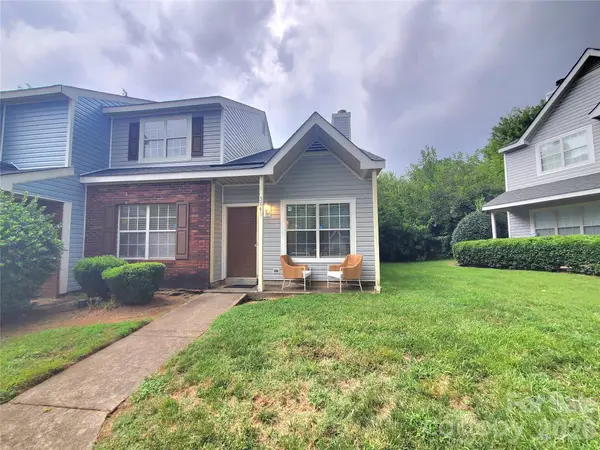 $218,000Active3 beds 2 baths1,360 sq. ft.
3840 Mosscroft Lane, Charlotte, NC 28215
MLS# 4415146Listed by: CAROLYN RUSS REALTY GROUP LLC - New
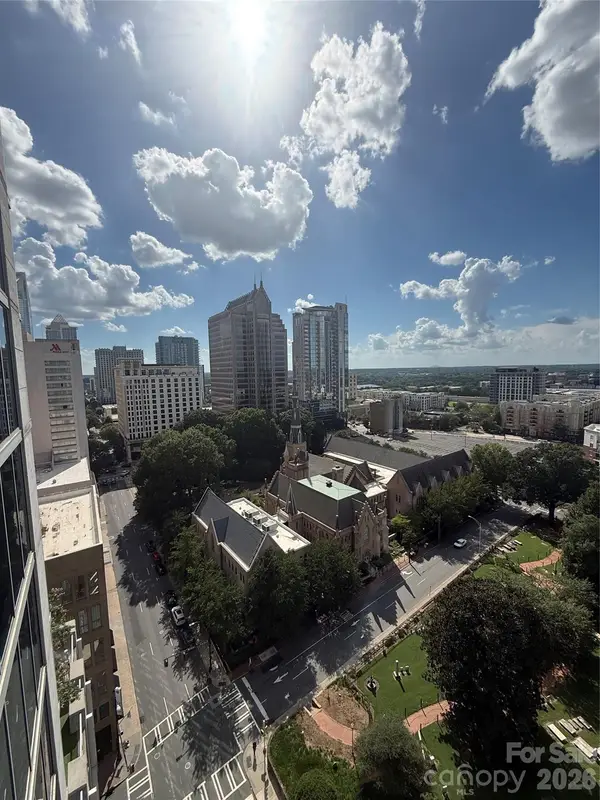 $304,900Active1 beds 1 baths774 sq. ft.
210 N Church Street #1604, Charlotte, NC 28202
MLS# 4414800Listed by: COMPASS - New
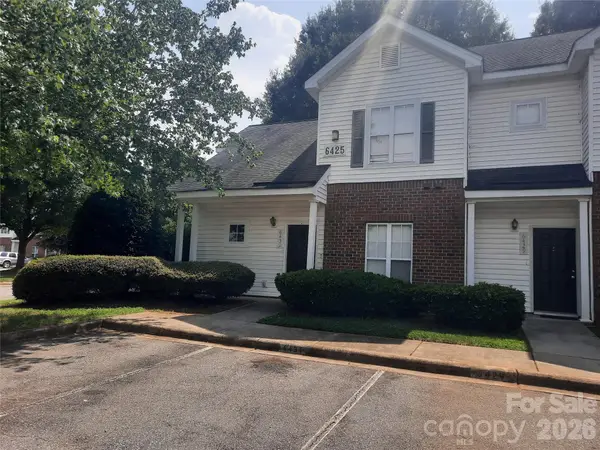 $245,000Active4 beds 3 baths1,483 sq. ft.
6431 Mallard View Lane, Charlotte, NC 28269
MLS# 4414715Listed by: COLDWELL BANKER REALTY - Coming Soon
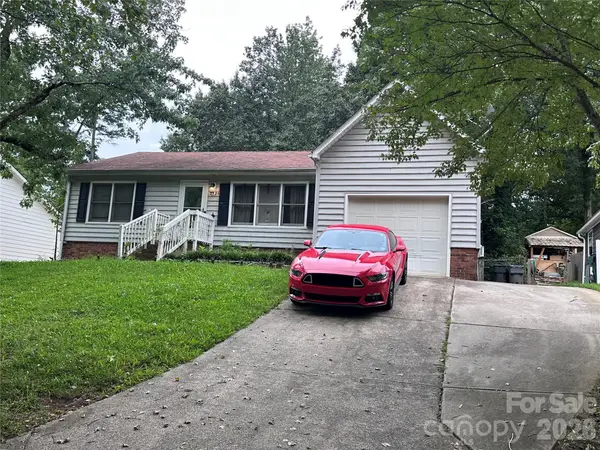 $300,000Coming Soon3 beds 2 baths
2825 Allenton Trails Lane, Charlotte, NC 28212
MLS# 4415001Listed by: RE/MAX EXECUTIVE - New
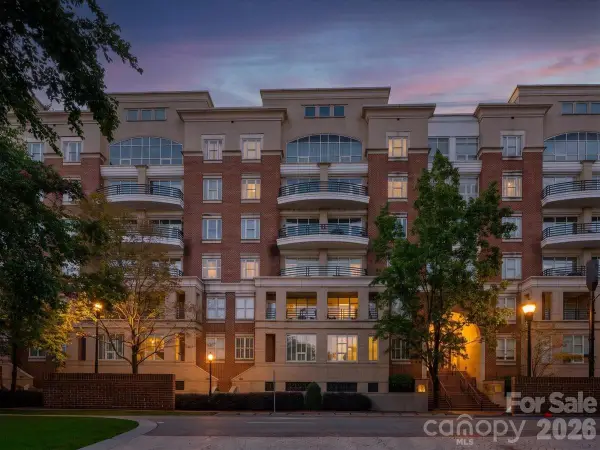 $489,000Active2 beds 3 baths1,384 sq. ft.
400 N Church Street, Charlotte, NC 28202
MLS# 4415061Listed by: PREMIER SOTHEBY'S INTERNATIONAL REALTY - New
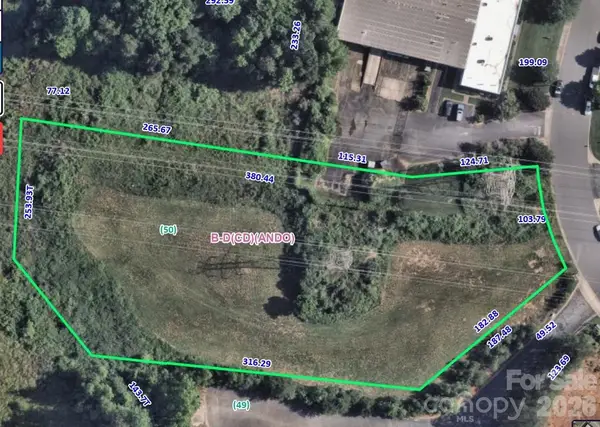 $460,000Active2.28 Acres
3350 Green Park Circle, Charlotte, NC 28217
MLS# 4415139Listed by: EXP REALTY LLC BALLANTYNE - Coming Soon
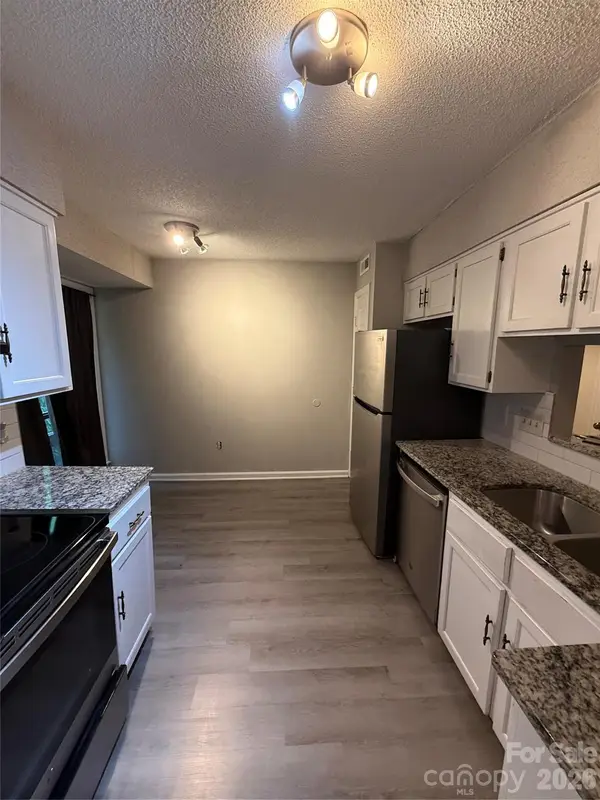 $211,000Coming Soon2 beds 2 baths
7209 Winery Lane, Charlotte, NC 28227
MLS# 4415145Listed by: THE DREAM HOME CREW LLC - Coming Soon
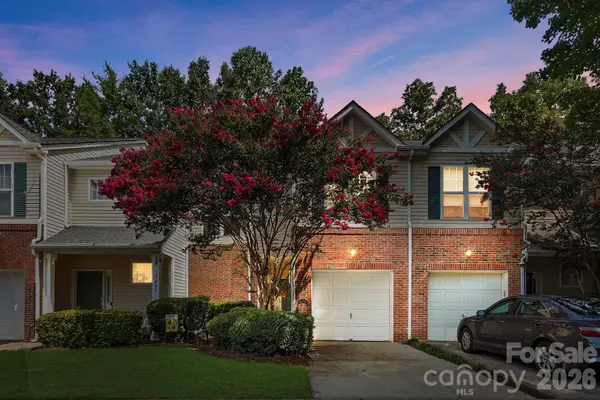 $340,000Coming Soon2 beds 3 baths
17067 Commons Creek Drive, Charlotte, NC 28277
MLS# 4415148Listed by: REAL BROKER, LLC


Protect your home and budget from life's surprises with an Assurant Home Warranty, backed by a partner that supports you through every step of homeownership. Explore Plans.
©2026 Century 21 Real Estate LLC. All rights reserved. CENTURY 21®, the CENTURY 21 Logo and C21® are service marks owned by Century 21 Real Estate LLC. Century 21 Real Estate LLC fully supports the principles of the Fair Housing Act and the Equal Opportunity Act. Each office is independently owned and operated. Listing information is deemed reliable but not guaranteed accurate.