
7424 Hurstbourne Green Drive, Charlotte, NC 28277
Local realty services provided by:CENTURY 21 First Choice Realty
Listed by: ily villar munoz
Office: helen adams realty
MLS#:4408440
Source:CH
7424 Hurstbourne Green Drive,Charlotte, NC 28277
$459,900
- 2 Beds
- 2 Baths
- - sq. ft.
- Condominium
- Coming Soon
Price summary
- Price:$459,900
- Monthly HOA dues:$351
About this home
Rare opportunity - One story, low maintenance patio home in the GATED community of Greenhurst in Piper Glen.
The peaceful outdoor patio has a zero-entry into the home for ease of accessibility. Large windows and vaulted ceilings fill the rooms with light. Plantation shutters offer privacy with elegance. Fireplace in the family room helps keep cozy on cool nights. Two spacious bedrooms with vaulted ceilings and fans. One bathroom has a walk in shower and the other a walk-in jetted tub. Epoxy floor in the oversized garage. HOA includes clubhouse, pool, exercise room, security gate with cameras, city water and sewer, trash, G-fiber internet. Showings start Friday, 7/31
Contact an agent
Home facts
- Year built:1995
- Listing ID #:4408440
- Updated:July 28, 2026 at 05:14 PM
Rooms and interior
- Bedrooms:2
- Total bathrooms:2
- Full bathrooms:2
- Kitchen Description:Dishwasher, Disposal, Electric Range, Refrigerator
Heating and cooling
- Heating:Forced Air
- Central air:Yes
Structure and exterior
- Year built:1995
- Foundation Description:Slab
Schools
- High school:Ballantyne Ridge
- Elementary school:McAlpine
Utilities
- Sewer:Public Sewer
Finances and disclosures
- Price:$459,900
Features and amenities
- Laundry features:Laundry Room
Parking
- Parking description:Driveway
- Garage:Yes
- Garage spaces:2
 Listings courtesy of Canopy MLS as distributed by MLS GRID. Copyright 2021 Canopy MLS. All rights reserved. Canopy MLS, provides content displayed here (“provided content”) on an “as is” basis and makes no representations or warranties regarding the provided content, including, but not limited to those of non-infringement, timeliness, accuracy, or completeness. Individuals and companies using information presented are responsible for verification and validation of information they utilize and present to their customers and clients. Canopy MLS will not be liable for any damage or loss resulting from use of the provided content or the products available through Portals, IDX, VOW, and/or Syndication. Recipients of this information shall not resell, redistribute, reproduce, modify, or otherwise copy any portion thereof without the expressed written consent of Canopy MLS.
New listings near 7424 Hurstbourne Green Drive
- New
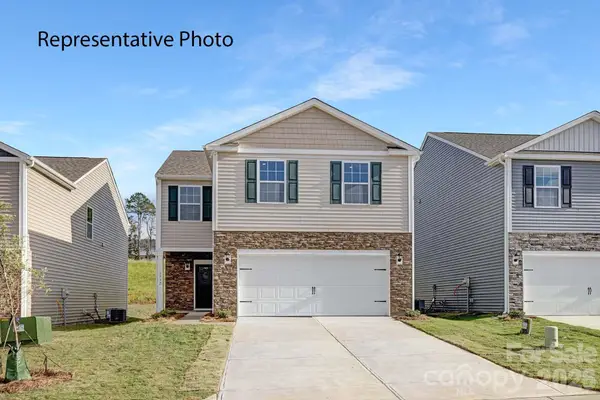 $434,090Active4 beds 3 baths1,927 sq. ft.
12212 Barred Owl Court, Charlotte, NC 28215
MLS# 4392179Listed by: DR HORTON INC - New
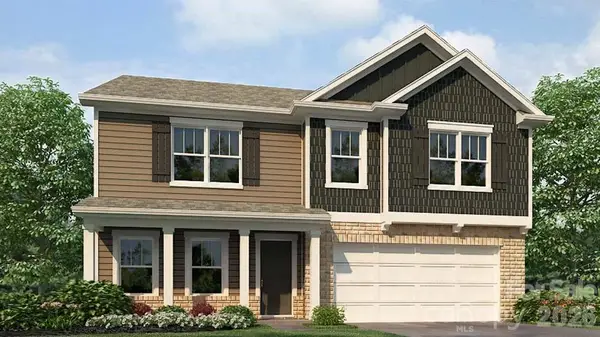 $494,990Active5 beds 3 baths2,818 sq. ft.
15020 Murrelet Way, Charlotte, NC 28215
MLS# 4398297Listed by: DR HORTON INC - Coming SoonOpen Fri, 4 to 6pm
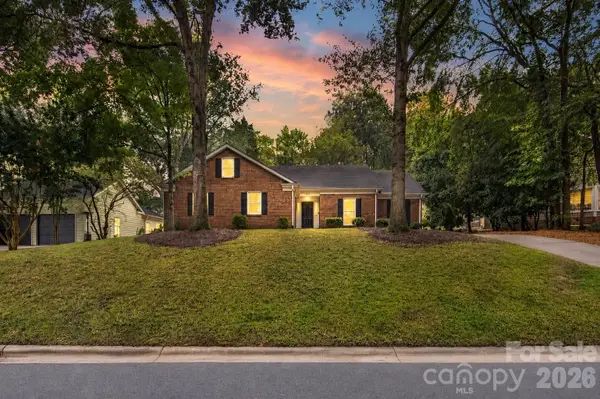 $635,000Coming Soon4 beds 3 baths
3027 Deep Meadow Lane, Charlotte, NC 28210
MLS# 4403400Listed by: HELEN ADAMS REALTY - Coming Soon
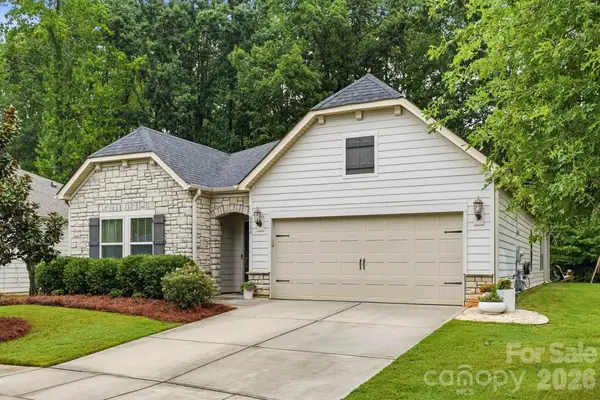 $525,000Coming Soon3 beds 3 baths
8504 Pennegrove Circle, Charlotte, NC 28214
MLS# 4406514Listed by: EXP REALTY LLC BALLANTYNE - New
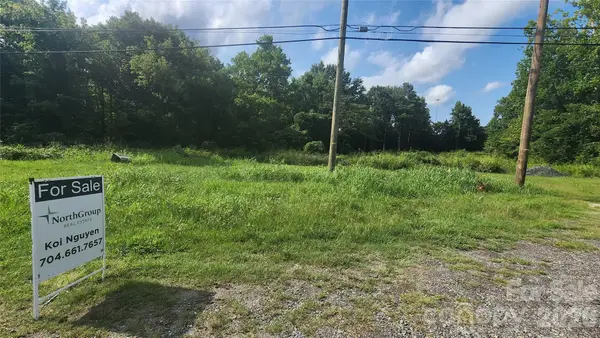 $249,990Active1.56 Acres
1.564 Lawrence Gray Road, Charlotte, NC 28262
MLS# 4408564Listed by: NORTHGROUP REAL ESTATE LLC - New
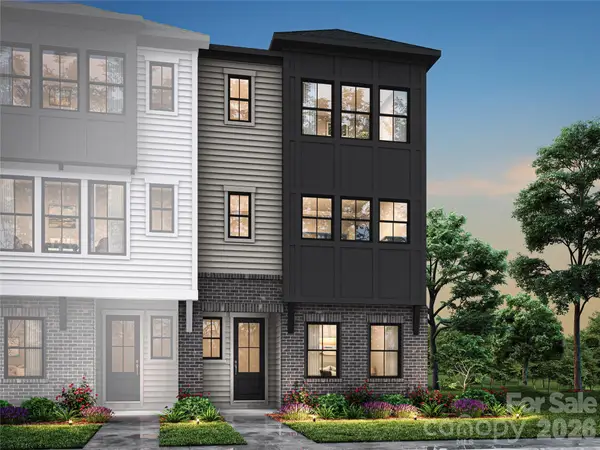 $674,990Active4 beds 4 baths2,566 sq. ft.
13009 Lucy Park Lane, Charlotte, NC 28277
MLS# 4408613Listed by: TRI POINTE HOMES INC - New
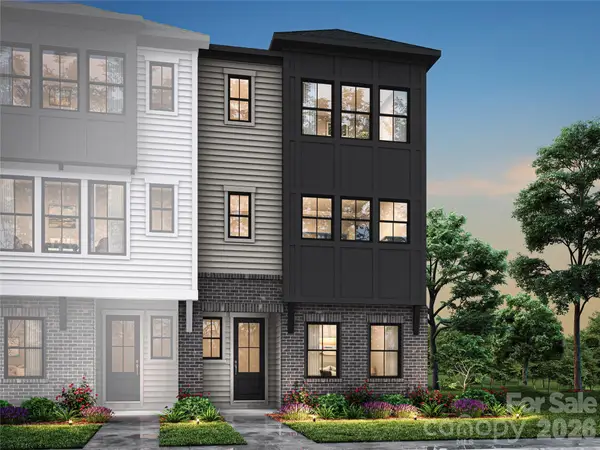 $721,906Active4 beds 4 baths2,585 sq. ft.
13023 Lucy Park Lane, Charlotte, NC 28277
MLS# 4408620Listed by: TRI POINTE HOMES INC - New
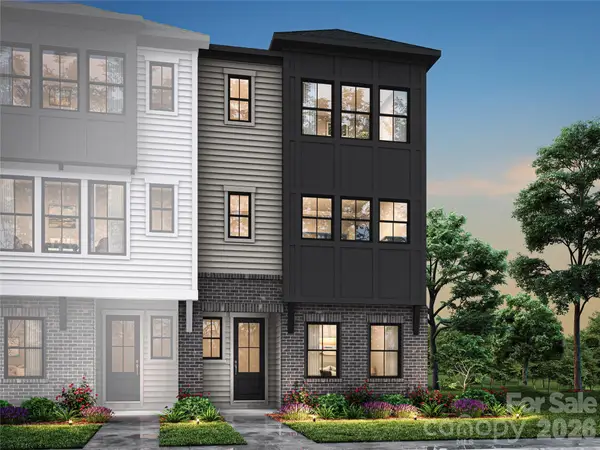 $723,897Active4 beds 4 baths2,585 sq. ft.
14018 Meera Lane, Charlotte, NC 28277
MLS# 4408623Listed by: TRI POINTE HOMES INC - New
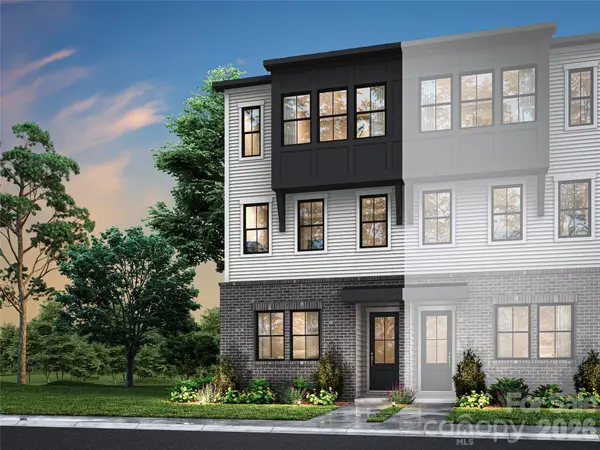 $579,465Active4 beds 4 baths2,105 sq. ft.
10325 Princess Crossing Drive, Charlotte, NC 28277
MLS# 4408630Listed by: TRI POINTE HOMES INC


Protect your home and budget from life's surprises with an Assurant Home Warranty, backed by a partner that supports you through every step of homeownership. Explore Plans.
©2026 Century 21 Real Estate LLC. All rights reserved. CENTURY 21®, the CENTURY 21 Logo and C21® are service marks owned by Century 21 Real Estate LLC. Century 21 Real Estate LLC fully supports the principles of the Fair Housing Act and the Equal Opportunity Act. Each office is independently owned and operated. Listing information is deemed reliable but not guaranteed accurate.