
7437 Basie Park Court, Charlotte, NC 28277
Local realty services provided by:CENTURY 21 The Harrelson Group
Listed by: dulce pena
Office: berkshire hathaway homeservices carolinas realty
MLS#:4396645
Source:CH
Upcoming open houses
- Sat, Jul 2501:00 pm - 03:00 pm
- Sun, Jul 2601:00 pm - 03:00 pm
Price summary
- Price:$1,150,000
- Price per sq. ft.:$311.32
- Monthly HOA dues:$94.17
About this home
Welcome to Olde Blakeney, where elevated design, thoughtful details, and effortless entertaining come together. This bright and open 5-bedroom, 4-bath home is tucked away on a cul-de-sac and welcomes you with soaring ceilings and a beautifully designed layout. The main-level primary suite features a spa-inspired ensuite bath, custom walk-in closet, and direct access to the laundry room for everyday convenience. An additional main-level bedroom and full bath offer flexible living space. At the heart of the home, the chef's kitchen flows seamlessly into the impressive living area, creating an inviting space to gather and entertain. Upstairs, a spacious loft, additional bedrooms, and well-appointed baths offer even more space. Outside is a true entertainer's dream—covered patio with ceiling fans, heaters and a built-in outdoor kitchen complete with grill and refrigerator. Conveniently located near Blakeney Town Center and the Ballantyne area, with shopping, dining, and everyday conveniences nearby. Luxury, comfort, and convenience come beautifully together in this exceptional home....
Contact an agent
Home facts
- Year built:2016
- Listing ID #:4396645
- Updated:July 20, 2026 at 10:17 PM
Rooms and interior
- Bedrooms:5
- Total bathrooms:4
- Full bathrooms:4
- Flooring:Carpet, Tile, Wood
- Kitchen Description:Convection Oven, Dishwasher, Disposal, ENERGY STAR Qualified Refrigerator, Exhaust Hood, Gas Cooktop, Microwave, Refrigerator, Self Cleaning Oven, Wall Oven, Wine Refrigerator
- Living area:3,694 sq. ft.
Heating and cooling
- Cooling:Central Air, Heat Pump
- Heating:Heat Pump
- Central air:Yes
Structure and exterior
- Year built:2016
- Building area:3,694 sq. ft.
- Lot area:0.39 Acres
- Lot Features:Cul-De-Sac, Level, Wooded
- Architectural Style:Transitional
- Construction Materials:Hardboard
- Exterior Features:In-Ground Irrigation, Outdoor Kitchen
- Foundation Description:Slab
Schools
- High school:Ardrey Kell
- Elementary school:Hawk Ridge
Utilities
- Sewer:Public Sewer
Finances and disclosures
- Price:$1,150,000
- Price per sq. ft.:$311.32
Features and amenities
- Laundry features:ENERGY STAR Qualified Dryer, Laundry Room, Main Level
- Amenities:Attic Stairs Pulldown, Open Floorplan, Walk-In Closet(s), Walk-In Pantry
Parking
- Parking description:Attached Garage, Driveway
- Garage:Yes
- Garage spaces:2
 Listings courtesy of Canopy MLS as distributed by MLS GRID. Copyright 2021 Canopy MLS. All rights reserved. Canopy MLS, provides content displayed here (“provided content”) on an “as is” basis and makes no representations or warranties regarding the provided content, including, but not limited to those of non-infringement, timeliness, accuracy, or completeness. Individuals and companies using information presented are responsible for verification and validation of information they utilize and present to their customers and clients. Canopy MLS will not be liable for any damage or loss resulting from use of the provided content or the products available through Portals, IDX, VOW, and/or Syndication. Recipients of this information shall not resell, redistribute, reproduce, modify, or otherwise copy any portion thereof without the expressed written consent of Canopy MLS. CH Member Broker: Wendy Knott
New listings near 7437 Basie Park Court
- New
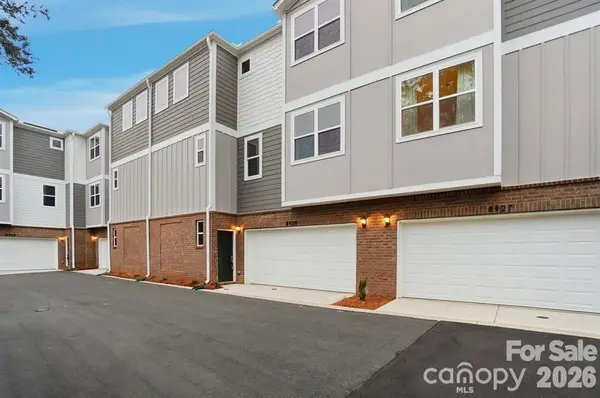 $399,900Active4 beds 4 baths2,067 sq. ft.
8929 Sharonbrook Drive, Charlotte, NC 28210
MLS# 4398883Listed by: NUEMAN REAL ESTATE INC - Coming Soon
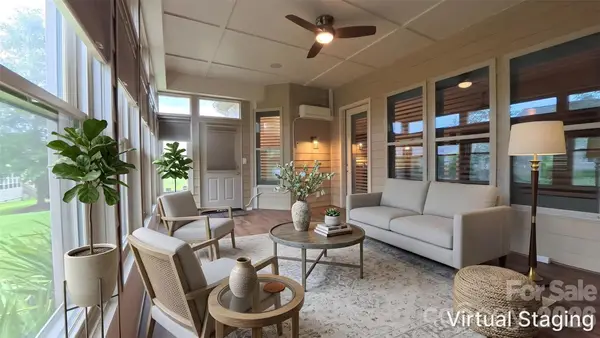 $649,500Coming Soon3 beds 3 baths
15503 Lake Ridge Road, Charlotte, NC 28278
MLS# 4401425Listed by: HOWARD HANNA ALLEN TATE CENTER CITY - New
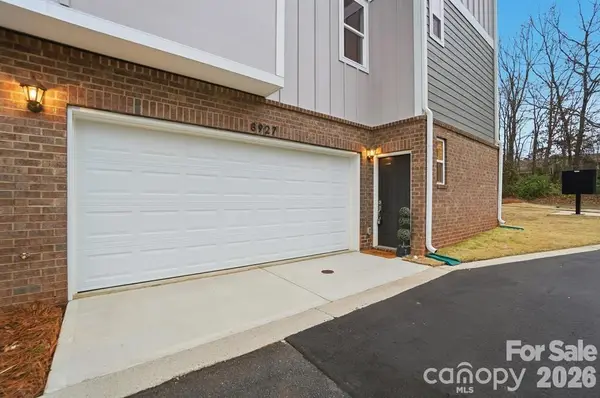 $409,900Active4 beds 4 baths2,067 sq. ft.
8927 Sharonbrook Drive, Charlotte, NC 28210
MLS# 4402240Listed by: NUEMAN REAL ESTATE INC - New
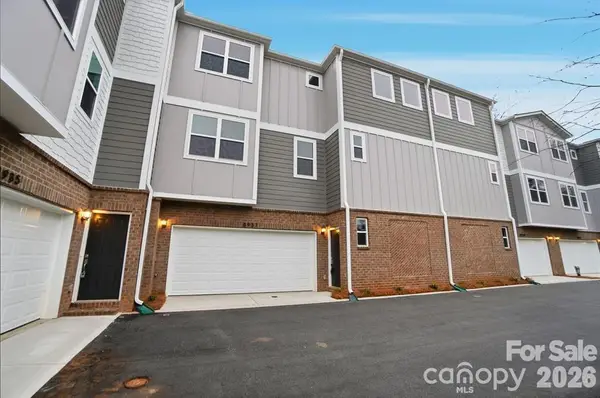 $399,900Active4 beds 4 baths2,067 sq. ft.
8931 Sharonbrook Drive, Charlotte, NC 28210
MLS# 4403221Listed by: NUEMAN REAL ESTATE INC - New
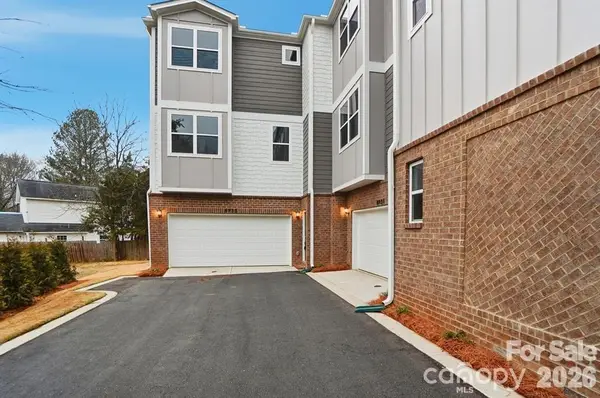 $409,900Active4 beds 4 baths2,067 sq. ft.
8935 Sharonbrook Drive, Charlotte, NC 28210
MLS# 4403597Listed by: NUEMAN REAL ESTATE INC - Coming Soon
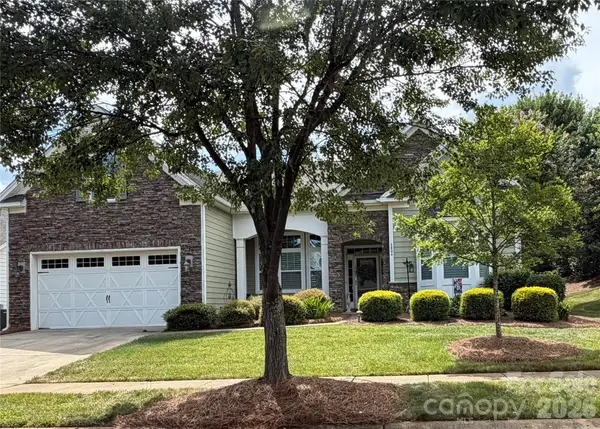 $525,000Coming Soon4 beds 2 baths
4804 Star Hill Lane, Charlotte, NC 28214
MLS# 4403780Listed by: CLICK YOUR HEELS LLC - New
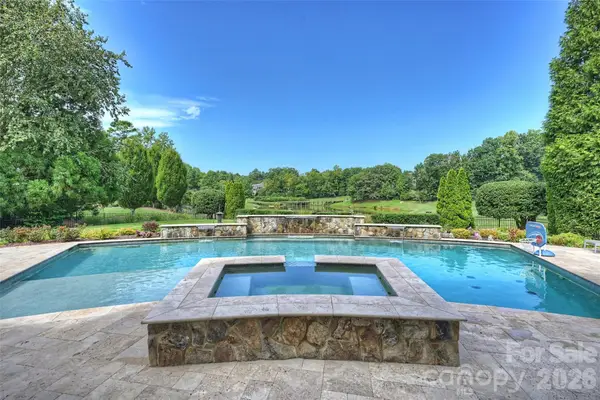 $3,500,000Active7 beds 8 baths9,010 sq. ft.
11717 Smart Lane, Charlotte, NC 28277
MLS# 4403907Listed by: HELEN ADAMS REALTY - Coming Soon
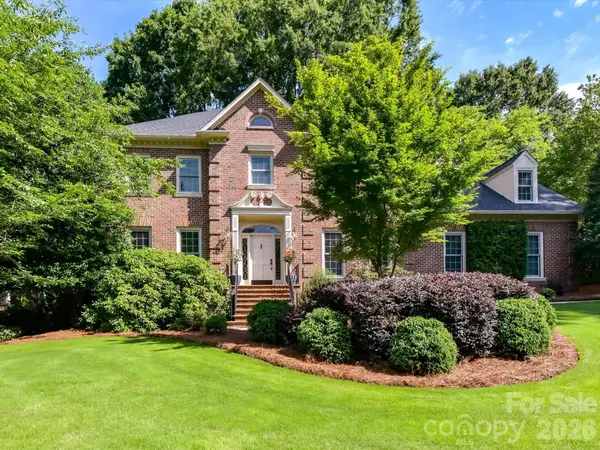 $1,400,000Coming Soon4 beds 4 baths
2630 Alanby Lane, Charlotte, NC 28270
MLS# 4404061Listed by: CORCORAN HM PROPERTIES - Coming Soon
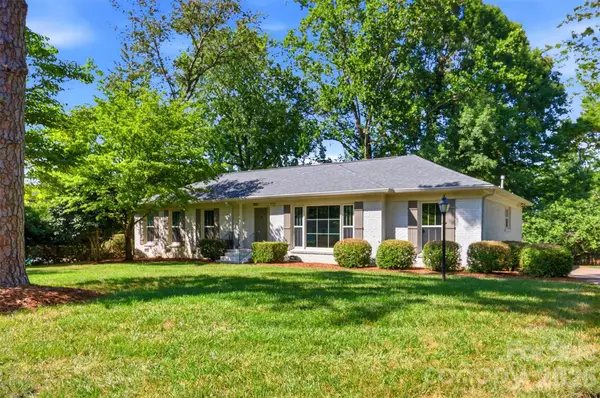 $640,000Coming Soon3 beds 2 baths
8115 Knollbrook Drive, Charlotte, NC 28270
MLS# 4404364Listed by: COMPASS - Coming Soon
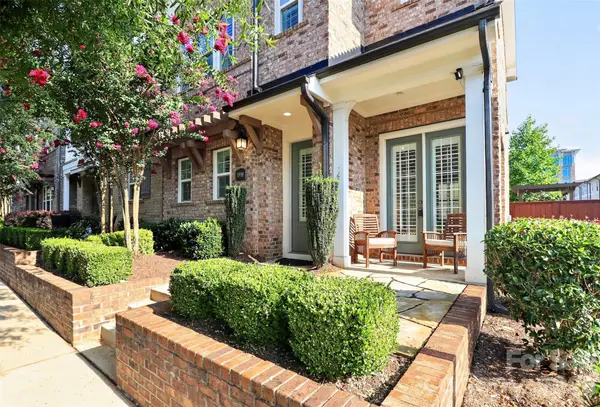 $625,000Coming Soon3 beds 3 baths
8910 Matthews Farm Lane, Charlotte, NC 28277
MLS# 4405727Listed by: REALTY ONE GROUP REVOLUTION


Protect your home and budget from life's surprises with an Assurant Home Warranty, backed by a partner that supports you through every step of homeownership. Explore Plans.
©2026 Century 21 Real Estate LLC. All rights reserved. CENTURY 21®, the CENTURY 21 Logo and C21® are service marks owned by Century 21 Real Estate LLC. Century 21 Real Estate LLC fully supports the principles of the Fair Housing Act and the Equal Opportunity Act. Each office is independently owned and operated. Listing information is deemed reliable but not guaranteed accurate.