
7563 Ethora Way, Charlotte, NC 28216
Local realty services provided by:CENTURY 21 The Harrelson Group
Listed by: juan garcia
Office: drb group of north carolina, llc.
MLS#:4394778
Source:CH
7563 Ethora Way,Charlotte, NC 28216
$297,900
- 3 Beds
- 3 Baths
- 1,600 sq. ft.
- Townhouse
- Active
Upcoming open houses
- Tue, Oct 2711:00 am - 05:00 pm
- Wed, Oct 2811:00 am - 05:00 pm
- Sat, Oct 3111:00 am - 05:00 pm
- Sun, Nov 0101:00 pm - 05:00 pm
Price summary
- Price:$297,900
- Price per sq. ft.:$186.19
- Monthly HOA dues:$189
About this home
An open main level, spacious primary suite, and less yard work. This new DRB Homes townhome in Bell Glen offers 3 bedrooms, 2.5 baths, approximately 1,600 square feet, and a 1-car garage. The main level connects the kitchen and family room, with luxury vinyl plank flooring throughout. Upstairs, the primary suite features a walk-in shower and separate water closet. Two additional bedrooms provide space for guests or a home office. Craftsman-style details and a covered entrance add curb appeal, while HOA-provided lawn care simplifies upkeep. Convenient to I-485, Hwy 16, shopping, and dining, with access to Uptown Charlotte and Charlotte Douglas International Airport.
Representative photos may be shown. Contact the Community Sales Consultant for current availability, incentives, and a tour. Appointments highly recommended.
Contact an agent
Home facts
- Year built:2026
- Subdivision & Development:Bell Glen
- Listing ID #:4394778
- Updated:October 26, 2026 at 12:19 AM
Rooms and interior
- Bedrooms:3
- Total bathrooms:3
- Full bathrooms:2
- Half bathrooms:1
- Flooring:Carpet, Tile, Vinyl
- Kitchen Description:Disposal, ENERGY STAR Qualified Dishwasher, Electric Oven, Electric Range, Exhaust Fan, Microwave, Plumbed For Ice Maker, Self Cleaning Oven
- Living area:1,600 sq. ft.
Heating and cooling
- Cooling:Central Air
- Heating:Forced Air
- Central air:Yes
Structure and exterior
- Year built:2026
- Building area:1,600 sq. ft.
- Architectural Style:Arts and Crafts
- Construction Materials:Stone Veneer, Vinyl
- Exterior Features:Lawn Maintenance
- Foundation Description:Slab
Schools
- High school:West Mecklenburg
- Elementary school:Mountain Island Lake Academy
Utilities
- Sewer:Public Sewer
Finances and disclosures
- Price:$297,900
- Price per sq. ft.:$186.19
Features and amenities
- Laundry features:Upper Level
- Amenities:Attic Stairs Pulldown, Networked, Open Floorplan, Walk-In Closet(s)
Parking
- Parking description:Attached Garage, Driveway, Garage Door Opener
- Garage:Yes
- Garage spaces:1
 Listings courtesy of Canopy MLS as distributed by MLS GRID. Copyright 2021 Canopy MLS. All rights reserved. Canopy MLS, provides content displayed here (“provided content”) on an “as is” basis and makes no representations or warranties regarding the provided content, including, but not limited to those of non-infringement, timeliness, accuracy, or completeness. Individuals and companies using information presented are responsible for verification and validation of information they utilize and present to their customers and clients. Canopy MLS will not be liable for any damage or loss resulting from use of the provided content or the products available through Portals, IDX, VOW, and/or Syndication. Recipients of this information shall not resell, redistribute, reproduce, modify, or otherwise copy any portion thereof without the expressed written consent of Canopy MLS. CH Member Broker: Wendy Knott
New listings near 7563 Ethora Way
- Coming Soon
 $689,000Coming Soon4 beds 3 baths2,451 sq. ft.
11207 Cobb Creek Court, Charlotte, NC 28277
MLS# 4435942Listed by: HELEN ADAMS REALTY - Coming Soon
 $415,000Coming Soon3 beds 4 baths1,717 sq. ft.
2025 Evolve Way, Charlotte, NC 28205
MLS# 4437766Listed by: LPT REALTY, LLC - Coming Soon
 $254,900Coming Soon2 beds 3 baths1,429 sq. ft.
9613 Jack Russell Court, Charlotte, NC 28269
MLS# 4437810Listed by: NORTHGROUP REAL ESTATE LLC - Coming Soon
 $359,900Coming Soon3 beds 2 baths1,758 sq. ft.
2625 Toddville Road, Charlotte, NC 28214
MLS# 4437796Listed by: PREMIER SOUTH - Coming Soon
 $379,000Coming Soon1 beds 1 baths1,130 sq. ft.
710 W Trade Street #501, Charlotte, NC 28202
MLS# 4437781Listed by: COMPASS - Coming Soon
 $300,000Coming Soon3 beds 3 baths1,631 sq. ft.
9508 Drains Bay Court, Charlotte, NC 28214
MLS# 4437741Listed by: DOCKERY & ASSOCIATES REALTY GROUP LLC - Coming Soon
 $404,990Coming Soon3 beds 3 baths2,123 sq. ft.
4416 Cheyney Park Drive, Charlotte, NC 28269
MLS# 4436964Listed by: SMITH CAPITAL PARTNERS LLC - Coming Soon
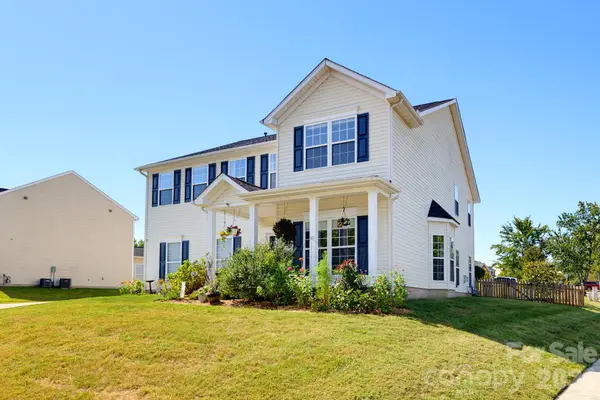 $500,000Coming Soon4 beds 3 baths3,278 sq. ft.
4425 Golden View Drive, Charlotte, NC 28278
MLS# 4437510Listed by: KELLER WILLIAMS BALLANTYNE AREA - Coming Soon
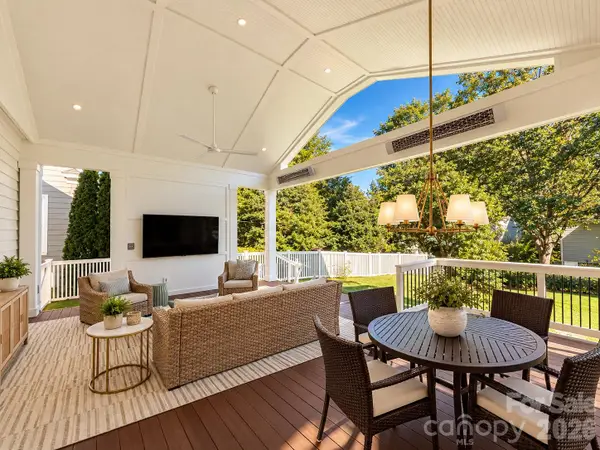 $1,000,000Coming Soon4 beds 3 baths2,118 sq. ft.
3307 Moores Glen Drive, Charlotte, NC 28209
MLS# 4436126Listed by: SERHANT - Coming Soon
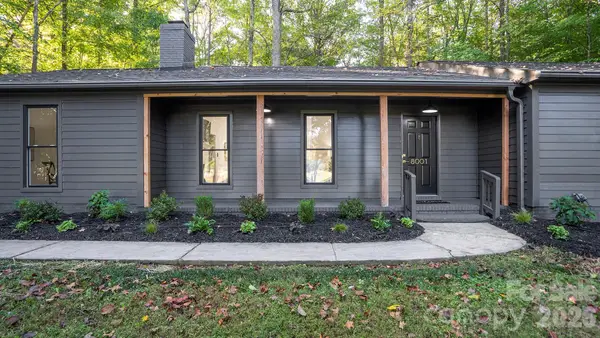 $475,000Coming Soon3 beds 2 baths1,737 sq. ft.
8001 Saddlehorse Lane, Charlotte, NC 28215
MLS# 4436214Listed by: RE/MAX EXECUTIVE


Protect your home and budget from life's surprises with an Assurant Home Warranty, backed by a partner that supports you through every step of homeownership. Explore Plans.
©2026 Century 21 Real Estate LLC. All rights reserved. CENTURY 21®, the CENTURY 21 Logo and C21® are service marks owned by Century 21 Real Estate LLC. Century 21 Real Estate LLC fully supports the principles of the Fair Housing Act and the Equal Opportunity Act. Each office is independently owned and operated. Listing information is deemed reliable but not guaranteed accurate.