
7900 Wilby Hollow Drive, Charlotte, NC 28270
Local realty services provided by:CENTURY 21 DiGioia Realty
Listed by: erin haig
Office: compass
MLS#:4437204
Source:CH
Price summary
- Price:$870,000
- Price per sq. ft.:$202.23
- Monthly HOA dues:$16.67
About this home
Tucked away on an exceptionally private, wooded half-acre cul-de-sac lot, this South Charlotte home offers a rare combination of space, privacy and endless possibilities. With approximately 4,300 square feet, there is room for everyone to spread out, come together and make the home their own.
The setting is a standout feature. Enjoy peaceful views of the surrounding trees from the elevated screened porch, where dining and relaxing feel like a retreat from the everyday. Inside, generous living spaces offer flexibility for entertaining, working from home and everyday living. Freshly added upstairs carpet and updates to the primary bathroom bring new appeal to the home's private upper-level retreat.
The finished walk-out basement adds even more room to enjoy, whether for recreation, game nights, entertaining or relaxing. An additional large unfinished room presents an exciting opportunity to create even more value and tailor the space to your needs—a dedicated movie theater, extra living area, bedroom or hobby space.
Outside, the wooded setting and quiet cul-de-sac location offer a sense of privacy that's increasingly hard to find, while the location keeps you connected to everything you need. Enjoy convenient access to the Arboretum, Strawberry Hill and SouthPark, along with highly regarded public schools and numerous private school options just minutes away.
With approximately half an acre, abundant living space, a peaceful tree-lined setting and room to grow, this home offers the opportunity to enjoy the best of South Charlotte living—with the flexibility to make it uniquely yours....
Contact an agent
Home facts
- Year built:1998
- Subdivision & Development:Harrison Woods
- Listing ID #:4437204
- Updated:October 23, 2026 at 12:11 AM
Rooms and interior
- Bedrooms:4
- Total bathrooms:4
- Full bathrooms:2
- Half bathrooms:2
- Kitchen Description:Dishwasher, Disposal
- Basement:Yes
- Living area:4,302 sq. ft.
Heating and cooling
- Cooling:Central Air
- Central air:Yes
Structure and exterior
- Year built:1998
- Building area:4,302 sq. ft.
- Lot area:0.53 Acres
- Lot Features:Private, Wooded
- Construction Materials:Vinyl
- Foundation Description:Slab
Schools
- High school:Providence
- Elementary school:Elizabeth Lane
Utilities
- Sewer:Public Sewer
Finances and disclosures
- Price:$870,000
- Price per sq. ft.:$202.23
Features and amenities
- Laundry features:Laundry Room, Main Level
Parking
- Parking description:Garage Door Opener
- Garage:Yes
- Garage spaces:2
 Listings courtesy of Canopy MLS as distributed by MLS GRID. Copyright 2021 Canopy MLS. All rights reserved. Canopy MLS, provides content displayed here (“provided content”) on an “as is” basis and makes no representations or warranties regarding the provided content, including, but not limited to those of non-infringement, timeliness, accuracy, or completeness. Individuals and companies using information presented are responsible for verification and validation of information they utilize and present to their customers and clients. Canopy MLS will not be liable for any damage or loss resulting from use of the provided content or the products available through Portals, IDX, VOW, and/or Syndication. Recipients of this information shall not resell, redistribute, reproduce, modify, or otherwise copy any portion thereof without the expressed written consent of Canopy MLS.
New listings near 7900 Wilby Hollow Drive
- Coming Soon
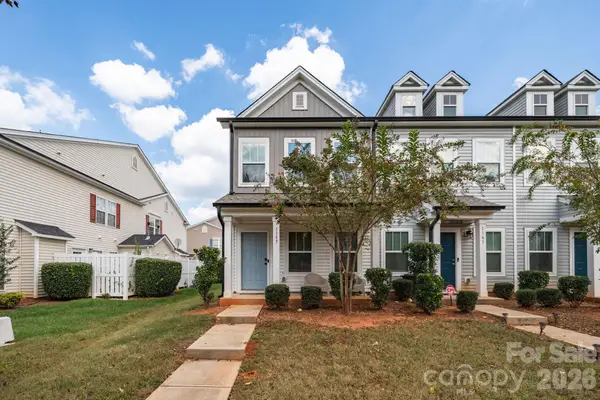 $265,684Coming Soon2 beds 3 baths1,280 sq. ft.
1157 Triece Lane, Charlotte, NC 28215
MLS# 4436040Listed by: KELLER WILLIAMS PREMIER - Coming Soon
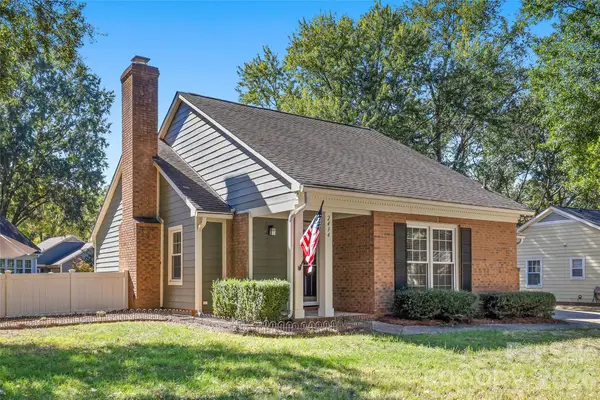 $475,000Coming Soon3 beds 2 baths1,323 sq. ft.
2434 Dryden Lane, Charlotte, NC 28210
MLS# 4429545Listed by: RE/MAX EXECUTIVE - Coming SoonOpen Sat, 1 to 3pm
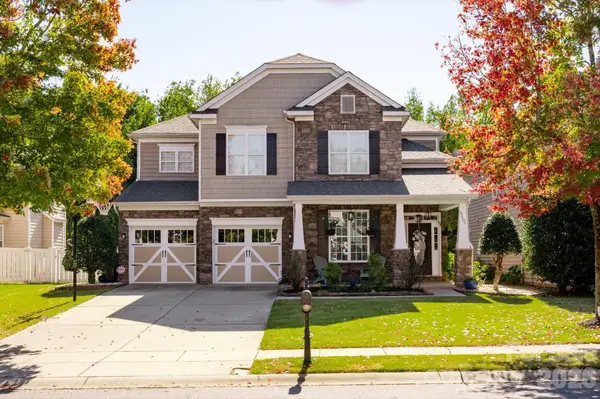 $835,000Coming Soon5 beds 3 baths3,242 sq. ft.
6107 Cactus Valley Road, Charlotte, NC 28277
MLS# 4431797Listed by: HELEN ADAMS REALTY - Coming Soon
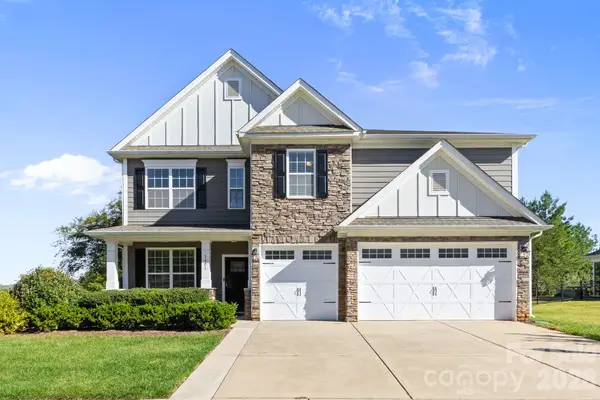 $750,000Coming Soon4 beds 4 baths3,579 sq. ft.
5401 Casper Drive, Charlotte, NC 28214
MLS# 4434975Listed by: DAVID HOFFMAN REALTY CHARLOTTE - Coming Soon
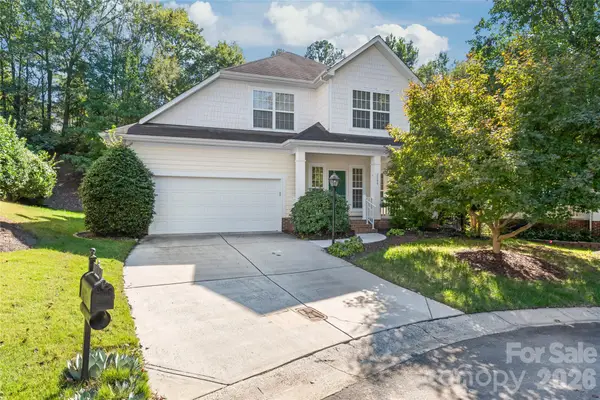 $615,000Coming Soon3 beds 3 baths2,317 sq. ft.
2208 Henery Tuckers Court, Charlotte, NC 28270
MLS# 4437020Listed by: COMPASS - Coming SoonOpen Sat, 12 to 2pm
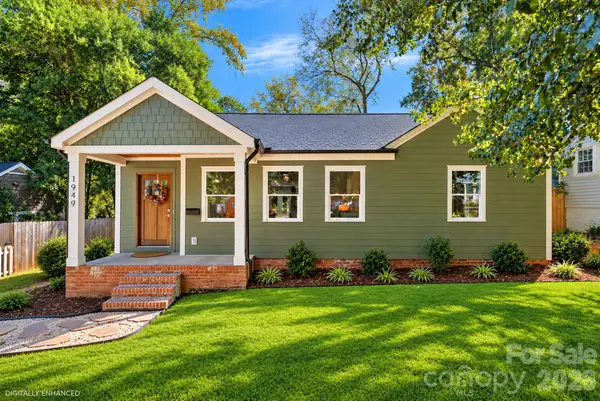 $625,000Coming Soon3 beds 3 baths1,839 sq. ft.
1949 Garibaldi Avenue, Charlotte, NC 28208
MLS# 4412297Listed by: SERHANT - Coming Soon
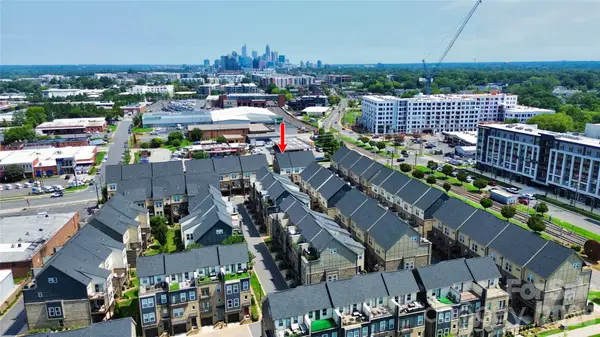 $649,500Coming Soon3 beds 4 baths1,950 sq. ft.
2614 Grand Union Way, Charlotte, NC 28209
MLS# 4435054Listed by: MY TOWNHOME - Coming Soon
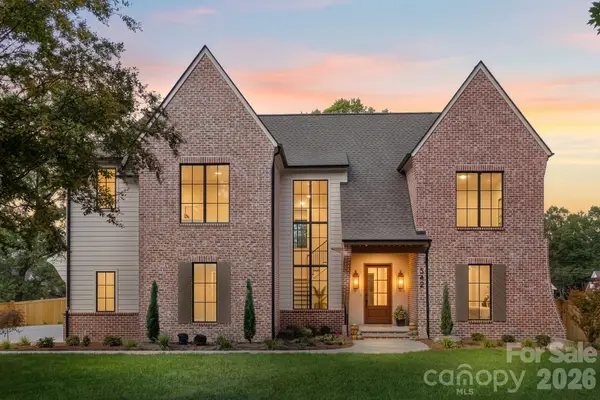 $3,250,000Coming Soon4 beds 5 baths4,995 sq. ft.
542 Lansdowne Road, Charlotte, NC 28270
MLS# 4425418Listed by: COMPASS - Coming Soon
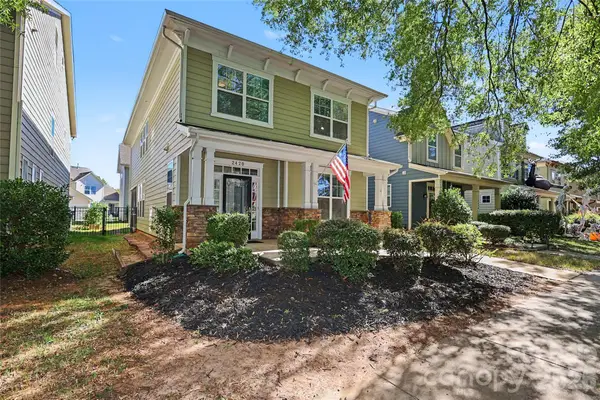 $725,000Coming Soon5 beds 4 baths2,335 sq. ft.
2420 Double Oaks Road, Charlotte, NC 28206
MLS# 4434782Listed by: DICKENS MITCHENER & ASSOCIATES INC


Protect your home and budget from life's surprises with an Assurant Home Warranty, backed by a partner that supports you through every step of homeownership. Explore Plans.
©2026 Century 21 Real Estate LLC. All rights reserved. CENTURY 21®, the CENTURY 21 Logo and C21® are service marks owned by Century 21 Real Estate LLC. Century 21 Real Estate LLC fully supports the principles of the Fair Housing Act and the Equal Opportunity Act. Each office is independently owned and operated. Listing information is deemed reliable but not guaranteed accurate.