
7925 Cedarsmith Court, Charlotte, NC 28217
Local realty services provided by:CENTURY 21 Towne & Country
Listed by: jamie warner
Office: tri pointe homes inc
MLS#:4367763
Source:CH
7925 Cedarsmith Court,Charlotte, NC 28217
$399,990
- 4 Beds
- 4 Baths
- - sq. ft.
- Townhouse
- Sold
Sorry, we are unable to map this address
Price summary
- Price:$399,990
- Monthly HOA dues:$220
About this home
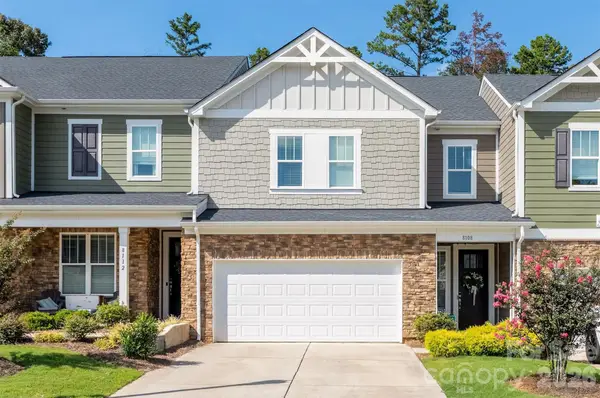
Just released in our sought-after model row, this beautifully designed townhome blends warmth, style, and functionality. From the moment you arrive, you’re welcomed by charm. The entry level features a convenient drop zone off the garage and a private guest suite with EVP hardwood flooring, a full bath, and a tiled shower. Step outside to a private first-level back patio overlooking peaceful wooded views. At the heart of the home, the gourmet kitchen showcases warm saddle brown cabinetry, quartz countertops, and an oversized walk-in pantry. Natural light pours in, enhancing the inviting tones and creating a space that feels both cozy and elevated. The kitchen flows seamlessly into the open-concept great room, featuring a sleek electric fireplace with crisp white trim and access to a second-level outdoor living area. White railing details along the stairs add a bright, modern contrast throughout. Upstairs, unwind in the expansive primary suite, complete with a spa-like bath featuring warm cabinetry and floor-to-ceiling tile, offering timeless style with low-maintenance durability. With designer finishes, flexible living spaces, and a welcoming, elevated feel throughout, this home won’t last long....
Contact an agent
Home facts
- Year built:2024
- Subdivision & Development:Archer Row
- Listing ID #:4367763
- Updated:August 20, 2026 at 06:26 AM
Rooms and interior
- Bedrooms:4
- Total bathrooms:4
- Full bathrooms:3
- Half bathrooms:1
- Flooring:Carpet, Tile, Vinyl
- Kitchen Description:Dishwasher, Disposal, Electric Cooktop, Microwave, Oven, Plumbed For Ice Maker
Heating and cooling
- Heating:Forced Air
- Central air:Yes
Structure and exterior
- Year built:2024
- Lot Features:Views, Wooded
- Architectural Style:Farmhouse, Traditional
- Construction Materials:Fiber Cement
- Exterior Features:Lawn Maintenance
- Foundation Description:Slab
Schools
- High school:Palisades
- Elementary school:South Pine Academy
Utilities
- Water:Public Water
- Sewer:Public Sewer
Finances and disclosures
- Price:$399,990
Features and amenities
- Amenities:Attic Stairs Pulldown, Networked, Open Floorplan, Walk-In Closet(s)
Parking
- Parking description:Attached Garage, Driveway, Garage Door Opener
- Garage:Yes
- Garage spaces:2
 Listings courtesy of Canopy MLS as distributed by MLS GRID. Copyright 2021 Canopy MLS. All rights reserved. Canopy MLS, provides content displayed here (“provided content”) on an “as is” basis and makes no representations or warranties regarding the provided content, including, but not limited to those of non-infringement, timeliness, accuracy, or completeness. Individuals and companies using information presented are responsible for verification and validation of information they utilize and present to their customers and clients. Canopy MLS will not be liable for any damage or loss resulting from use of the provided content or the products available through Portals, IDX, VOW, and/or Syndication. Recipients of this information shall not resell, redistribute, reproduce, modify, or otherwise copy any portion thereof without the expressed written consent of Canopy MLS. CH Member Broker: Dianne Y. Greene
New listings near 7925 Cedarsmith Court
- Coming Soon
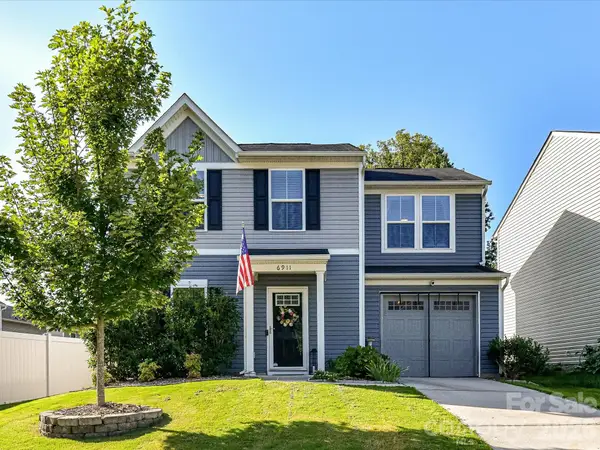 $318,000Coming Soon3 beds 2 baths
6911 Marissa Lane, Charlotte, NC 28212
MLS# 4415275Listed by: SIMPSON PROPERTIES - Coming Soon
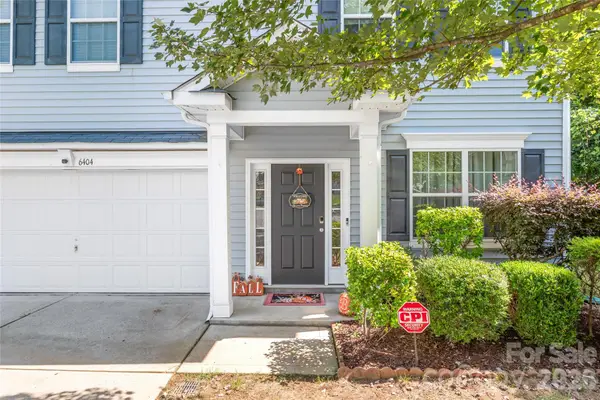 $499,000Coming Soon4 beds 3 baths
6404 Lanzerac Manor Drive, Charlotte, NC 28269
MLS# 4415677Listed by: HELEN ADAMS REALTY - Coming Soon
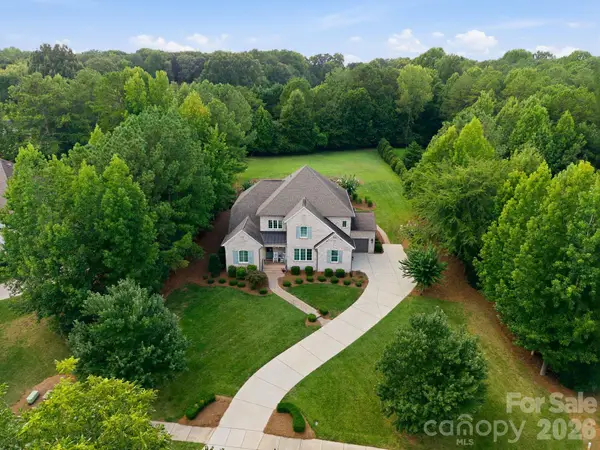 $1,399,900Coming Soon5 beds 4 baths
13528 Castleford Drive, Charlotte, NC 28227
MLS# 4416370Listed by: RE/MAX EXECUTIVE - Coming SoonOpen Sun, 12 to 3pm
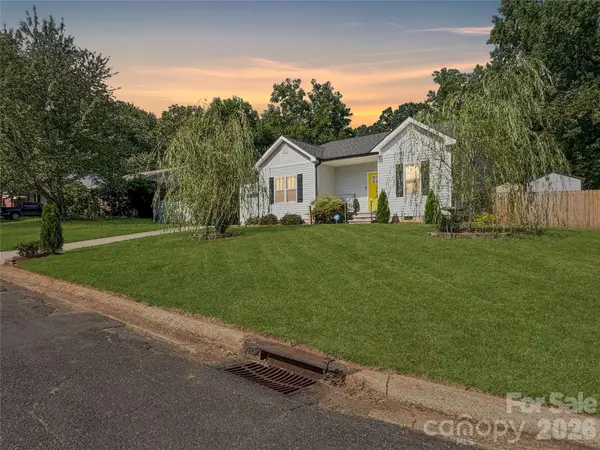 $399,999Coming Soon3 beds 2 baths
404 Skipwith Place, Charlotte, NC 28217
MLS# 4416458Listed by: THE AGENCY - CHARLOTTE - Coming Soon
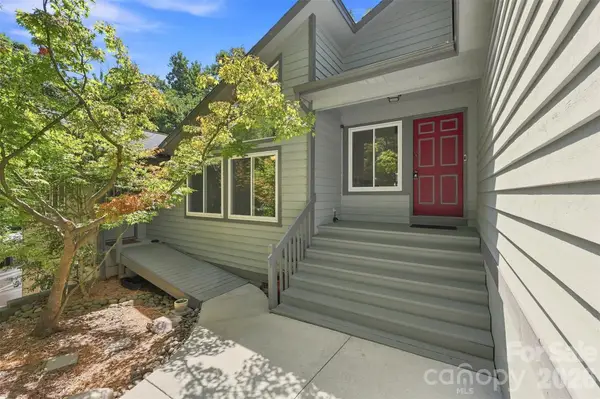 $793,000Coming Soon5 beds 4 baths
14301 Harbor Estate Road, Charlotte, NC 28278
MLS# 4389673Listed by: YANCEY REALTY, LLC - Coming SoonOpen Sat, 2 to 4pm
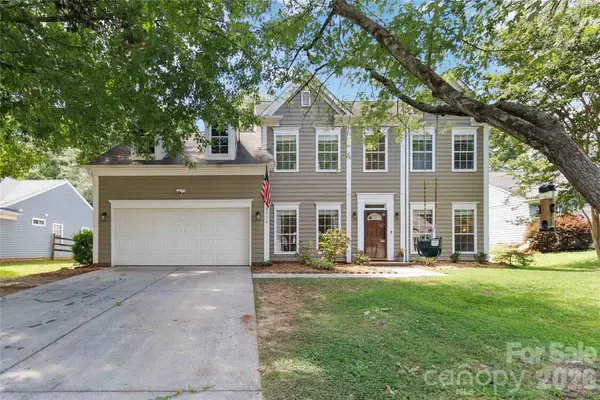 $425,000Coming Soon4 beds 3 baths
8914 Raven Park Drive, Charlotte, NC 28216
MLS# 4413312Listed by: NEXTHOME PARAMOUNT - Coming Soon
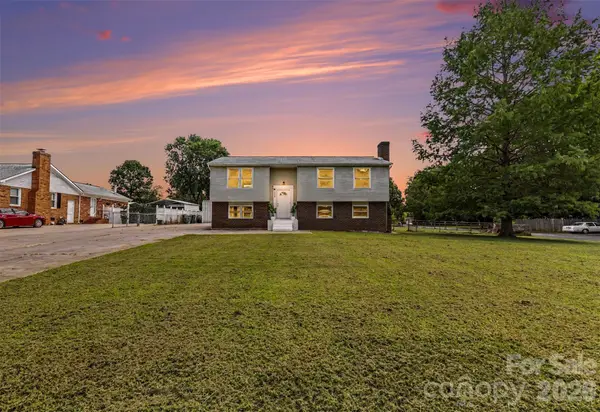 $380,000Coming Soon4 beds 4 baths
2119 Ohara Drive, Charlotte, NC 28273
MLS# 4415100Listed by: BON MAISON PROPERTIES, INC. - Coming SoonOpen Sat, 12 to 2pm
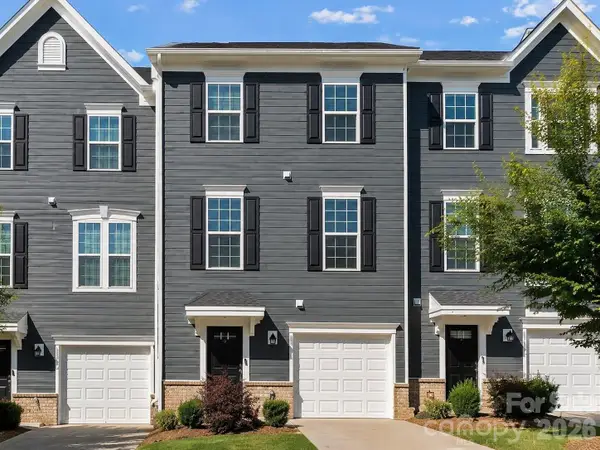 $380,000Coming Soon3 beds 4 baths
3037 Beeler Lane, Charlotte, NC 28208
MLS# 4415864Listed by: EXP REALTY LLC MOORESVILLE - Coming SoonOpen Sat, 12 to 2pm
 $399,900Coming Soon3 beds 3 baths
8108 Merryvale Lane, Charlotte, NC 28214
MLS# 4416044Listed by: THE AGENCY - CHARLOTTE - Coming Soon
 $260,000Coming Soon2 beds 2 baths
7407 Ashfield Court, Charlotte, NC 28226
MLS# 4416399Listed by: THE SAFARI GROUP


Protect your home and budget from life's surprises with an Assurant Home Warranty, backed by a partner that supports you through every step of homeownership. Explore Plans.
©2026 Century 21 Real Estate LLC. All rights reserved. CENTURY 21®, the CENTURY 21 Logo and C21® are service marks owned by Century 21 Real Estate LLC. Century 21 Real Estate LLC fully supports the principles of the Fair Housing Act and the Equal Opportunity Act. Each office is independently owned and operated. Listing information is deemed reliable but not guaranteed accurate.