
8033 Ritter Drive, Charlotte, NC 28270
Local realty services provided by:CENTURY 21 Town & Country Realty
Listed by: alla yaroshevich
Office: golden bridge realty, llc.
MLS#:4406196
Source:CH
8033 Ritter Drive,Charlotte, NC 28270
$620,000
- 3 Beds
- 2 Baths
- 1,768 sq. ft.
- Single family
- Active
Price summary
- Price:$620,000
- Price per sq. ft.:$350.68
About this home
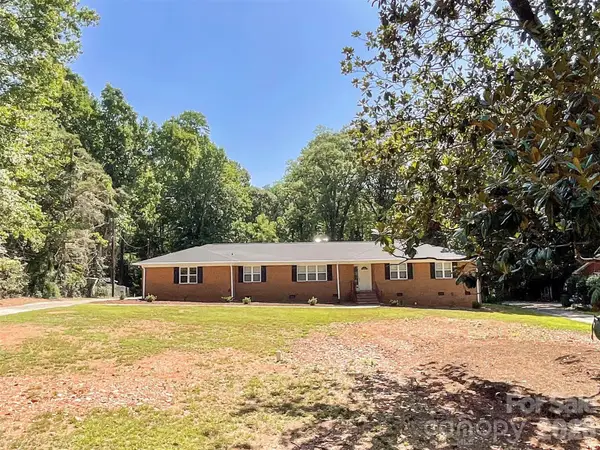
Welcome to this spacious, gorgeous ranch home in the highly desirable Heritage Woods community! This full-brick home features an open floor plan that offers expansive living spaces while maintaining a warm and inviting atmosphere, giving you the flexibility to create the perfect layout for your lifestyle.
Beautiful wooden floors flow throughout the home. The bright and spacious great room features a stunning brick fireplace, new oversized windows that fill the space with natural light, and New door leading to the expansive deck and private backyard—perfect for entertaining family and friends or simply relaxing outdoors.
The completely renovated kitchen is a true showpiece, featuring all-new cabinetry, a huge center island, new stainless steel appliances, abundant counter space, and plenty of storage to meet all your cooking and entertaining needs.
The spacious primary suite offers three closets with custom shelving systems and a beautifully renovated en-suite bathroom with a luxurious walk-in shower. The additional bedrooms are generously sized and feature large windows that provide plenty of natural light.
This home has been extensively updated with a new roof, new windows, new water heater, new interior and exterior doors, and a stunning high-end front entry door that creates exceptional curb appeal.
You'll also be amazed by the oversized laundry room, complete with built-in cabinetry, extensive shelving, and ample pantry space to accommodate all your storage needs.
Outside, you'll find a large attached carport, an oversized detached garage/workshop, and plenty of additional parking, making this property ideal for hobbyists, car enthusiasts, or anyone needing extra workspace.
Located in one of South Charlotte's most sought-after neighborhoods, this beautifully renovated home offers the perfect combination of quality, space, functionality, and location. This is a rare opportunity to own one of the finest properties in Heritage Woods....
Contact an agent
Home facts
- Year built:1960
- Listing ID #:4406196
- Updated:July 21, 2026 at 10:09 PM
Rooms and interior
- Bedrooms:3
- Total bathrooms:2
- Full bathrooms:2
- Kitchen Description:Dishwasher, Electric Range
- Living area:1,768 sq. ft.
Heating and cooling
- Cooling:Central Air
- Central air:Yes
Structure and exterior
- Year built:1960
- Building area:1,768 sq. ft.
- Lot area:0.49 Acres
- Foundation Description:Crawl Space
Schools
- High school:Unspecified
- Elementary school:Unspecified
Utilities
- Sewer:Public Sewer
Finances and disclosures
- Price:$620,000
- Price per sq. ft.:$350.68
Features and amenities
- Laundry features:Laundry Room
Parking
- Parking description:Driveway
- Garage:Yes
- Garage spaces:2
- Carport spaces:2
 Listings courtesy of Canopy MLS as distributed by MLS GRID. Copyright 2021 Canopy MLS. All rights reserved. Canopy MLS, provides content displayed here (“provided content”) on an “as is” basis and makes no representations or warranties regarding the provided content, including, but not limited to those of non-infringement, timeliness, accuracy, or completeness. Individuals and companies using information presented are responsible for verification and validation of information they utilize and present to their customers and clients. Canopy MLS will not be liable for any damage or loss resulting from use of the provided content or the products available through Portals, IDX, VOW, and/or Syndication. Recipients of this information shall not resell, redistribute, reproduce, modify, or otherwise copy any portion thereof without the expressed written consent of Canopy MLS. CH Member Broker: Janice Peeler
New listings near 8033 Ritter Drive
- New
 $293,000Active3 beds 2 baths1,551 sq. ft.
6213 Nevin Road, Charlotte, NC 28262
MLS# 4363288Listed by: SHOWCASE REALTY LLC - New
 $425,000Active3 beds 2 baths1,271 sq. ft.
405 W 7th Street, Charlotte, NC 28202
MLS# 4395677Listed by: SAVVY + CO REAL ESTATE - New
 $290,000Active3 beds 2 baths1,049 sq. ft.
1745 Southwind Drive, Charlotte, NC 28216
MLS# 4403320Listed by: CLICK YOUR HEELS LLC - Coming Soon
 $1,295,000Coming Soon4 beds 4 baths
804 Sardis Lane, Charlotte, NC 28270
MLS# 4405846Listed by: DICKENS MITCHENER & ASSOCIATES INC - New
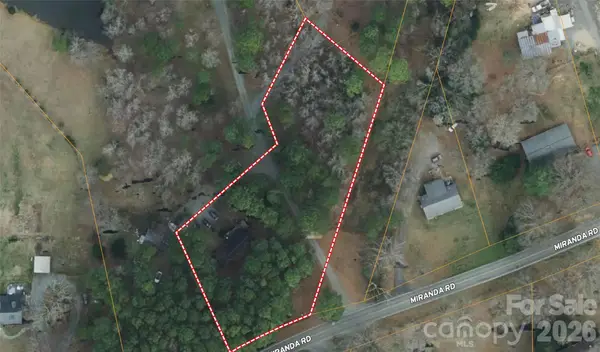 $500,000Active1.29 Acres
2835 Miranda Road, Charlotte, NC 28216
MLS# 4406400Listed by: MOSSY OAK PROPERTIES LAND AND LUXURY - Coming Soon
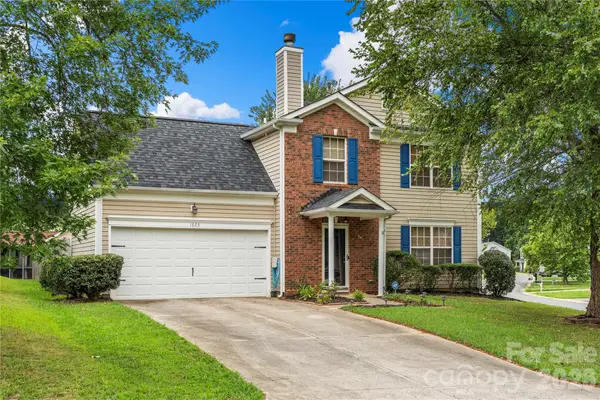 $300,000Coming Soon3 beds 3 baths
1623 Elk Creek Court, Charlotte, NC 28214
MLS# 4404791Listed by: PUMA & ASSOCIATES REALTY, INC. - New
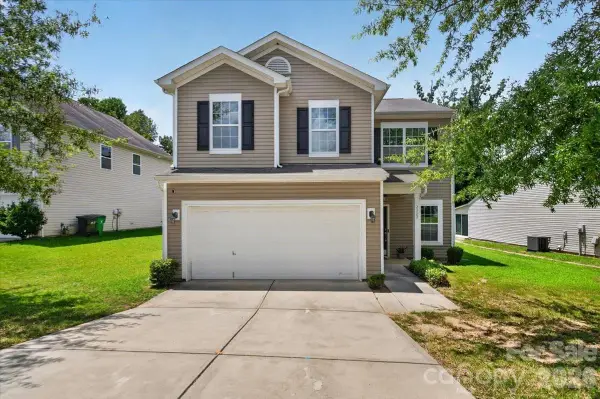 $315,000Active3 beds 3 baths1,837 sq. ft.
3323 Mortemer Lane, Charlotte, NC 28262
MLS# 4405614Listed by: KELLER WILLIAMS BALLANTYNE AREA - New
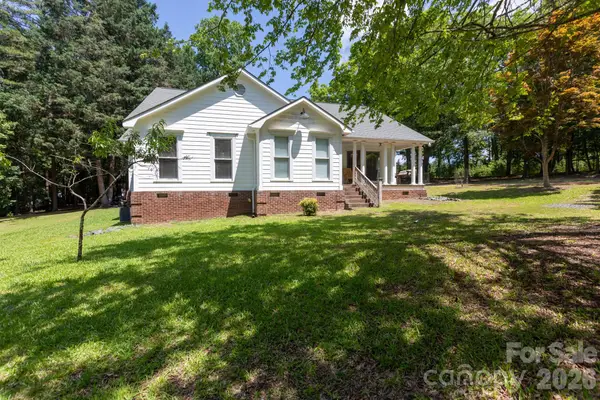 $450,000Active3 beds 2 baths1,702 sq. ft.
15224 Thomas Road, Charlotte, NC 28278
MLS# 4405705Listed by: COMPASS - New
 $395,000Active3 beds 2 baths1,684 sq. ft.
6728 Lakeside Drive, Charlotte, NC 28215
MLS# 4405794Listed by: KELLER WILLIAMS SELECT


Protect your home and budget from life's surprises with an Assurant Home Warranty, backed by a partner that supports you through every step of homeownership. Explore Plans.
©2026 Century 21 Real Estate LLC. All rights reserved. CENTURY 21®, the CENTURY 21 Logo and C21® are service marks owned by Century 21 Real Estate LLC. Century 21 Real Estate LLC fully supports the principles of the Fair Housing Act and the Equal Opportunity Act. Each office is independently owned and operated. Listing information is deemed reliable but not guaranteed accurate.