
804 Sardis Lane, Charlotte, NC 28270
Local realty services provided by:CENTURY 21 First Choice Realty
Listed by: james rountree
Office: dickens mitchener & associates inc
MLS#:4405846
Source:CH
804 Sardis Lane,Charlotte, NC 28270
$1,249,999
- 4 Beds
- 4 Baths
- 3,138 sq. ft.
- Single family
- Active
Price summary
- Price:$1,249,999
- Price per sq. ft.:$398.34
About this home
Welcome to this beautiful Craftsman-style home in desirable South Charlotte, featuring a bright, spacious open floor plan designed for comfortable everyday living and effortless entertaining. The main-level primary suite offers a private retreat with a luxurious en-suite bath complete with a separate shower and soaking tub.
The gourmet kitchen is equipped with stainless steel appliances, including a gas cooktop, built-in microwave, and double ovens. A large center island with seating provides the perfect gathering space for family and friends.
Enjoy relaxing mornings on the inviting rocking-chair front porch or unwind on the covered back deck overlooking the fully fenced backyard with pondless waterfall, ideal for outdoor entertaining, pets, or play.
Upstairs, you'll find three additional bedrooms with a convenient Jack-and-Jill bathroom, offering both comfort and functionality for family or guests. This exceptional home combines timeless Craftsman charm with modern features in a sought-after South Charlotte location....
Contact an agent
Home facts
- Year built:2016
- Subdivision & Development:Sardis Lane
- Listing ID #:4405846
- Updated:October 20, 2026 at 01:20 PM
Rooms and interior
- Bedrooms:4
- Total bathrooms:4
- Full bathrooms:3
- Half bathrooms:1
- Flooring:Carpet, Hardwood
- Kitchen Description:Dishwasher, Disposal, Double Oven, Gas Cooktop, Microwave
- Living area:3,138 sq. ft.
Heating and cooling
- Heating:Forced Air, Natural Gas
- Central air:Yes
Structure and exterior
- Year built:2016
- Building area:3,138 sq. ft.
- Lot area:0.25 Acres
- Lot Features:Corner Lot
- Construction Materials:Fiber Cement, Stone Veneer
- Exterior Features:In-Ground Irrigation
- Foundation Description:Slab
Schools
- High school:East Mecklenburg
- Elementary school:Lansdowne
Utilities
- Sewer:Public Sewer
Finances and disclosures
- Price:$1,249,999
- Price per sq. ft.:$398.34
Features and amenities
- Laundry features:Laundry Room
Parking
- Parking description:Attached Garage, Driveway
- Garage:Yes
- Garage spaces:2
 Listings courtesy of Canopy MLS as distributed by MLS GRID. Copyright 2021 Canopy MLS. All rights reserved. Canopy MLS, provides content displayed here (“provided content”) on an “as is” basis and makes no representations or warranties regarding the provided content, including, but not limited to those of non-infringement, timeliness, accuracy, or completeness. Individuals and companies using information presented are responsible for verification and validation of information they utilize and present to their customers and clients. Canopy MLS will not be liable for any damage or loss resulting from use of the provided content or the products available through Portals, IDX, VOW, and/or Syndication. Recipients of this information shall not resell, redistribute, reproduce, modify, or otherwise copy any portion thereof without the expressed written consent of Canopy MLS.
New listings near 804 Sardis Lane
- Coming Soon
 $875,000Coming Soon4 beds 3 baths3,031 sq. ft.
1200 Charter Place #138, Charlotte, NC 28211
MLS# 4435182Listed by: HELEN ADAMS REALTY - Coming Soon
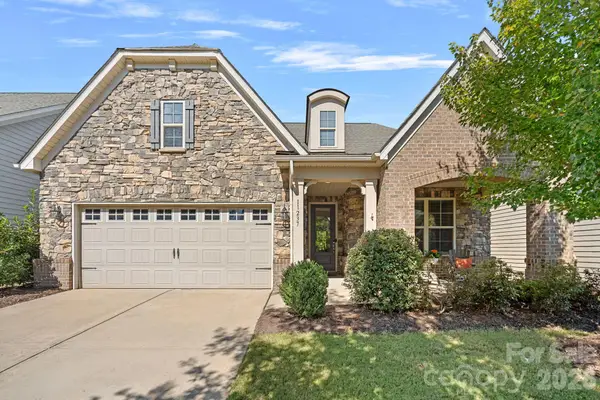 $515,000Coming Soon3 beds 3 baths2,183 sq. ft.
11237 Black Brant Lane, Charlotte, NC 28278
MLS# 4435300Listed by: DICKENS MITCHENER & ASSOCIATES INC - Coming Soon
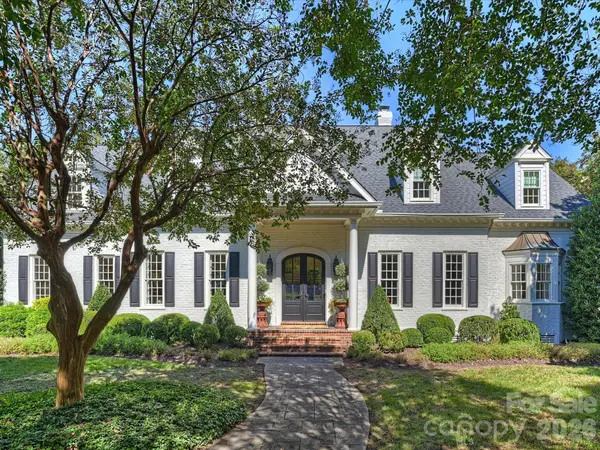 $3,250,000Coming Soon4 beds 6 baths6,054 sq. ft.
3601 Hampton Manor Drive, Charlotte, NC 28226
MLS# 4435602Listed by: CORCORAN HM PROPERTIES - Coming Soon
 $325,000Coming Soon3 beds 3 baths1,389 sq. ft.
5912 Torrence Street, Charlotte, NC 28269
MLS# 4436031Listed by: BETTER HOMES AND GARDEN REAL ESTATE PARACLE - Coming Soon
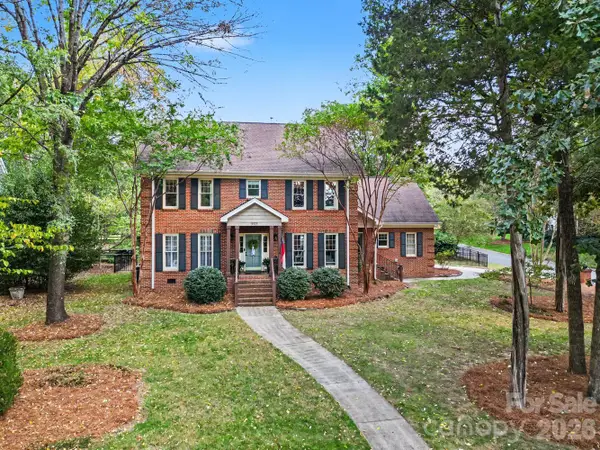 $935,000Coming Soon4 beds 3 baths2,983 sq. ft.
5515 Mccallum Court, Charlotte, NC 28226
MLS# 4435446Listed by: DICKENS MITCHENER & ASSOCIATES INC - Coming Soon
 $1,995,000Coming Soon6 beds 6 baths6,943 sq. ft.
5624 Five Knolls Drive, Charlotte, NC 28226
MLS# 4434318Listed by: COMPASS - Coming Soon
 $355,000Coming Soon3 beds 3 baths1,840 sq. ft.
1217 Stourbridge Lion Drive, Charlotte, NC 28213
MLS# 4435389Listed by: DASH CAROLINA - Coming Soon
 $1,150,000Coming Soon3 beds 3 baths5,854 sq. ft.
7600 Park Road, Charlotte, NC 28210
MLS# 4435432Listed by: PREMIER SOTHEBY'S INTERNATIONAL REALTY - Coming Soon
 $350,000Coming Soon3 beds 3 baths1,842 sq. ft.
1937 Decatur Court, Charlotte, NC 28213
MLS# 4435536Listed by: YANCEY REALTY, LLC - Coming Soon
 $600,000Coming Soon4 beds 3 baths2,052 sq. ft.
1422 Mcilroy Road, Charlotte, NC 28212
MLS# 4435865Listed by: COMPASS


Protect your home and budget from life's surprises with an Assurant Home Warranty, backed by a partner that supports you through every step of homeownership. Explore Plans.
©2026 Century 21 Real Estate LLC. All rights reserved. CENTURY 21®, the CENTURY 21 Logo and C21® are service marks owned by Century 21 Real Estate LLC. Century 21 Real Estate LLC fully supports the principles of the Fair Housing Act and the Equal Opportunity Act. Each office is independently owned and operated. Listing information is deemed reliable but not guaranteed accurate.