
805 Celbridge Court, Charlotte, NC 28270
Local realty services provided by:CENTURY 21 First Choice Realty
Listed by: donald newell
Office: david hoffman realty charlotte
MLS#:4386155
Source:CH
805 Celbridge Court,Charlotte, NC 28270
$640,000
- 4 Beds
- 3 Baths
- 2,016 sq. ft.
- Single family
- Active
Upcoming open houses
- Sat, May 3001:00 pm - 03:00 pm
Price summary
- Price:$640,000
- Price per sq. ft.:$317.46
- Monthly HOA dues:$74.17
About this home
Charleston-inspired curb appeal and a functional layout come together in this 4-bedroom, 2.5-bath home tucked away on a cul-de-sac street. The faux stacked front porch sets the tone, while the level lot and fenced backyard provide usable outdoor space for everyday living and entertaining. Inside, hardwood floors flow throughout most of the main level, complemented by extensive millwork that adds warmth and character. The living room features a fireplace and French doors, creating a comfortable gathering space filled with natural light. The kitchen offers granite countertops, stainless steel appliances, and ample workspace, making it both practical and inviting. Upstairs, the primary suite features a cathedral ceiling and an ensuite bath with a separate tub and shower. Three additional secondary bedrooms complete the upper level. 4th Bedroom/Bonus is good sized and provides flexibility as a bedroom or could be used as a media room, playroom, or home office! Recent updates include new windows (2020), new roof with gutters and guards (2021), new HVAC (2024), new garage door opener with keypad (2025), and new water heater (2026)....
Contact an agent
Home facts
- Year built:1995
- Listing ID #:4386155
- Updated:May 30, 2026 at 01:10 AM
Rooms and interior
- Bedrooms:4
- Total bathrooms:3
- Full bathrooms:2
- Half bathrooms:1
- Flooring:Carpet, Tile, Wood
- Kitchen Description:Dishwasher, Disposal, Gas Oven, Refrigerator
- Living area:2,016 sq. ft.
Heating and cooling
- Cooling:Central Air
- Heating:Natural Gas
- Central air:Yes
Structure and exterior
- Year built:1995
- Building area:2,016 sq. ft.
- Lot area:0.16 Acres
- Lot Features:Cul-De-Sac
- Architectural Style:Charleston
- Construction Materials:Hardboard
- Foundation Description:Crawl Space
Schools
- High school:Providence
- Elementary school:Lansdowne
Utilities
- Sewer:Public Sewer
Finances and disclosures
- Price:$640,000
- Price per sq. ft.:$317.46
Features and amenities
- Laundry features:Gas Dryer Hookup, Main Level
Parking
- Parking description:Attached Garage, Driveway
- Garage:Yes
- Garage spaces:2
 Listings courtesy of Canopy MLS as distributed by MLS GRID. Copyright 2021 Canopy MLS. All rights reserved. Canopy MLS, provides content displayed here (“provided content”) on an “as is” basis and makes no representations or warranties regarding the provided content, including, but not limited to those of non-infringement, timeliness, accuracy, or completeness. Individuals and companies using information presented are responsible for verification and validation of information they utilize and present to their customers and clients. Canopy MLS will not be liable for any damage or loss resulting from use of the provided content or the products available through Portals, IDX, VOW, and/or Syndication. Recipients of this information shall not resell, redistribute, reproduce, modify, or otherwise copy any portion thereof without the expressed written consent of Canopy MLS.
New listings near 805 Celbridge Court
- New
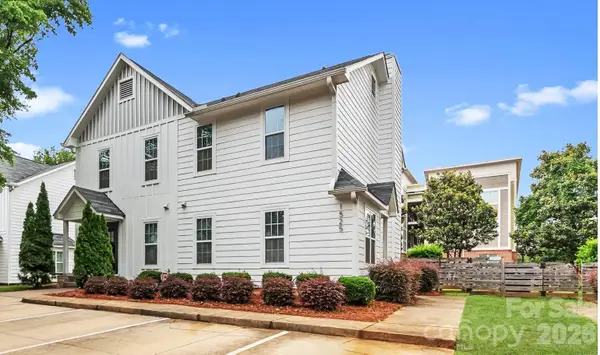 $364,000Active2 beds 3 baths1,000 sq. ft.
1525 Briar Creek Road, Charlotte, NC 28205
MLS# 4375527Listed by: EXP REALTY LLC MOORESVILLE - Open Sun, 2 to 4pmNew
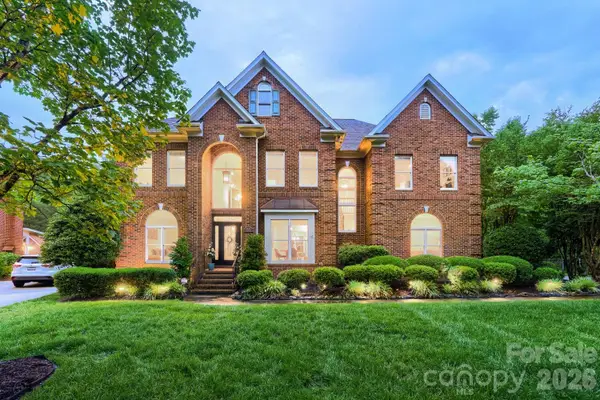 $1,375,000Active5 beds 4 baths4,467 sq. ft.
6605 Saunton Court, Charlotte, NC 28277
MLS# 4385857Listed by: PREMIER SOTHEBY'S INTERNATIONAL REALTY - Coming Soon
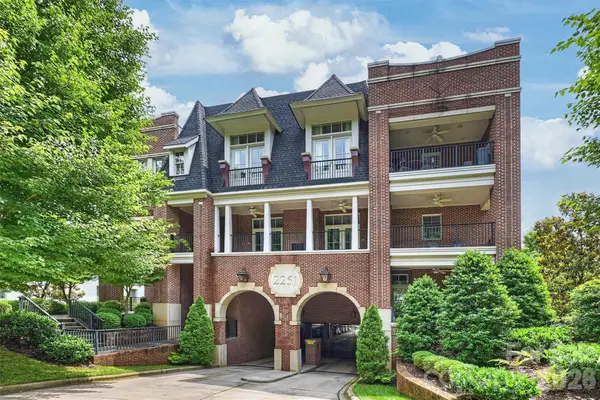 $1,300,000Coming Soon3 beds 4 baths
2251 Selwyn Avenue, Charlotte, NC 28207
MLS# 4386921Listed by: COMPASS - New
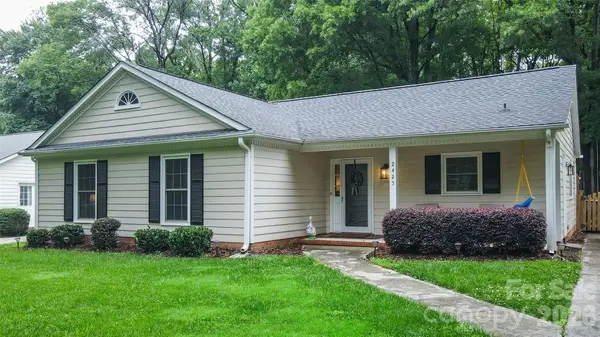 $495,000Active3 beds 2 baths1,434 sq. ft.
2425 Turnberry Lane, Charlotte, NC 28210
MLS# 4387576Listed by: JASON MITCHELL REAL ESTATE - New
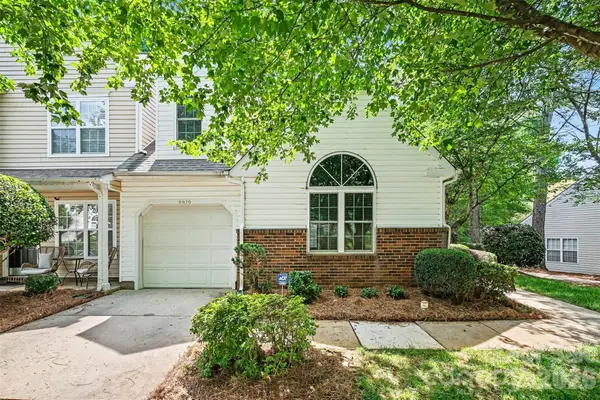 $375,000Active3 beds 2 baths1,591 sq. ft.
8929 Scotch Heather Way, Charlotte, NC 28277
MLS# 4386663Listed by: KELLER WILLIAMS BALLANTYNE AREA - Open Sat, 12 to 2pmNew
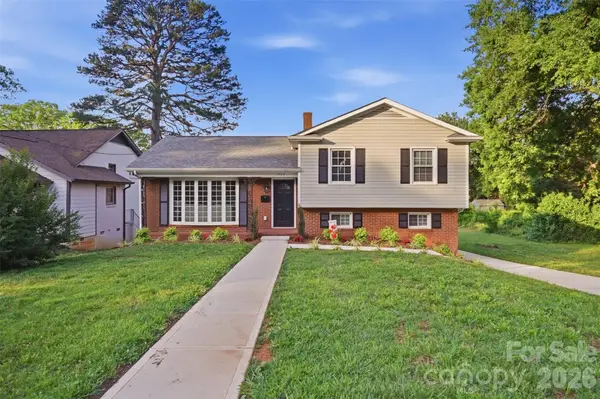 $600,000Active3 beds 5 baths1,909 sq. ft.
1715 Washington Avenue, Charlotte, NC 28216
MLS# 4386799Listed by: SHOWCASE REALTY LLC - New
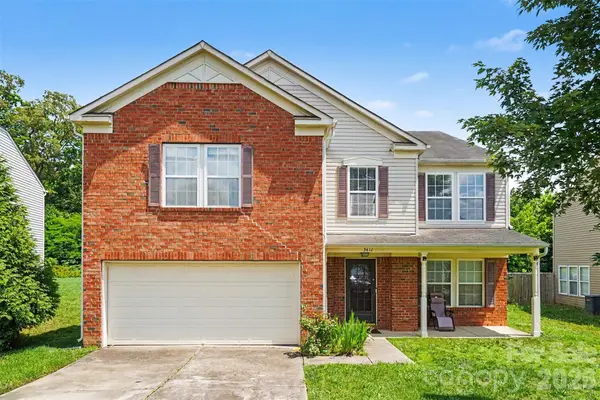 $399,000Active3 beds 3 baths3,326 sq. ft.
3412 Aldwych Way, Charlotte, NC 28216
MLS# 4387238Listed by: MARK SPAIN REAL ESTATE 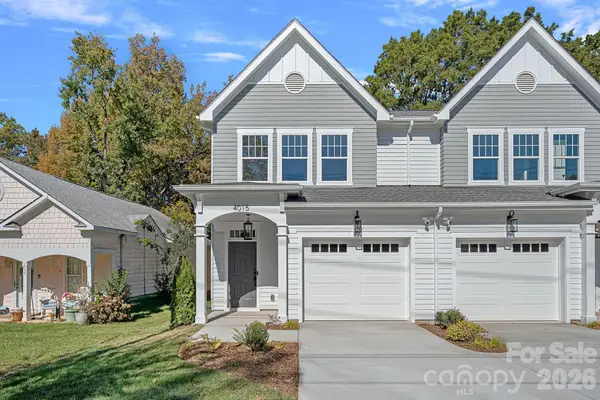 $1,168,000Pending12 beds 12 baths6,816 sq. ft.
4015, 4017, 4019, 4021 Sofley Road, Charlotte, NC 28206
MLS# 4387746Listed by: HELEN ADAMS REALTY- New
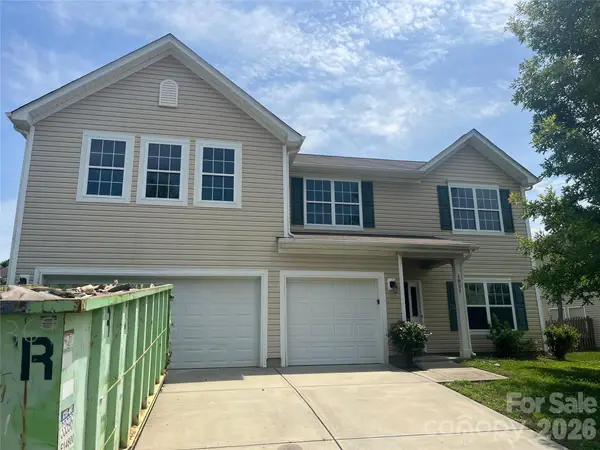 $335,000Active4 beds 3 baths2,805 sq. ft.
1821 Swan Drive, Charlotte, NC 28216
MLS# 4387692Listed by: DALTON WADE, INC. - Coming Soon
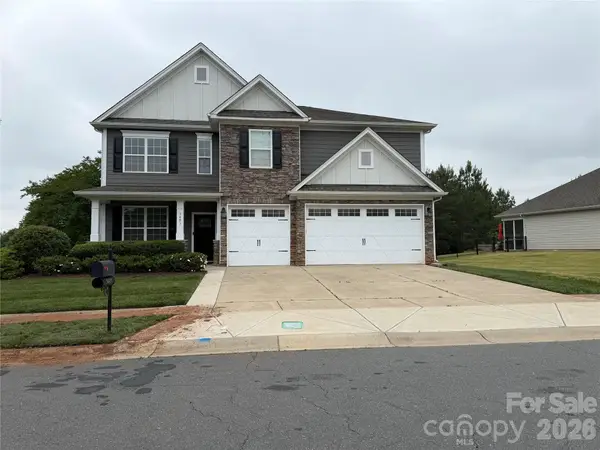 $797,000Coming Soon4 beds 4 baths
5401 Casper Drive, Charlotte, NC 28214
MLS# 4380133Listed by: CLICK YOUR HEELS LLC


Protect your home and budget from life's surprises with an Assurant Home Warranty, backed by a partner that supports you through every step of homeownership. Explore Plans.
©2026 Century 21 Real Estate LLC. All rights reserved. CENTURY 21®, the CENTURY 21 Logo and C21® are service marks owned by Century 21 Real Estate LLC. Century 21 Real Estate LLC fully supports the principles of the Fair Housing Act and the Equal Opportunity Act. Each office is independently owned and operated. Listing information is deemed reliable but not guaranteed accurate.