
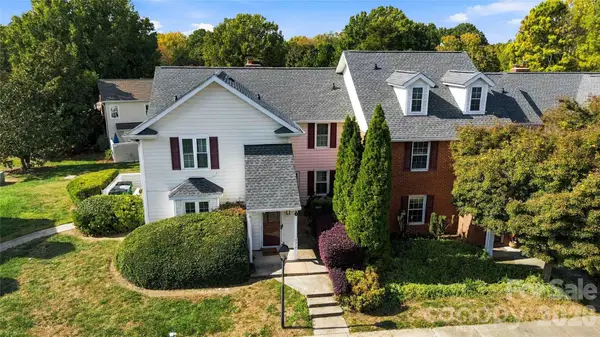
809 Madison Glen Lane, Charlotte, NC 28209
Local realty services provided by:CENTURY 21 Triangle Group
Listed by: holly webster
Office: helen adams realty
MLS#:4438835
Source:CH
809 Madison Glen Lane,Charlotte, NC 28209
$749,000
- 3 Beds
- 4 Baths
- 2,015 sq. ft.
- Townhouse
- Active
Price summary
- Price:$749,000
- Price per sq. ft.:$371.71
- Monthly HOA dues:$360
About this home
Beautiful, move-in-ready living awaits in this stunning 3-bedroom, 3.5-bath townhome nestled in a quiet Charlotte community. Thoughtfully upgraded with stylish finishes and desirable features throughout, this home offers the perfect blend of comfort, convenience, and low-maintenance living. The gourmet kitchen features a custom tile backsplash, creating a beautiful space for cooking and entertaining. The refrigerator, washer, and dryer are all included for added convenience. Enjoy your own screened-in balcony, ideal for morning coffee or relaxing evenings. Additional upgrades include stylish shades, a fenced-in yard with a turf backyard, and a custom primary closet designed for exceptional organization and functionality. With a spacious, functional layout and a turnkey feel, there is nothing left to do but move in and enjoy. Ideally located just minutes from Park Road Shopping Center, South End, Myers Park, and Dilworth, you'll love having some of Charlotte's most popular shopping, dining, and entertainment destinations right at your fingertips. Experience the best of Charlotte living in a beautifully appointed home that truly has it all!...
Contact an agent
Home facts
- Year built:2023
- Subdivision & Development:Glenn Abbey
- Listing ID #:4438835
- Updated:November 02, 2026 at 04:20 PM
Rooms and interior
- Bedrooms:3
- Total bathrooms:4
- Full bathrooms:3
- Half bathrooms:1
- Flooring:Wood
- Kitchen Description:Dishwasher, Gas Range, Microwave, Refrigerator
- Living area:2,015 sq. ft.
Heating and cooling
- Heating:Forced Air
- Central air:Yes
Structure and exterior
- Year built:2023
- Building area:2,015 sq. ft.
- Lot area:0.04 Acres
- Lot Features:Corner Lot
- Construction Materials:Fiber Cement
- Foundation Description:Slab
Schools
- High school:Unspecified
- Elementary school:Unspecified
Utilities
- Sewer:Public Sewer
Finances and disclosures
- Price:$749,000
- Price per sq. ft.:$371.71
Features and amenities
- Laundry features:Laundry Room
- Amenities:Open Floorplan, Walk-In Closet(s)
Parking
- Parking description:Attached Garage
- Garage:Yes
- Garage spaces:2
 Listings courtesy of Canopy MLS as distributed by MLS GRID. Copyright 2021 Canopy MLS. All rights reserved. Canopy MLS, provides content displayed here (“provided content”) on an “as is” basis and makes no representations or warranties regarding the provided content, including, but not limited to those of non-infringement, timeliness, accuracy, or completeness. Individuals and companies using information presented are responsible for verification and validation of information they utilize and present to their customers and clients. Canopy MLS will not be liable for any damage or loss resulting from use of the provided content or the products available through Portals, IDX, VOW, and/or Syndication. Recipients of this information shall not resell, redistribute, reproduce, modify, or otherwise copy any portion thereof without the expressed written consent of Canopy MLS. CH Member Broker: Pat Flanagan
New listings near 809 Madison Glen Lane
- Coming Soon
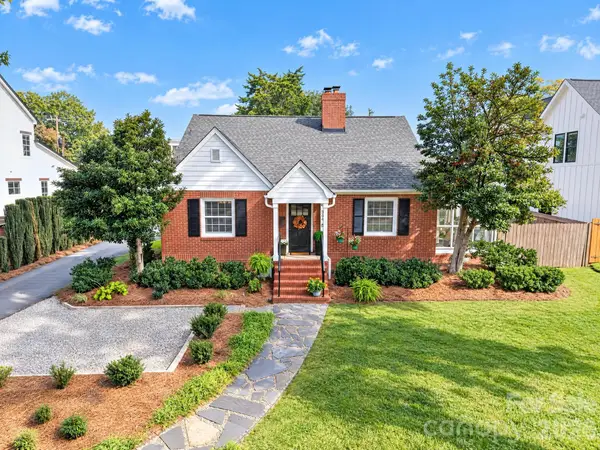 $925,000Coming Soon4 beds 2 baths1,707 sq. ft.
309 Marsh Road, Charlotte, NC 28209
MLS# 4439440Listed by: CORCORAN HM PROPERTIES - Coming Soon
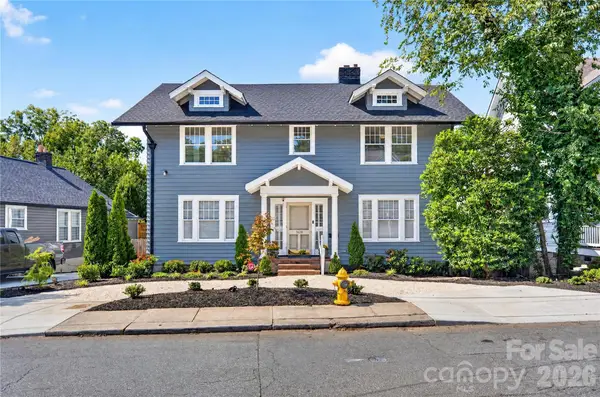 $1,349,000Coming Soon4 beds 4 baths4,609 sq. ft.
1624 Luther Street, Charlotte, NC 28204
MLS# 4415155Listed by: BON MAISON PROPERTIES, INC. - Coming Soon
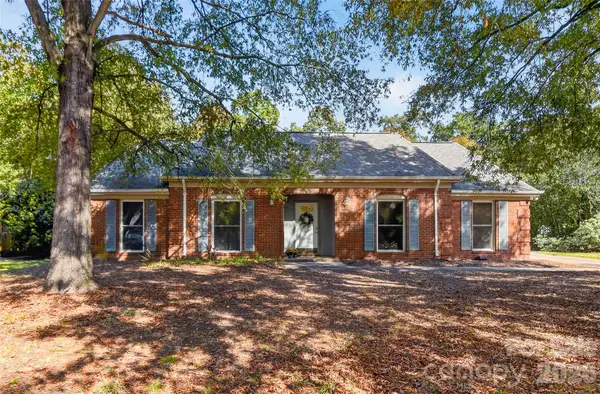 $424,000Coming Soon3 beds 2 baths1,806 sq. ft.
10421 Kathyrn Drive, Charlotte, NC 28269
MLS# 4435639Listed by: BERKSHIRE HATHAWAY HOMESERVICES CAROLINAS REALTY - Coming Soon
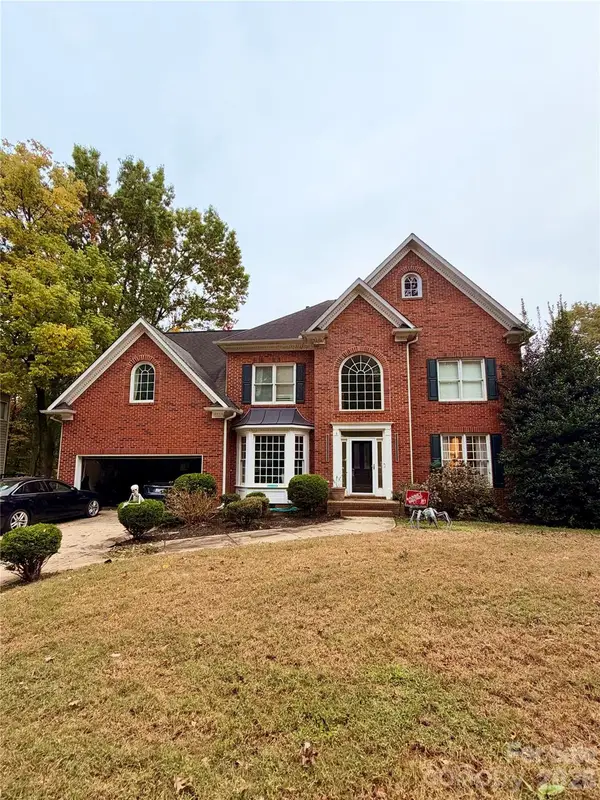 $640,000Coming Soon4 beds 3 baths3,150 sq. ft.
5109 Foxbriar Trail, Charlotte, NC 28269
MLS# 4439645Listed by: KELLER WILLIAMS BALLANTYNE AREA - Coming Soon
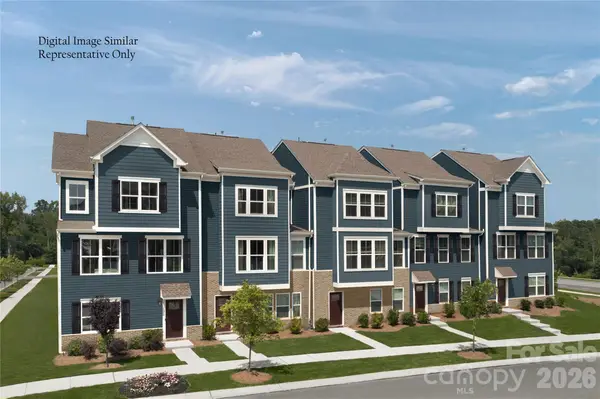 $389,990Coming Soon3 beds 3 baths2,123 sq. ft.
4420 Cheyney Park Drive, Charlotte, NC 28269
MLS# 4439007Listed by: SMITH CAPITAL PARTNERS LLC - Coming Soon
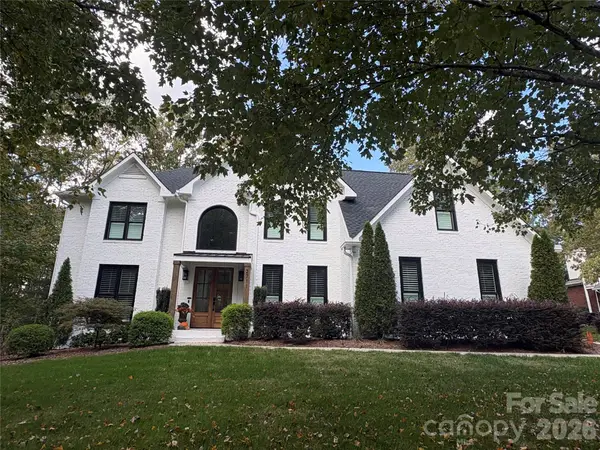 $859,990Coming Soon5 beds 3 baths4,525 sq. ft.
2711 Providence Hills Drive #23, Indian Trail, NC 28105
MLS# 4439655Listed by: REALTY ONE GROUP REVOLUTION - Coming Soon
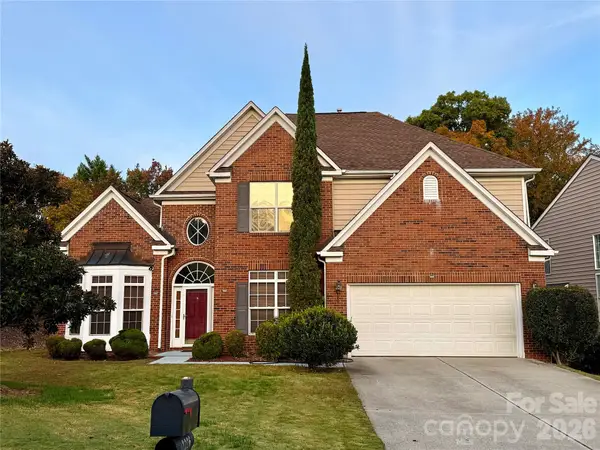 $550,000Coming Soon5 beds 4 baths3,005 sq. ft.
2226 Baggins Lane, Charlotte, NC 28269
MLS# 4439548Listed by: KELLER WILLIAMS LAKE NORMAN - Coming Soon
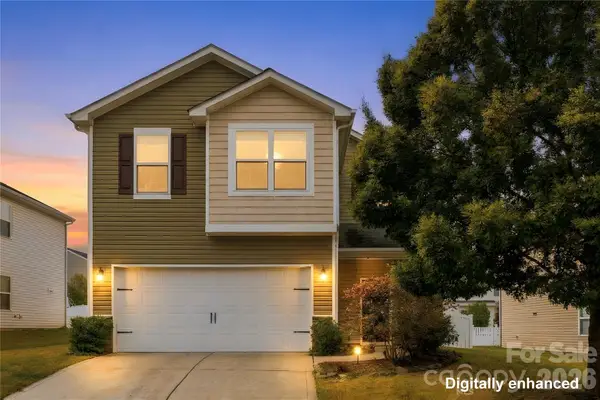 $325,000Coming Soon3 beds 3 baths1,689 sq. ft.
8724 Balsam Bay Road, Charlotte, NC 28227
MLS# 4439211Listed by: UNITED REAL ESTATE-QUEEN CITY - Coming Soon
 $2,500,000Coming Soon5 beds 4 baths4,157 sq. ft.
256 Hempstead Place, Charlotte, NC 28207
MLS# 4438968Listed by: DICKENS MITCHENER & ASSOCIATES INC - Coming Soon
 $235,000Coming Soon2 beds 2 baths1,005 sq. ft.
9314 S Vicksburg Park Court, Charlotte, NC 28210
MLS# 4430214Listed by: BERKSHIRE HATHAWAY HOMESERVICES CAROLINAS REALTY


Protect your home and budget from life's surprises with an Assurant Home Warranty, backed by a partner that supports you through every step of homeownership. Explore Plans.
©2026 Century 21 Real Estate LLC. All rights reserved. CENTURY 21®, the CENTURY 21 Logo and C21® are service marks owned by Century 21 Real Estate LLC. Century 21 Real Estate LLC fully supports the principles of the Fair Housing Act and the Equal Opportunity Act. Each office is independently owned and operated. Listing information is deemed reliable but not guaranteed accurate.