
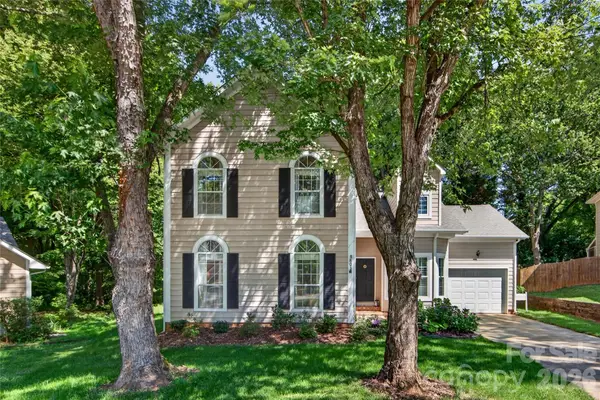
8129 Park Vista Circle, Charlotte, NC 28226
Local realty services provided by:CENTURY 21 Towne & Country
Listed by: thomas elrod, christian sileo
Office: keller williams ballantyne area
MLS#:4384890
Source:CH
Upcoming open houses
- Sat, May 3011:00 am - 01:00 pm
Price summary
- Price:$400,000
- Price per sq. ft.:$256.57
About this home
Welcome to this a fully remodeled farmhouse style home in a prime South Charlotte location perfectly situated between Ballantyne and Pineville. Entire home has been updated with modern finishes & fixtures and features an abundance of natural light plus has direct access to McMullen Creek Greenway for outdoor recreation. Inside, you’ll find brand new vinyl plank flooring throughout the entire home, a sleek updated stair railing, and new stainless steel range. The charm of the home stays front and center with the stunning original stone floor to ceiling fireplace that anchors the spacious living room. Enjoy the lush, fully fenced backyard with raised deck perfect for relaxing, entertaining, or hosting family & friends. Conveniently located just moments from McMullen Creek Greenway with easy access to shopping, dining at local favorites like Amelies French Bakery and popular staples like Chick-fil-a. Home is also less than a mile from I-485 providing you a quick commute in and around the Charlotte region....
Contact an agent
Home facts
- Year built:1980
- Listing ID #:4384890
- Updated:May 28, 2026 at 05:17 PM
Rooms and interior
- Bedrooms:3
- Total bathrooms:2
- Full bathrooms:2
- Flooring:Vinyl
- Kitchen Description:Dishwasher, Electric Range, Exhaust Hood
- Living area:1,559 sq. ft.
Heating and cooling
- Heating:Forced Air
- Central air:Yes
Structure and exterior
- Year built:1980
- Building area:1,559 sq. ft.
- Lot area:0.27 Acres
- Construction Materials:Aluminium, Vinyl
- Foundation Description:Crawl Space
Schools
- High school:Ballantyne Ridge
- Elementary school:Pineville
Utilities
- Sewer:Public Sewer
Finances and disclosures
- Price:$400,000
- Price per sq. ft.:$256.57
Features and amenities
- Laundry features:In Kitchen
- Amenities:Walk-In Closet(s)
Parking
- Parking description:Attached Garage, Driveway
- Garage:Yes
- Garage spaces:1
 Listings courtesy of Canopy MLS as distributed by MLS GRID. Copyright 2021 Canopy MLS. All rights reserved. Canopy MLS, provides content displayed here (“provided content”) on an “as is” basis and makes no representations or warranties regarding the provided content, including, but not limited to those of non-infringement, timeliness, accuracy, or completeness. Individuals and companies using information presented are responsible for verification and validation of information they utilize and present to their customers and clients. Canopy MLS will not be liable for any damage or loss resulting from use of the provided content or the products available through Portals, IDX, VOW, and/or Syndication. Recipients of this information shall not resell, redistribute, reproduce, modify, or otherwise copy any portion thereof without the expressed written consent of Canopy MLS. CH Member Broker: Dianne Y. Greene
New listings near 8129 Park Vista Circle
- Coming Soon
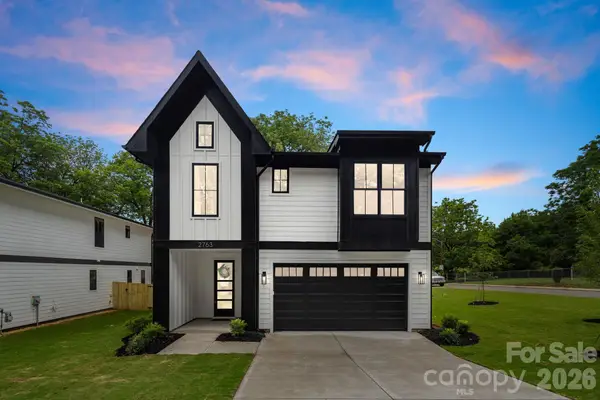 $850,000Coming Soon4 beds 3 baths
2763 Parkway Avenue, Charlotte, NC 28208
MLS# 4381125Listed by: COSTELLO REAL ESTATE AND INVESTMENTS LLC - New
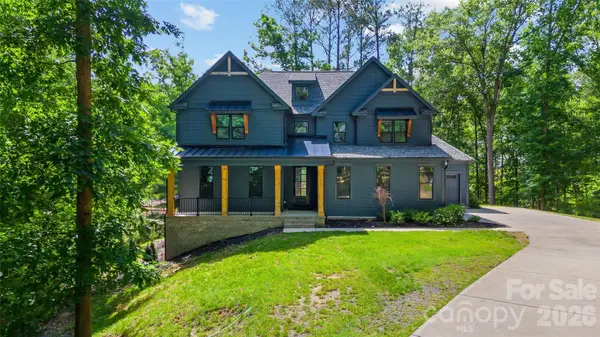 $1,099,000Active4 beds 4 baths3,922 sq. ft.
16518 Here At Last Lane, Charlotte, NC 28278
MLS# 4382306Listed by: HELEN ADAMS REALTY - Coming Soon
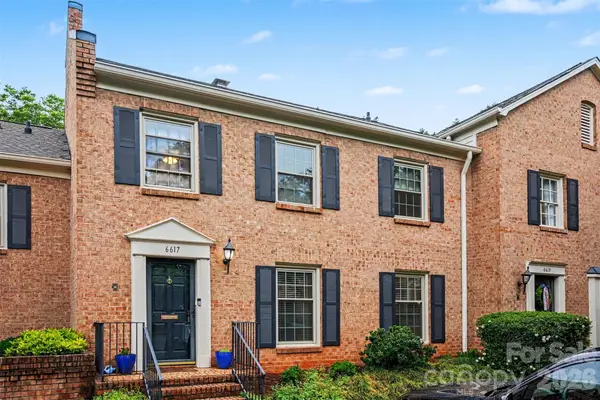 $429,000Coming Soon3 beds 3 baths
6617 Bunker Hill Circle, Charlotte, NC 28210
MLS# 4383637Listed by: KELLER WILLIAMS SELECT - New
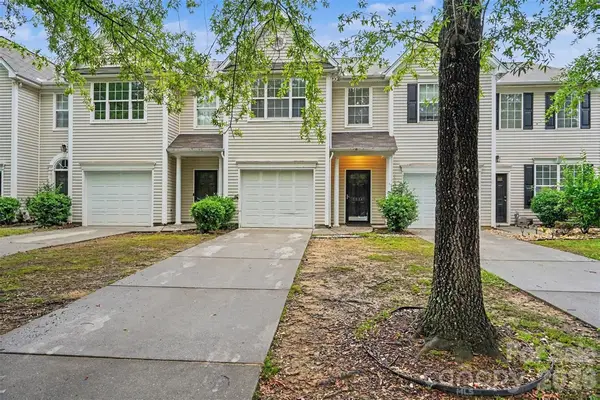 $279,000Active3 beds 3 baths1,427 sq. ft.
7514 Abigail Glen Drive, Charlotte, NC 28212
MLS# 4386440Listed by: GREEN OLIVE REALTY, LLC - New
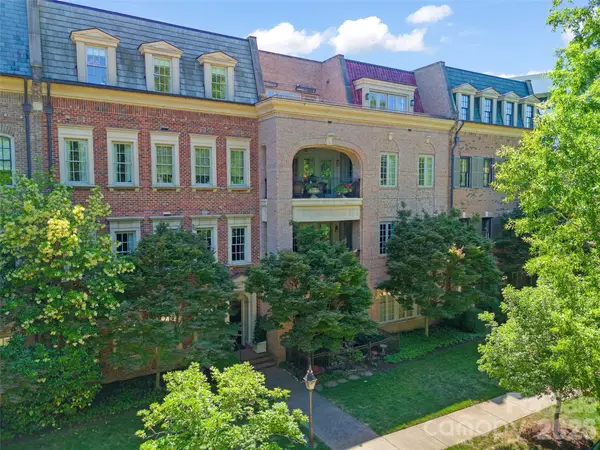 $2,699,000Active3 beds 3 baths2,587 sq. ft.
182 Cherokee Road, Charlotte, NC 28207
MLS# 4387079Listed by: BEYCOME BROKERAGE REALTY LLC - Coming Soon
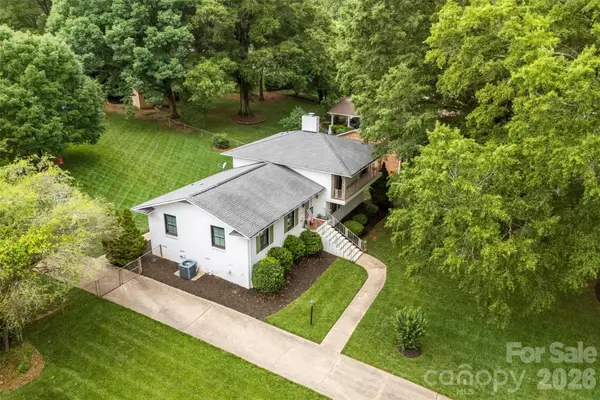 $925,000Coming Soon4 beds 3 baths
728 Wingrave Drive, Charlotte, NC 28270
MLS# 4387087Listed by: BERKSHIRE HATHAWAY HOMESERVICES CAROLINAS REALTY - New
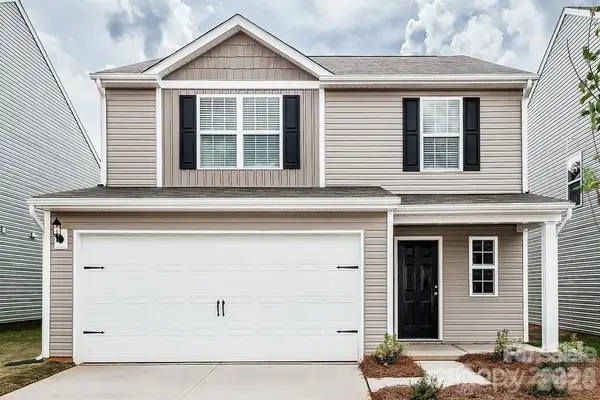 $365,000Active4 beds 3 baths1,800 sq. ft.
1216 Nia Road, Charlotte, NC 28215
MLS# 4387112Listed by: PARADISE REALTY - Coming SoonOpen Sat, 1 to 3pm
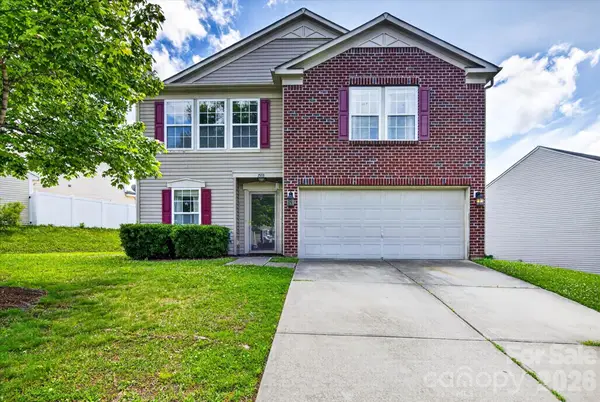 $450,000Coming Soon4 beds 3 baths
1533 Bray Drive, Charlotte, NC 28214
MLS# 4383253Listed by: THE SEARS GROUP, LLC - New
 $725,000Active3 beds 3 baths1,660 sq. ft.
803 Water Wheel Court, Charlotte, NC 28209
MLS# 4384715Listed by: COMPASS


Protect your home and budget from life's surprises with an Assurant Home Warranty, backed by a partner that supports you through every step of homeownership. Explore Plans.
©2026 Century 21 Real Estate LLC. All rights reserved. CENTURY 21®, the CENTURY 21 Logo and C21® are service marks owned by Century 21 Real Estate LLC. Century 21 Real Estate LLC fully supports the principles of the Fair Housing Act and the Equal Opportunity Act. Each office is independently owned and operated. Listing information is deemed reliable but not guaranteed accurate.