
820 Garringer Place #12, Charlotte, NC 28208
Local realty services provided by:CENTURY 21 Mountain Lifestyles
Listed by: magda esola
Office: bsi builder services
MLS#:4415027
Source:CH
820 Garringer Place #12,Charlotte, NC 28208
$399,900
- 3 Beds
- 3 Baths
- 1,854 sq. ft.
- Townhouse
- Active
Upcoming open houses
- Sun, Aug 1602:00 pm - 05:00 pm
Price summary
- Price:$399,900
- Price per sq. ft.:$215.7
- Monthly HOA dues:$150
About this home
**FIRST TIME OFFERED AT $399,900! TO-BE-BUILT GRAYSON WITH TIME TO PERSONALIZE YOUR HOME!**
An incredible new opportunity at Towne Living at Enderly Park! The Grayson is now available to be built at **$399,900, a base price never before offered in the community.** Purchase early and take advantage of the opportunity to select available finishes and options, or choose from builder-included selections designed to make the process simple.
The Grayson is a thoughtfully designed two-story townhome featuring **3 bedrooms, 3 full baths, a spacious loft, covered rear porch, and a rare two-car wide garage**—all just minutes from Uptown Charlotte and Charlotte Douglas International Airport.
The open-concept main level offers an easy flow between the kitchen, dining, and living areas. The kitchen features quartz countertops, shaker-style cabinetry, a generous center island, and ample prep and storage space. Durable LVP flooring extends throughout the first floor and common areas upstairs.
The second floor includes a spacious primary suite with walk-in closet and private bath, secondary bedrooms, a full laundry room, and a versatile loft ideal for a home office, media space, fitness area, or additional living area.
Enjoy the convenience of a **two-car wide garage with an EV-ready outlet** and a covered rear porch for additional outdoor living space.
Towne Living at Enderly Park offers convenient access to Uptown, Charlotte Douglas International Airport, I-85, I-77, Freedom Drive, and Wilkinson Boulevard. Nearby destinations include Stewart Creek Greenway, Wesley Heights, FreeMoreWest, Camp North End, Bank of America Stadium, Truist Field, and popular dining and entertainment throughout Charlotte's west side.
**New construction this close to Uptown at $399,900 is an opportunity you don't want to miss.** Secure your homesite now while there is still time to personalize available selections and create a home that fits your style.
Schedule your appointment today to tour the professionally designed model home and discover everything The Grayson has to offer.
*Home is to be built. Pricing, features, options, selections, availability, and incentives are subject to change. Photos and/or model home may show upgrades or options not included in the base price. Verify included features, available selections, and pricing with listing agent/builder.*...
Contact an agent
Home facts
- Year built:2026
- Subdivision & Development:ENDERLY PARK
- Listing ID #:4415027
- Updated:August 16, 2026 at 11:13 PM
Rooms and interior
- Bedrooms:3
- Total bathrooms:3
- Full bathrooms:2
- Half bathrooms:1
- Flooring:Carpet, Tile, Vinyl
- Kitchen Description:Exhaust Hood, Gas Range, Microwave
- Living area:1,854 sq. ft.
Heating and cooling
- Cooling:Central Air
- Central air:Yes
Structure and exterior
- Year built:2026
- Building area:1,854 sq. ft.
- Lot area:0.07 Acres
- Lot Features:End Unit
- Architectural Style:A-Frame
- Construction Materials:Hardboard
- Foundation Description:Slab
Schools
- High school:Harding University
- Elementary school:Westerly Hills
Utilities
- Sewer:Public Sewer
Finances and disclosures
- Price:$399,900
- Price per sq. ft.:$215.7
Features and amenities
- Laundry features:Laundry Room
- Amenities:Open Floorplan, Walk-In Closet(s), Walk-In Pantry
Parking
- Parking description:Attached Garage, Driveway, Garage Door Opener
- Garage:Yes
- Garage spaces:2
 Listings courtesy of Canopy MLS as distributed by MLS GRID. Copyright 2021 Canopy MLS. All rights reserved. Canopy MLS, provides content displayed here (“provided content”) on an “as is” basis and makes no representations or warranties regarding the provided content, including, but not limited to those of non-infringement, timeliness, accuracy, or completeness. Individuals and companies using information presented are responsible for verification and validation of information they utilize and present to their customers and clients. Canopy MLS will not be liable for any damage or loss resulting from use of the provided content or the products available through Portals, IDX, VOW, and/or Syndication. Recipients of this information shall not resell, redistribute, reproduce, modify, or otherwise copy any portion thereof without the expressed written consent of Canopy MLS. CH Member Broker: Travis Alley
New listings near 820 Garringer Place #12
- Coming Soon
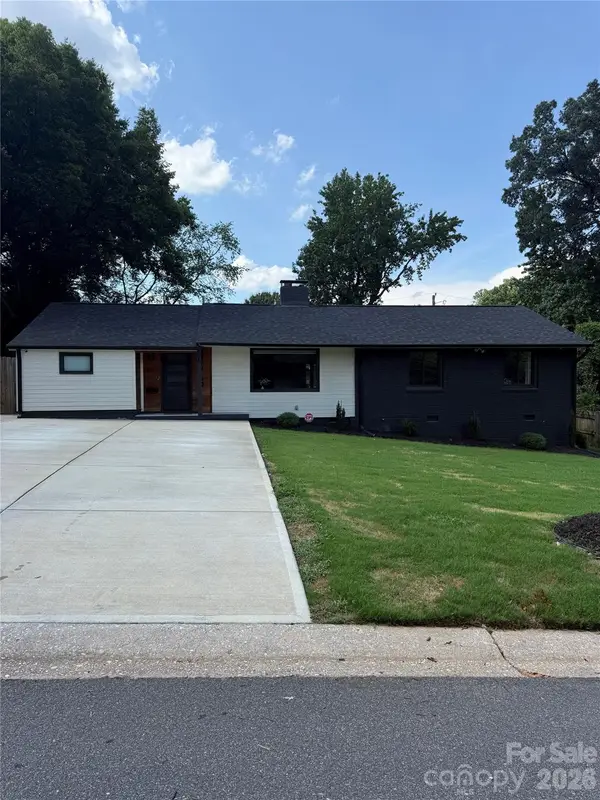 $795,000Coming Soon4 beds 2 baths
615 Manhasset Road, Charlotte, NC 28209
MLS# 4414144Listed by: DICKENS MITCHENER & ASSOCIATES INC - Coming Soon
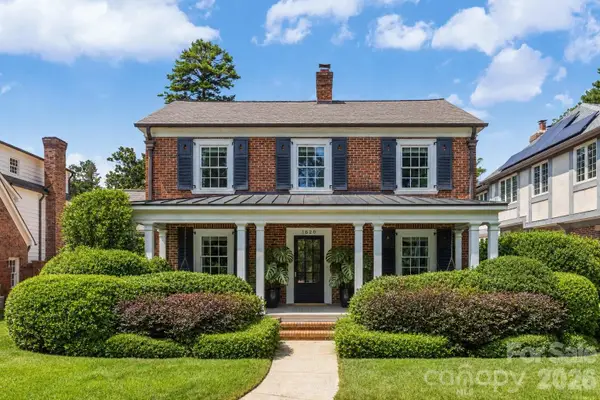 $2,995,000Coming Soon5 beds 4 baths
1620 Biltmore Drive, Charlotte, NC 28207
MLS# 4414269Listed by: KELLER WILLIAMS CONNECTED - New
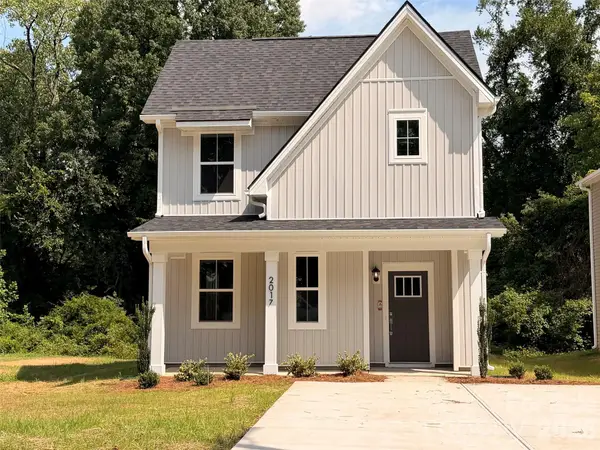 $315,000Active3 beds 3 baths1,550 sq. ft.
2017 Bishop Madison Lane #7, Charlotte, NC 28216
MLS# 4415140Listed by: EXP REALTY LLC - New
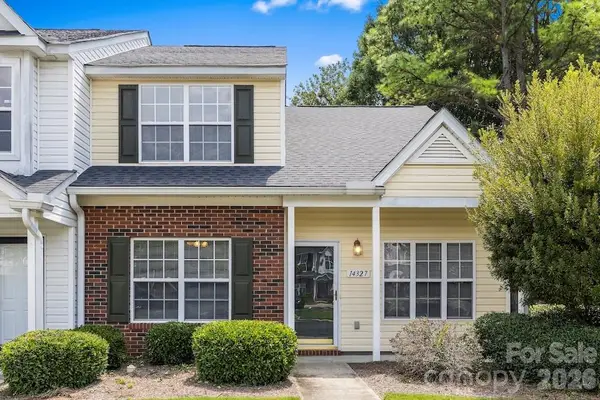 $265,000Active3 beds 3 baths1,403 sq. ft.
14327 Tranters Creek Lane, Charlotte, NC 28273
MLS# 4415230Listed by: BETTER HOMES AND GARDENS REAL ESTATE PARACLE - Coming Soon
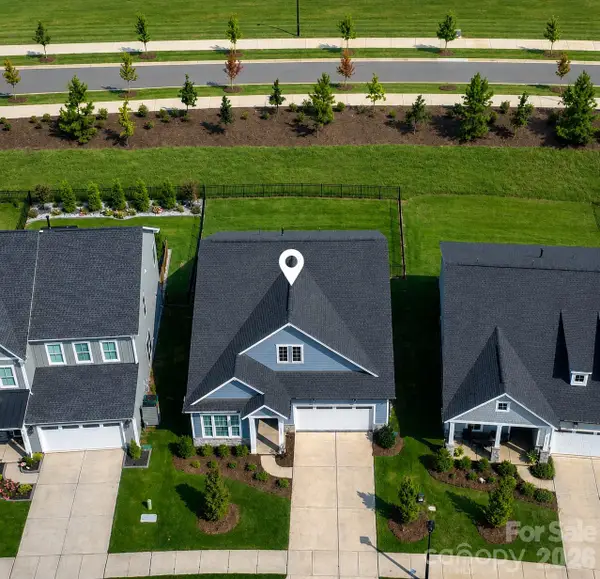 $577,000Coming Soon3 beds 2 baths
5208 Glenwalk Drive, Charlotte, NC 28269
MLS# 4414454Listed by: LPT REALTY, LLC - New
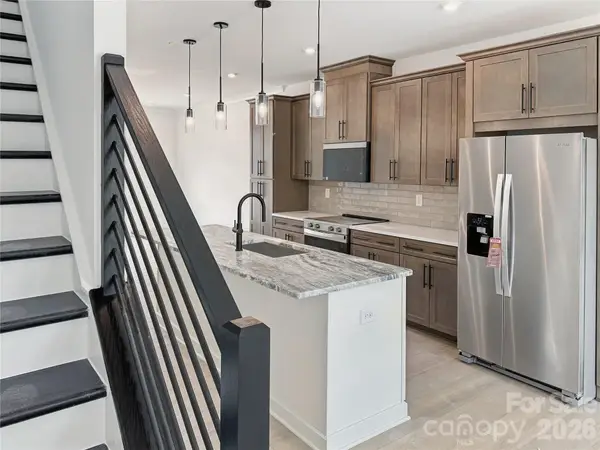 $499,000Active3 beds 4 baths1,610 sq. ft.
3716 S Tryon Street, Charlotte, NC 28217
MLS# 4414893Listed by: TOLL BROTHERS REAL ESTATE INC - New
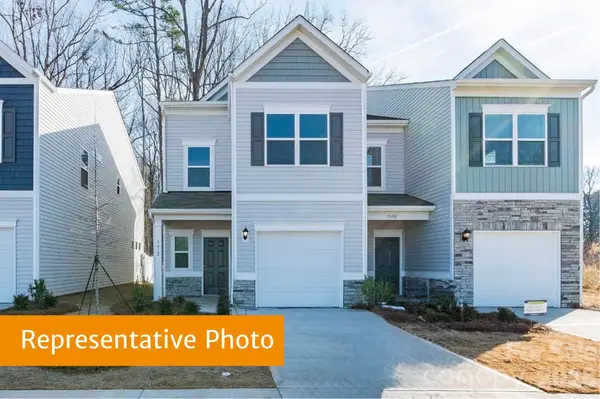 $266,990Active3 beds 3 baths1,443 sq. ft.
4534 Rib Eye Lane, Charlotte, NC 28215
MLS# 4415208Listed by: SDH CHARLOTTE LLC - New
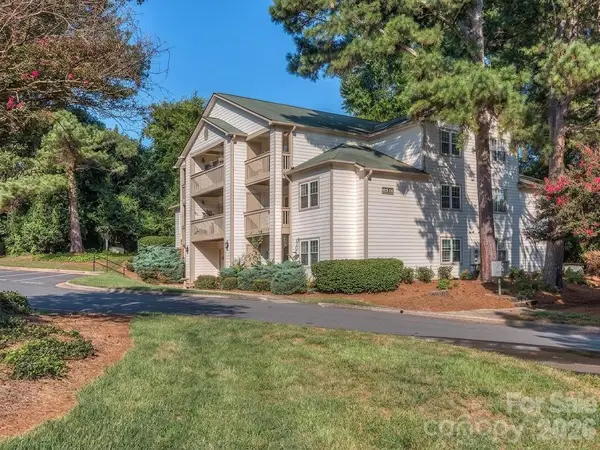 $215,000Active2 beds 2 baths902 sq. ft.
1052 Churchill Downs Court, Charlotte, NC 28211
MLS# 4414268Listed by: COLDWELL BANKER REALTY - New
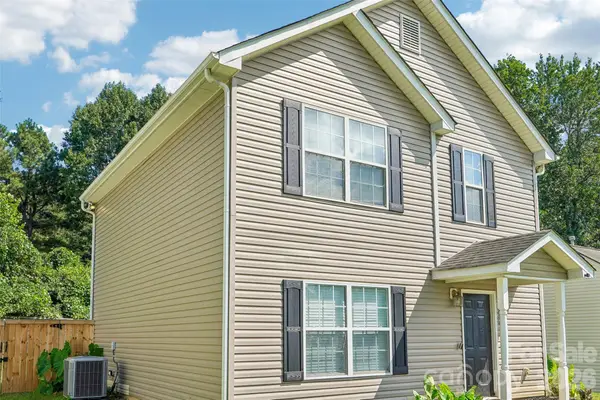 $275,000Active3 beds 3 baths1,382 sq. ft.
4926 Elizabeth Road, Charlotte, NC 28269
MLS# 4415121Listed by: HOWARD HANNA ALLEN TATE CENTER CITY - New
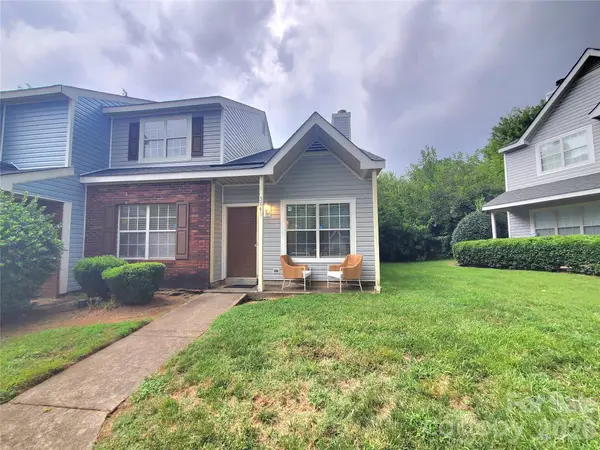 $218,000Active3 beds 2 baths1,360 sq. ft.
3840 Mosscroft Lane, Charlotte, NC 28215
MLS# 4415146Listed by: CAROLYN RUSS REALTY GROUP LLC


Protect your home and budget from life's surprises with an Assurant Home Warranty, backed by a partner that supports you through every step of homeownership. Explore Plans.
©2026 Century 21 Real Estate LLC. All rights reserved. CENTURY 21®, the CENTURY 21 Logo and C21® are service marks owned by Century 21 Real Estate LLC. Century 21 Real Estate LLC fully supports the principles of the Fair Housing Act and the Equal Opportunity Act. Each office is independently owned and operated. Listing information is deemed reliable but not guaranteed accurate.