
842 Linda Lane, Charlotte, NC 28211
Local realty services provided by:CENTURY 21 Mountain Lifestyles
Listed by: michael nester
Office: dickens mitchener & associates inc
MLS#:4422188
Source:CH
842 Linda Lane,Charlotte, NC 28211
$2,499,000
- 4 Beds
- 6 Baths
- 5,238 sq. ft.
- Single family
- Active
Upcoming open houses
- Thu, Sep 1005:00 pm - 07:00 pm
Price summary
- Price:$2,499,000
- Price per sq. ft.:$477.09
About this home
Absolutely stunning 4 bedroom 5 1/2 bath estate with over 5,200 sq ft on one of the best lots on one of the best streets in Cotswold! This stunner is a top to bottom rebuild from the ground up in 2019 by Artistic Contractors with a convenient modern design. Walnut engineered hardwoods are throughout the house & each bedroom features a full private bath & walk-in closet. The kitchen of your dreams: this true gourmet chef’s kitchen boasts an oversized island with a leather finished Galapagos quartzite countertop as its centerpiece. It also features the GE Cafe appliance package with gas range/oven & refrigerator, white tile backsplash, range/hood, custom cabinetry (plenty of storage under the island or above the cabinets), drop zone/laundry room & walk-in pantry. Butler’s pantry leads to the dining room & adds just the right touch for entertaining or dining. An owner’s retreat the way you always wanted to design it: oversized primary bedroom with trey ceiling (plenty of room for a California king). It also features a luxurious en suite bath with white Carrera marble on floor, shower & wall surround, Essence Harmony & Essence Legacy marble & art glass in emerald, soaking tub, dual vanity, walk-in shower with rainfall shower head & a spacious walk-in closet with folding/organizing station & private laundry room (it even has extra storage space on both sides of the closet). The faucets, diverter, handheld & body sprayers are part of the Brizzo Jason Wu Collection. Lavish private heated Pebbletech saltwater pool with lights & tanning ledge overlook 0.77 acres of wooded serenity. A whole separate yard at the back of the property also provides a wealth of possibilities. The heart of the home is the living room & it features coffered ceilings, built-ins and opens onto the sunroom & spacious kitchen. Bright open sunroom with collapsing glass doors that open onto the sun-drenched pool & terrace, cathedral ceiling with two skylights, gas fireplace with handmade Moroccan Zelige tile & Mansion porcelain tile floor. Lower level features a family room/media room/playroom with its own kitchenette with sink, dishwasher & refrigerator & full bathroom. Possible office space there as well. Ideally situated in the classic & highly sought after neighborhood of Cotswold. Convenient to just about everything: shopping, dining, schools, entertainment, parks, SouthPark & minutes from uptown. Tasteful… modern… expansive… relaxing… luxurious. This home has it all!
Additional information on the builder & this fabulous house is available on their website at: https://artisticcontractorsnc.com/portfolio/linda-lane/...
Contact an agent
Home facts
- Year built:2019
- Subdivision & Development:Cotswold
- Listing ID #:4422188
- Updated:September 10, 2026 at 03:37 PM
Rooms and interior
- Bedrooms:4
- Total bathrooms:6
- Full bathrooms:5
- Half bathrooms:1
- Flooring:Carpet, Tile, Wood
- Kitchen Description:Bar Fridge, Convection Oven, Dishwasher, Disposal, Electric Oven, Exhaust Fan, Exhaust Hood, Gas Range, Microwave, Plumbed For Ice Maker, Self Cleaning Oven
- Living area:5,238 sq. ft.
Heating and cooling
- Heating:Forced Air, Natural Gas
- Central air:Yes
Structure and exterior
- Roof:Metal
- Year built:2019
- Building area:5,238 sq. ft.
- Lot area:0.77 Acres
- Lot Features:Level, Wooded
- Architectural Style:Modern
- Construction Materials:Fiber Cement, Metal
- Foundation Description:Crawl Space
Schools
- High school:Myers Park
- Elementary school:Billingsville Cotswold
Utilities
- Sewer:Public Sewer
Finances and disclosures
- Price:$2,499,000
- Price per sq. ft.:$477.09
Features and amenities
- Laundry features:Laundry Room, Main Level, Upper Level
- Amenities:Attic Other, Attic Stairs Pulldown, Breakfast Bar, Garden Tub, Open Floorplan, Walk-In Closet(s), Walk-In Pantry, Wet Bar
Parking
- Parking description:Attached Garage, Driveway, Electric Vehicle Charging Station(s), Garage Door Opener, Keypad Entry
- Garage:Yes
- Garage spaces:2
 Listings courtesy of Canopy MLS as distributed by MLS GRID. Copyright 2021 Canopy MLS. All rights reserved. Canopy MLS, provides content displayed here (“provided content”) on an “as is” basis and makes no representations or warranties regarding the provided content, including, but not limited to those of non-infringement, timeliness, accuracy, or completeness. Individuals and companies using information presented are responsible for verification and validation of information they utilize and present to their customers and clients. Canopy MLS will not be liable for any damage or loss resulting from use of the provided content or the products available through Portals, IDX, VOW, and/or Syndication. Recipients of this information shall not resell, redistribute, reproduce, modify, or otherwise copy any portion thereof without the expressed written consent of Canopy MLS. CH Member Broker: Travis Alley
New listings near 842 Linda Lane
- Coming Soon
 $375,000Coming Soon3 beds 2 baths1,792 sq. ft.
9612 Veronica Drive, Charlotte, NC 28215
MLS# 4422577Listed by: HENDERSON PROPERTIES - Coming Soon
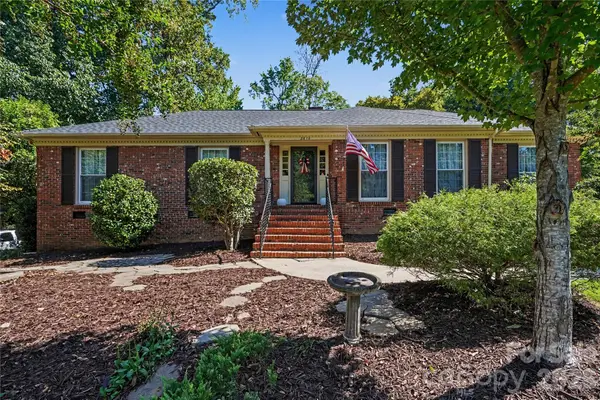 $695,000Coming Soon3 beds 2 baths1,876 sq. ft.
2610 Tattersall Drive, Charlotte, NC 28210
MLS# 4422978Listed by: KELLER WILLIAMS SOUTH PARK - Coming Soon
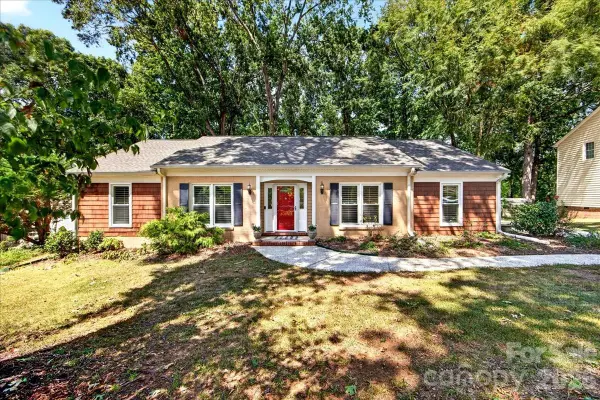 $630,000Coming Soon3 beds 2 baths1,758 sq. ft.
2624 Lawton Bluff Road, Charlotte, NC 28226
MLS# 4423111Listed by: HELEN ADAMS REALTY - Coming Soon
 $325,000Coming Soon4 beds 2 baths1,270 sq. ft.
402 Jones Street, Charlotte, NC 28208
MLS# 4423184Listed by: KELLER WILLIAMS SOUTH PARK - Coming Soon
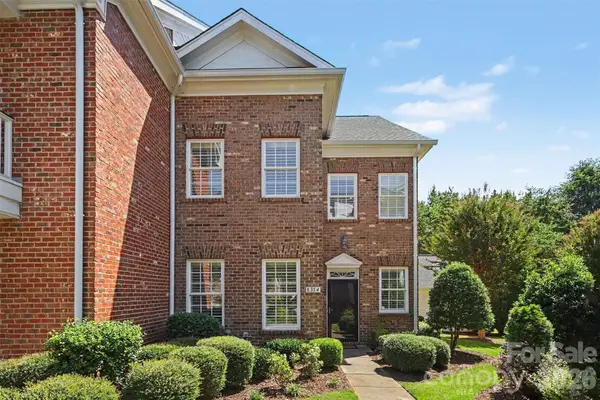 $575,000Coming Soon3 beds 3 baths2,090 sq. ft.
8354 Indigo Row, Charlotte, NC 28277
MLS# 4417457Listed by: JOSEPH RANDALL REALTY LLC - Coming Soon
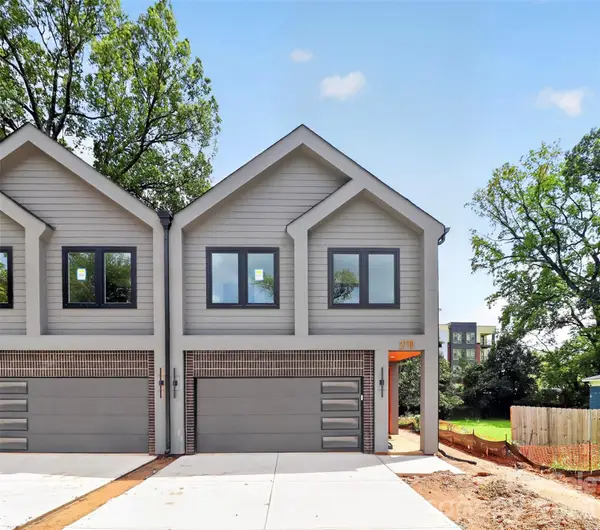 $615,000Coming Soon3 beds 3 baths2,111 sq. ft.
2710 Catalina Avenue, Charlotte, NC 28206
MLS# 4419111Listed by: COSTELLO REAL ESTATE AND INVESTMENTS LLC - Coming Soon
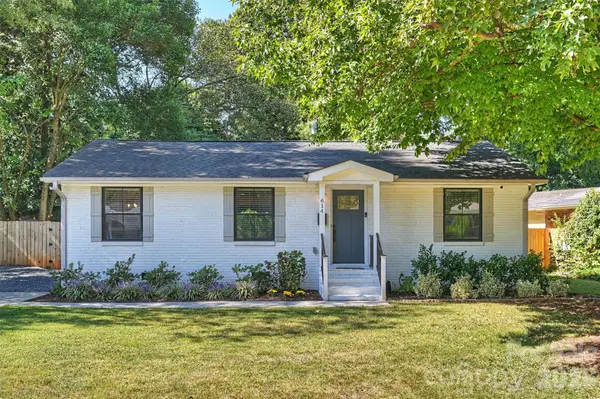 $750,000Coming Soon4 beds 2 baths1,767 sq. ft.
614 Cooper Drive, Charlotte, NC 28210
MLS# 4421270Listed by: RE/MAX EXECUTIVE - Coming Soon
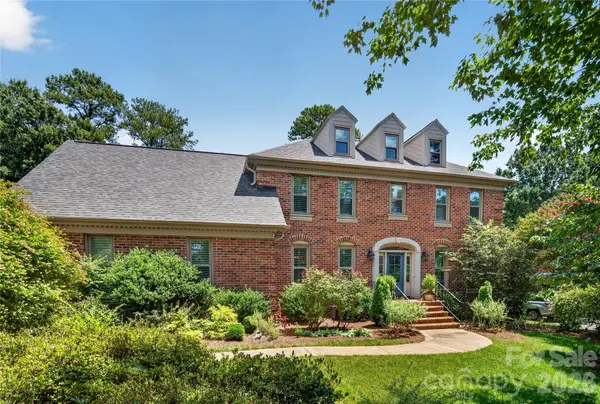 $1,400,000Coming Soon4 beds 3 baths3,113 sq. ft.
6709 Alexandria Lane, Charlotte, NC 28270
MLS# 4422480Listed by: COMPASS - Coming Soon
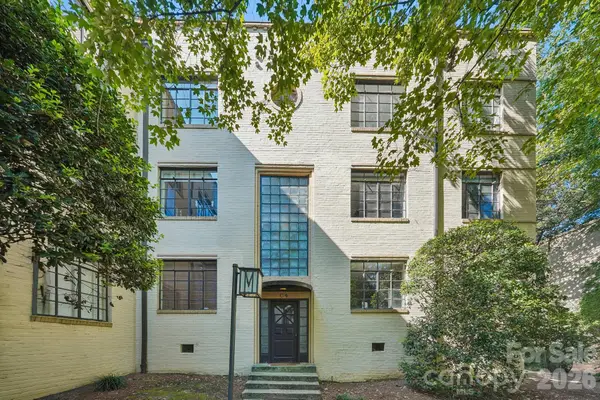 $210,000Coming Soon1 beds 1 baths670 sq. ft.
1121 Myrtle Avenue #28 (C4 Bldg), Charlotte, NC 28203
MLS# 4421930Listed by: HOWARD HANNA ALLEN TATE CENTER CITY - Coming Soon
 $3,750,000Coming Soon5 beds 6 baths5,812 sq. ft.
316 Mammoth Oaks Drive, Charlotte, NC 28270
MLS# 4416079Listed by: HELEN ADAMS REALTY


Protect your home and budget from life's surprises with an Assurant Home Warranty, backed by a partner that supports you through every step of homeownership. Explore Plans.
©2026 Century 21 Real Estate LLC. All rights reserved. CENTURY 21®, the CENTURY 21 Logo and C21® are service marks owned by Century 21 Real Estate LLC. Century 21 Real Estate LLC fully supports the principles of the Fair Housing Act and the Equal Opportunity Act. Each office is independently owned and operated. Listing information is deemed reliable but not guaranteed accurate.