
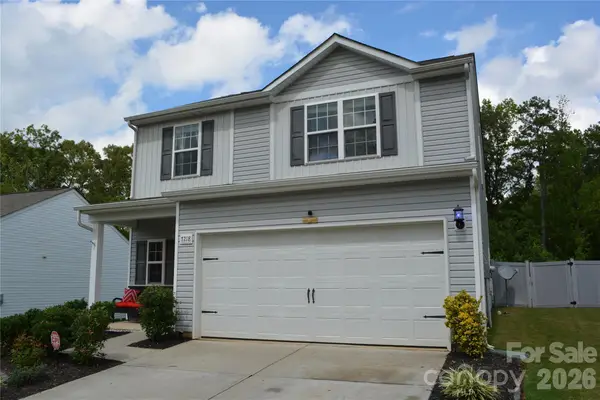
8515 Mansell Court, Charlotte, NC 28215
Local realty services provided by:CENTURY 21 Town & Country Realty
Listed by: thomas elrod, dylan seace
Office: keller williams ballantyne area
MLS#:4383865
Source:CH
Price summary
- Price:$405,000
- Price per sq. ft.:$160.21
- Monthly HOA dues:$79.17
About this home
WATCH 3D TOUR! Spacious home in the desirable Lanier Village community offering flexible living space, a large backyard, and convenient access to Charlotte, Concord, and I-485! Built in 2018, this well-maintained home features an open floorplan with hardwood flooring throughout the main open living areas. The formal dining room is surrounded by crown molding and the bright living room centers around a cozy gas fireplace. The kitchen is equipped with granite countertops, subway tile backsplash, stainless steel appliances, oversized cabinetry with molding, pantry, and ample prep space for everyday living and entertaining. A rare main-level bedroom with full bath creates the perfect setup for guests, multi-generational living, or a private office. Upstairs, the oversized primary suite offers a spacious walk-in closet, dual sinks and spacious shower, along with three additional bedrooms and upper-level laundry. Enjoy outdoor living in the large backyard with patio space and room to play, garden, or entertain. Additional highlights include spacious secondary closets, attached 2-car garage, updated ceiling fans in two upstairs bedrooms, fresh dining room paint, and recent HVAC repairs completed in 2026. Community amenities include a pool, cabana, and playground, all conveniently located minutes from Concord Mills, shopping, restaurants, grocery stores, and major commuter routes....
Contact an agent
Home facts
- Year built:2018
- Listing ID #:4383865
- Updated:July 27, 2026 at 01:58 PM
Rooms and interior
- Bedrooms:5
- Total bathrooms:3
- Full bathrooms:3
- Flooring:Carpet, Tile, Wood
- Kitchen Description:Dishwasher, Disposal, Electric Oven, Electric Range, Microwave, Refrigerator
- Living area:2,528 sq. ft.
Heating and cooling
- Cooling:Heat Pump
- Heating:Heat Pump
- Central air:Yes
Structure and exterior
- Year built:2018
- Building area:2,528 sq. ft.
- Lot area:0.17 Acres
- Construction Materials:Vinyl
- Foundation Description:Slab
Schools
- High school:Rocky River
- Elementary school:Reedy Creek
Utilities
- Sewer:Public Sewer
Finances and disclosures
- Price:$405,000
- Price per sq. ft.:$160.21
Features and amenities
- Laundry features:Laundry Room, Upper Level
- Amenities:Attic Stairs Pulldown, Open Floorplan, Walk-In Closet(s)
Parking
- Parking description:Attached Garage, Driveway
- Garage:Yes
- Garage spaces:2
 Listings courtesy of Canopy MLS as distributed by MLS GRID. Copyright 2021 Canopy MLS. All rights reserved. Canopy MLS, provides content displayed here (“provided content”) on an “as is” basis and makes no representations or warranties regarding the provided content, including, but not limited to those of non-infringement, timeliness, accuracy, or completeness. Individuals and companies using information presented are responsible for verification and validation of information they utilize and present to their customers and clients. Canopy MLS will not be liable for any damage or loss resulting from use of the provided content or the products available through Portals, IDX, VOW, and/or Syndication. Recipients of this information shall not resell, redistribute, reproduce, modify, or otherwise copy any portion thereof without the expressed written consent of Canopy MLS. CH Member Broker: Janice Peeler
New listings near 8515 Mansell Court
- New
 $279,900Active2 beds 3 baths1,633 sq. ft.
8318 Christmas Court, Charlotte, NC 28216
MLS# 4407255Listed by: MAGNOLIA REAL ESTATE - New
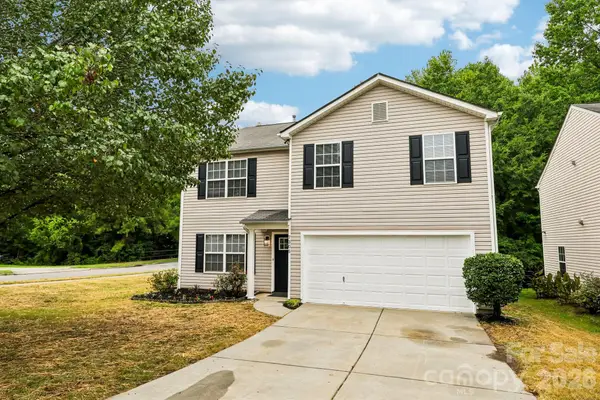 $379,000Active4 beds 3 baths2,424 sq. ft.
7305 Larwill Lane, Charlotte, NC 28216
MLS# 4407953Listed by: KELLY RIGHT REAL ESTATE OF NC - New
 $870,000Active4 beds 3 baths2,462 sq. ft.
9209 Hanover South Trail, Charlotte, NC 28210
MLS# 4407965Listed by: HELEN ADAMS REALTY - Coming SoonOpen Sat, 1 to 3pm
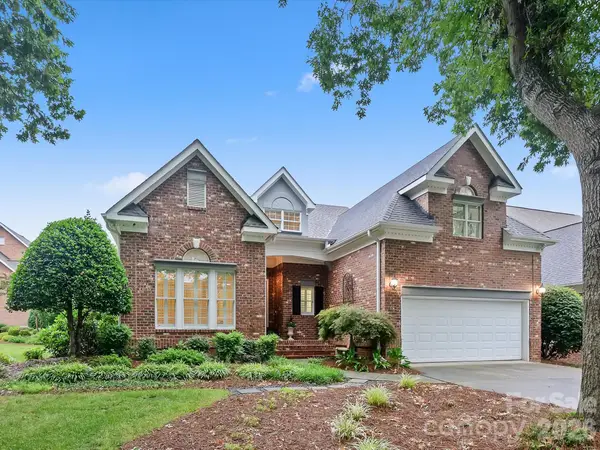 $949,000Coming Soon4 beds 3 baths
6505 Enclave Place, Charlotte, NC 28277
MLS# 4407876Listed by: HOWARD HANNA ALLEN TATE SOUTHPARK - New
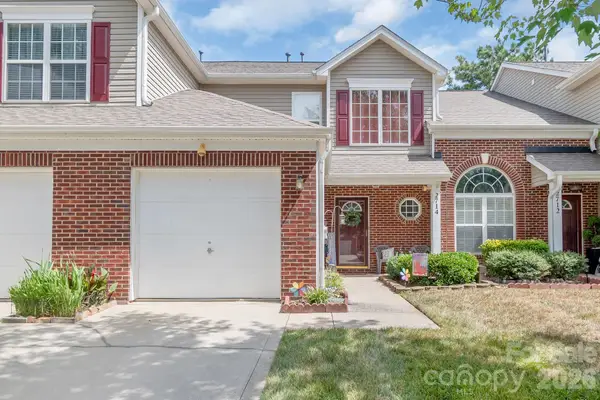 $269,900Active2 beds 3 baths1,429 sq. ft.
2714 Mill Valley Court, Matthews, NC 28105
MLS# 4407914Listed by: LORETTA REALTY GROUP - New
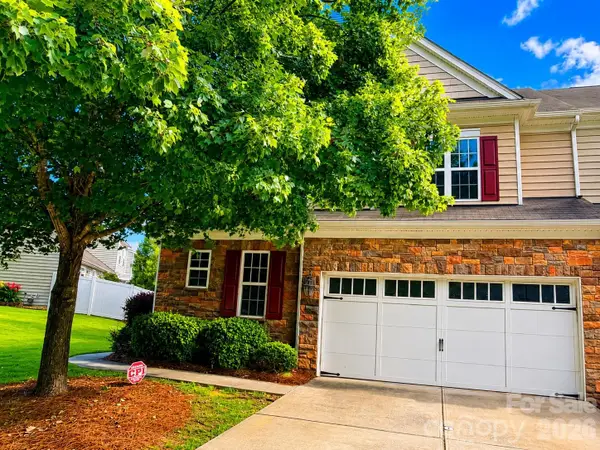 $487,000Active3 beds 3 baths2,211 sq. ft.
7120 Maricopa Road, Charlotte, NC 28277
MLS# 4407941Listed by: ADISRI REALTY LLC - Coming Soon
 $385,000Coming Soon3 beds 2 baths
4200 Cerise Drive, Charlotte, NC 28269
MLS# 4408042Listed by: REALTY ONE GROUP REVOLUTION - New
 $360,000Active3 beds 3 baths1,780 sq. ft.
7218 Cuddington Drive, Charlotte, NC 28215
MLS# 4407800Listed by: BERKSHIRE HATHAWAY HOMESERVICES BLUE RIDGE REALTORS  $675,900Pending4 beds 5 baths3,412 sq. ft.
16504 Turtle Grove Terrace, Charlotte, NC 28278
MLS# 4340701Listed by: EXP REALTY LLC $526,970Pending3 beds 3 baths1,850 sq. ft.
9129 Maybry Park Street #Lot 120, Charlotte, NC 28212
MLS# 4407992Listed by: SAUSSYBURBANK


Protect your home and budget from life's surprises with an Assurant Home Warranty, backed by a partner that supports you through every step of homeownership. Explore Plans.
©2026 Century 21 Real Estate LLC. All rights reserved. CENTURY 21®, the CENTURY 21 Logo and C21® are service marks owned by Century 21 Real Estate LLC. Century 21 Real Estate LLC fully supports the principles of the Fair Housing Act and the Equal Opportunity Act. Each office is independently owned and operated. Listing information is deemed reliable but not guaranteed accurate.