
8600 Brownes Pond Lane, Charlotte, NC 28277
Local realty services provided by:CENTURY 21 Triangle Group
Listed by: helen harp
Office: keller williams ballantyne area
MLS#:4372694
Source:CH
8600 Brownes Pond Lane,Charlotte, NC 28277
$985,000
- 5 Beds
- 4 Baths
- 3,582 sq. ft.
- Single family
- Active
Price summary
- Price:$985,000
- Price per sq. ft.:$274.99
- Monthly HOA dues:$16.67
About this home
Welcome to this stunning custom-built full brick home, where timeless elegance meets an unbeatable South Charlotte lifestyle. Featuring 5 bedrooms and 3.5 baths, this beautifully maintained residence is filled with natural light thanks to expansive windows that brighten every living space.
Step through the impressive two-story foyer and be greeted by a dramatic double staircase that sets the tone for the home's sophisticated design. The thoughtfully designed floor plan offers spacious living and entertaining areas, while the main-level guest suite with a full bath provides the perfect retreat for visitors, multigenerational living, or a private home office.
Outside, enjoy a beautifully landscaped yard complete with a large rear deck, charming paver walkway, and fenced backyard ideal for relaxing, entertaining, or outdoor gatherings.
Location is everything, and this home delivers. Walk to Trader Joe's, Starbucks, restaurants, and the 4 Mile Creek Greenway. Just minutes from The Arboretum, Stonecrest, Ballantyne, SouthPark, and Uptown Charlotte, you'll enjoy convenient access to shopping, dining, recreation, and major employment centers.
A rare combination of quality construction, exceptional location, and timeless design. Schedule your private showing today and experience everything this remarkable home has to offer....
Contact an agent
Home facts
- Year built:1990
- Listing ID #:4372694
- Updated:June 21, 2026 at 01:25 PM
Rooms and interior
- Bedrooms:5
- Total bathrooms:4
- Full bathrooms:3
- Half bathrooms:1
- Flooring:Carpet, Tile, Wood
- Kitchen Description:Dishwasher, Disposal, Double Oven, Down Draft, Electric Cooktop, Microwave, Plumbed For Ice Maker
- Living area:3,582 sq. ft.
Heating and cooling
- Cooling:Central Air
- Heating:Forced Air, Natural Gas
- Central air:Yes
Structure and exterior
- Year built:1990
- Building area:3,582 sq. ft.
- Lot area:0.37 Acres
- Lot Features:Corner Lot
- Foundation Description:Crawl Space
Schools
- High school:Ballantyne Ridge
- Elementary school:McAlpine
Utilities
- Sewer:Public Sewer
Finances and disclosures
- Price:$985,000
- Price per sq. ft.:$274.99
Features and amenities
- Laundry features:Laundry Room, Main Level
- Amenities:Attic Stairs Pulldown, Breakfast Bar, Open Floorplan, Walk-In Pantry, Wet Bar
Parking
- Parking description:Attached Garage, Garage Door Opener
- Garage:Yes
- Garage spaces:2
 Listings courtesy of Canopy MLS as distributed by MLS GRID. Copyright 2021 Canopy MLS. All rights reserved. Canopy MLS, provides content displayed here (“provided content”) on an “as is” basis and makes no representations or warranties regarding the provided content, including, but not limited to those of non-infringement, timeliness, accuracy, or completeness. Individuals and companies using information presented are responsible for verification and validation of information they utilize and present to their customers and clients. Canopy MLS will not be liable for any damage or loss resulting from use of the provided content or the products available through Portals, IDX, VOW, and/or Syndication. Recipients of this information shall not resell, redistribute, reproduce, modify, or otherwise copy any portion thereof without the expressed written consent of Canopy MLS. CH Member Broker: Pat Flanagan
New listings near 8600 Brownes Pond Lane
- Coming Soon
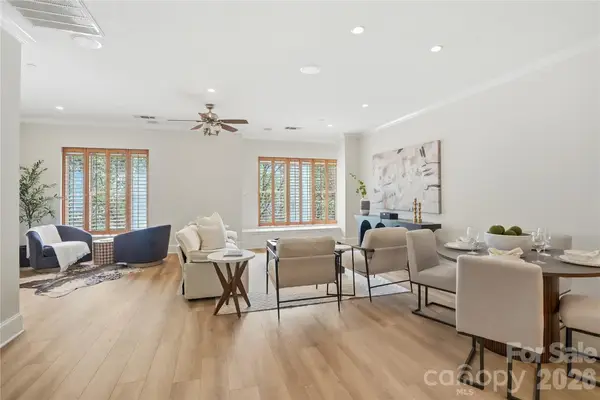 $575,000Coming Soon2 beds 3 baths
400 N Church Street #404, Charlotte, NC 28202
MLS# 4395043Listed by: ENGEL & VOLKERS CHARLOTTE - New
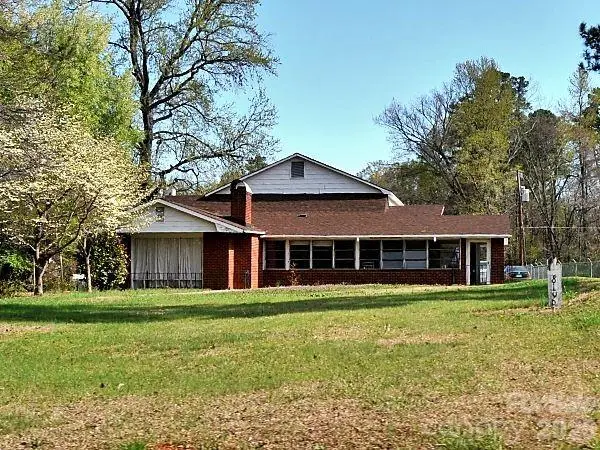 $400,000Active5 beds 3 baths3,939 sq. ft.
8106 Mount Holly Road, Charlotte, NC 28214
MLS# 4395863Listed by: YELLOW DOOR AGENCY - New
 $440,000Active4 beds 3 baths2,341 sq. ft.
4617 Deer Cross Trail, Charlotte, NC 28269
MLS# 4393732Listed by: HOWARD HANNA ALLEN TATE HUNTERSVILLE - New
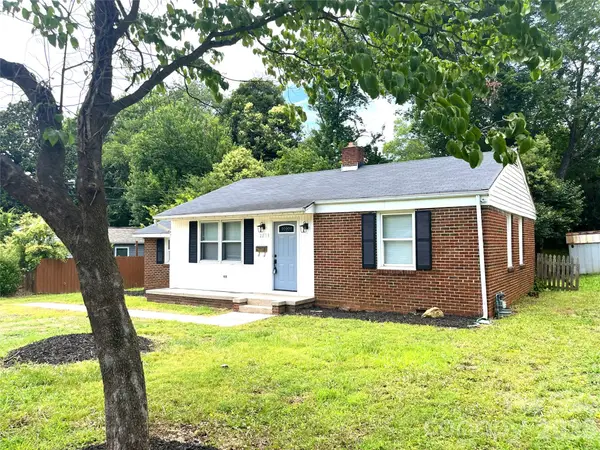 $399,000Active3 beds 1 baths1,135 sq. ft.
2213 Shamrock Drive, Charlotte, NC 28205
MLS# 4368350Listed by: E REALTY - New
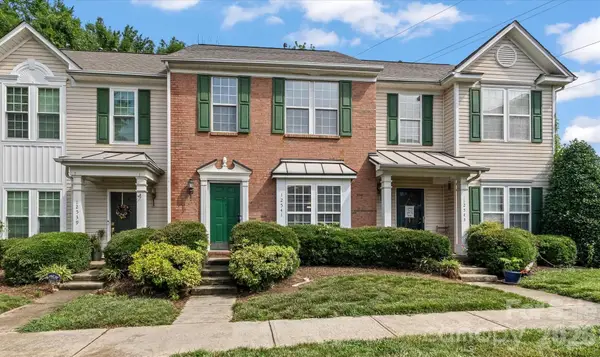 $260,000Active2 beds 3 baths1,473 sq. ft.
12541 Jessica Place, Charlotte, NC 28269
MLS# 4393712Listed by: EXP REALTY LLC MOORESVILLE - Coming Soon
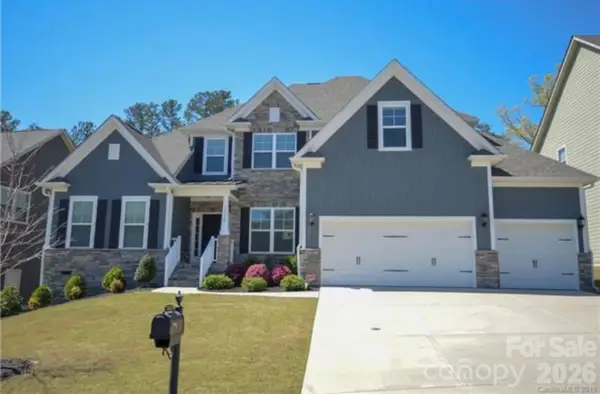 $755,000Coming Soon5 beds 4 baths
10420 Daufuskie Drive, Charlotte, NC 28278
MLS# 4394078Listed by: COLDWELL BANKER REALTY - Coming Soon
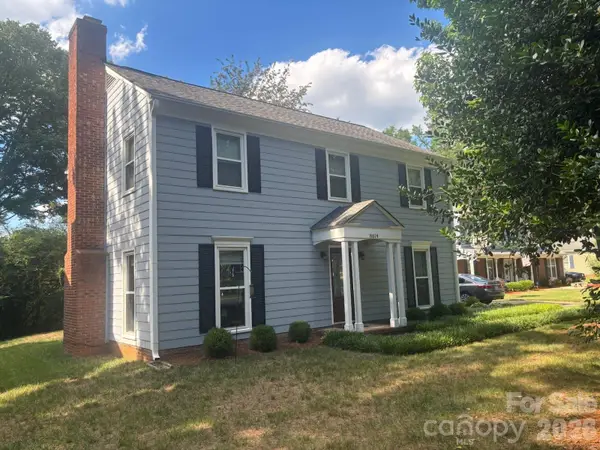 $550,000Coming Soon3 beds 3 baths
8614 Ducksbill Drive, Charlotte, NC 28277
MLS# 4394654Listed by: C-A-RE REALTY - New
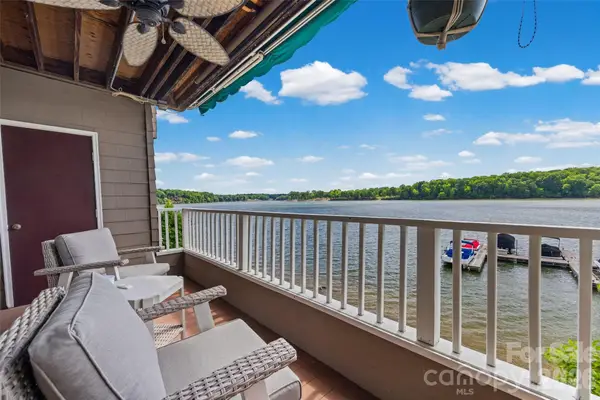 $524,900Active2 beds 3 baths2,049 sq. ft.
7332 Lakefront Drive #4, Charlotte, NC 28278
MLS# 4394925Listed by: RINEHART REALTY CORPORATION - New
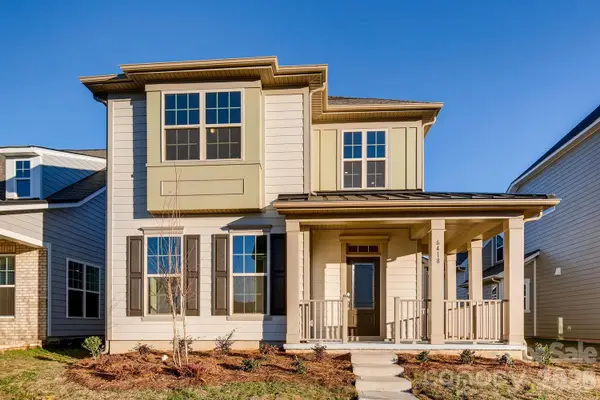 $774,500Active4 beds 3 baths2,978 sq. ft.
6418 Raffia Road, Charlotte, NC 28277
MLS# 4395806Listed by: VERGE LLC - New
 $340,560Active3 beds 3 baths1,672 sq. ft.
5836 Salamander Run Lane #48, Charlotte, NC 28215
MLS# 4395810Listed by: MUNGO HOMES


Protect your home and budget from life's surprises with an Assurant Home Warranty, backed by a partner that supports you through every step of homeownership. Explore Plans.
©2026 Century 21 Real Estate LLC. All rights reserved. CENTURY 21®, the CENTURY 21 Logo and C21® are service marks owned by Century 21 Real Estate LLC. Century 21 Real Estate LLC fully supports the principles of the Fair Housing Act and the Equal Opportunity Act. Each office is independently owned and operated. Listing information is deemed reliable but not guaranteed accurate.