
8772 Robinson Forest Drive, Charlotte, NC 28277
Local realty services provided by:CENTURY 21 Triangle Group
Listed by: sonali roy
Office: adobe rental llc.
MLS#:4389286
Source:CH
8772 Robinson Forest Drive,Charlotte, NC 28277
$349,000
- 3 Beds
- 3 Baths
- 1,658 sq. ft.
- Townhouse
- Active
Price summary
- Price:$349,000
- Price per sq. ft.:$210.49
- Monthly HOA dues:$378
About this home
Welcome to your move-in ready 3BR/2.5BA townhome in sought-after Ballantyne East — a rare layout at this size and price. Freshly updated and newly painted, upstairs all new carpet flooring, , with a low-maintenance lifestyle that lets you lock-and-leave. Granite counter-top kitchen with natural light floor plan. Private backyard to enjoy.
HOA covers the exterior maintenance so your weekends stay yours.
2 full bathrooms means a true ensuite for every bedroom setup — a feature you rarely find under $360K in 28277. The open main level flows from kitchen to living to dining, ideal for entertaining or working from home.
Attached garage and guest parking available.
Enjoy resort-style community amenities including an outdoor pool, all just ~5 minutes to The Bowl at Ballantyne's dining, shopping, and entertainment, with quick access to I-485, Ballantyne Corporate Park, and Blakeney. Zoned for top-rated schools.
Contact an agent
Home facts
- Year built:2002
- Listing ID #:4389286
- Updated:July 09, 2026 at 01:41 PM
Rooms and interior
- Bedrooms:3
- Total bathrooms:3
- Full bathrooms:2
- Half bathrooms:1
- Kitchen Description:Dishwasher, Disposal, Electric Cooktop, Electric Oven, Electric Range, Microwave, Oven, Refrigerator
- Living area:1,658 sq. ft.
Heating and cooling
- Cooling:Central Air
- Central air:Yes
Structure and exterior
- Year built:2002
- Building area:1,658 sq. ft.
- Construction Materials:Vinyl
- Foundation Description:Slab
Schools
- High school:Ardrey Kell
- Elementary school:Hawk Ridge
Utilities
- Sewer:Public Sewer
Finances and disclosures
- Price:$349,000
- Price per sq. ft.:$210.49
Features and amenities
- Laundry features:Dryer, Laundry Room, Upper Level, Washer
Parking
- Parking description:Attached Garage
- Garage:Yes
- Garage spaces:1
 Listings courtesy of Canopy MLS as distributed by MLS GRID. Copyright 2021 Canopy MLS. All rights reserved. Canopy MLS, provides content displayed here (“provided content”) on an “as is” basis and makes no representations or warranties regarding the provided content, including, but not limited to those of non-infringement, timeliness, accuracy, or completeness. Individuals and companies using information presented are responsible for verification and validation of information they utilize and present to their customers and clients. Canopy MLS will not be liable for any damage or loss resulting from use of the provided content or the products available through Portals, IDX, VOW, and/or Syndication. Recipients of this information shall not resell, redistribute, reproduce, modify, or otherwise copy any portion thereof without the expressed written consent of Canopy MLS. CH Member Broker: Pat Flanagan
New listings near 8772 Robinson Forest Drive
- New
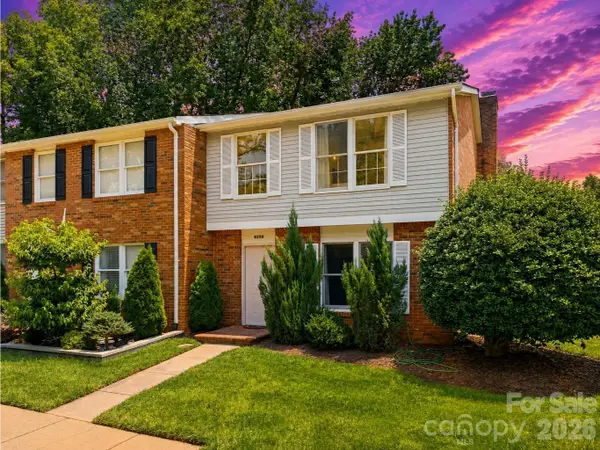 $235,000Active3 beds 3 baths1,159 sq. ft.
8208 Knights Bridge Road, Charlotte, NC 28210
MLS# 4393331Listed by: COLDWELL BANKER REALTY - Coming Soon
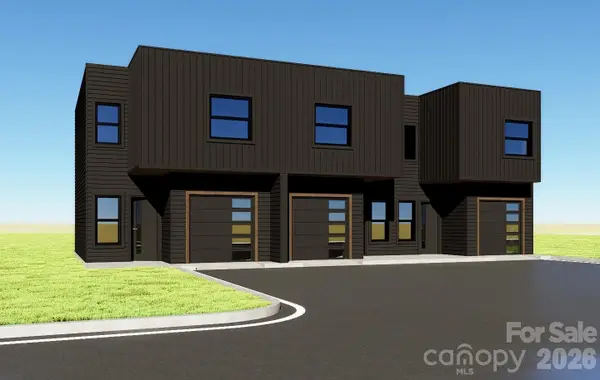 $1,068,000Coming Soon9 beds 9 baths
2719 Watson Drive, Charlotte, NC 28208
MLS# 4398595Listed by: FATHOM REALTY NC LLC - New
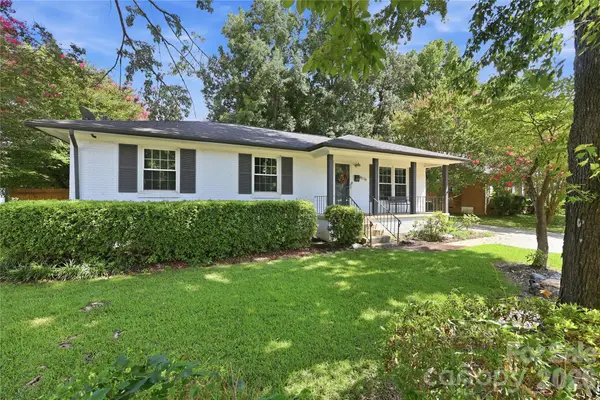 $425,000Active3 beds 2 baths1,402 sq. ft.
4116 Tipperary Place, Charlotte, NC 28215
MLS# 4398793Listed by: HOWARD HANNA ALLEN TATE CONCORD - Coming Soon
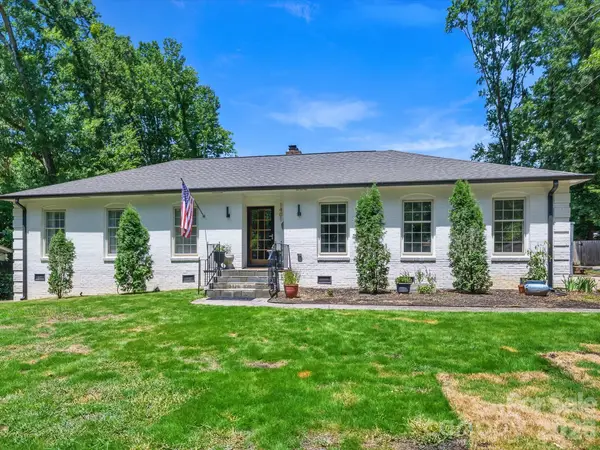 $835,000Coming Soon3 beds 2 baths
1401 Worcaster Place, Charlotte, NC 28211
MLS# 4399075Listed by: KELLER WILLIAMS SOUTH PARK - Open Sat, 2 to 4pmNew
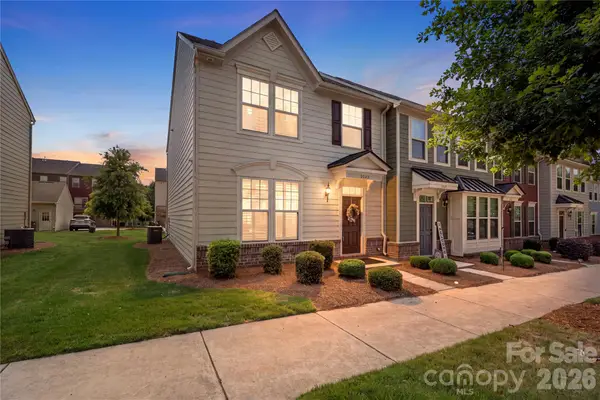 $375,000Active3 beds 3 baths1,884 sq. ft.
2023 Sage Park Drive, Charlotte, NC 28217
MLS# 4399356Listed by: KELLER WILLIAMS BALLANTYNE AREA - New
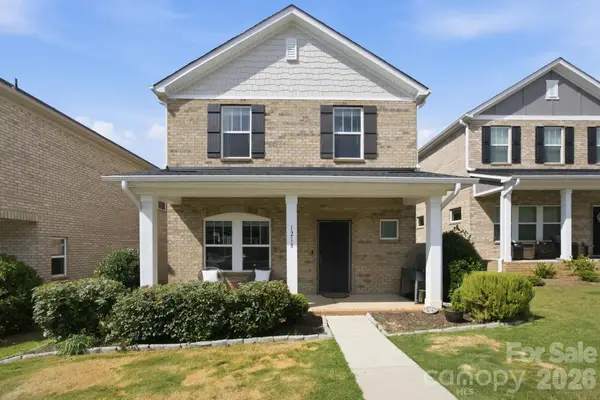 $424,000Active3 beds 3 baths2,023 sq. ft.
1218 Colgher Street, Charlotte, NC 28227
MLS# 4399703Listed by: REDFIN CORPORATION - Open Sat, 12 to 2pmNew
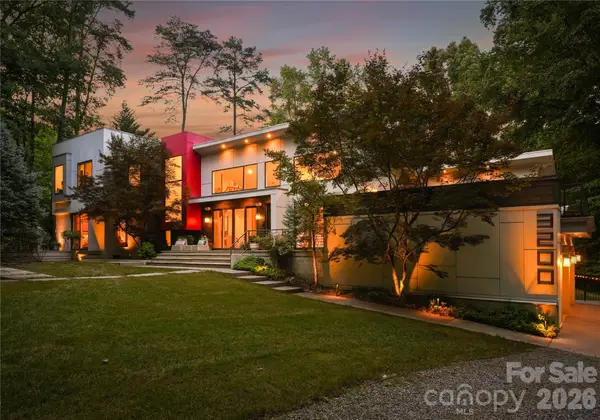 $1,995,000Active5 beds 6 baths4,866 sq. ft.
3200 Lazy Branch Road, Charlotte, NC 28270
MLS# 4401061Listed by: SAVVY + CO REAL ESTATE - Coming Soon
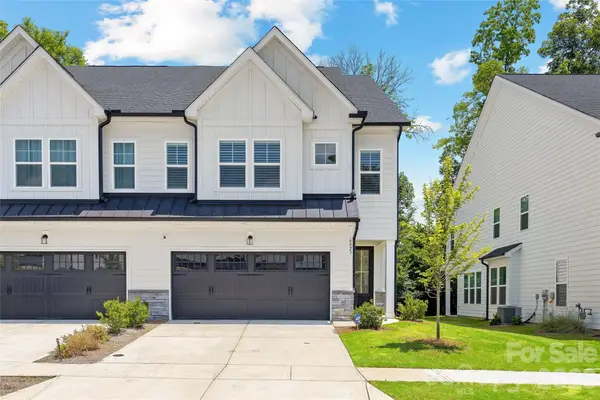 $675,000Coming Soon3 beds 3 baths
6023 Corbin Woods Court, Charlotte, NC 28226
MLS# 4401327Listed by: HELEN ADAMS REALTY - New
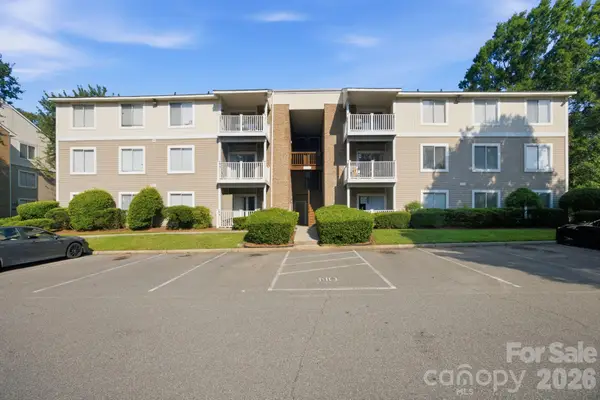 $245,000Active4 beds 2 baths1,240 sq. ft.
9505 University Terrace Drive #B, Charlotte, NC 28262
MLS# 4401489Listed by: CORCORAN HM PROPERTIES - New
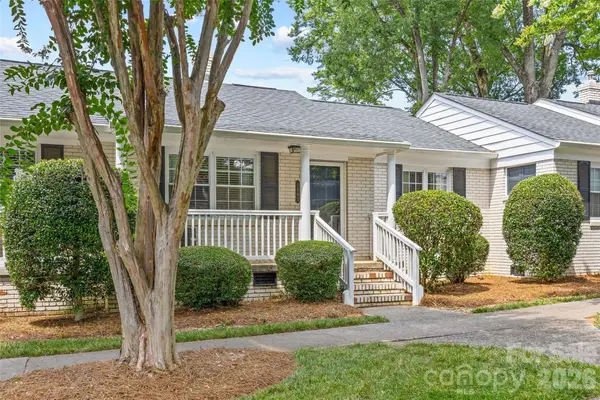 $399,000Active2 beds 1 baths860 sq. ft.
1562 Pecan Avenue, Charlotte, NC 28205
MLS# 4401699Listed by: COMPASS


Protect your home and budget from life's surprises with an Assurant Home Warranty, backed by a partner that supports you through every step of homeownership. Explore Plans.
©2026 Century 21 Real Estate LLC. All rights reserved. CENTURY 21®, the CENTURY 21 Logo and C21® are service marks owned by Century 21 Real Estate LLC. Century 21 Real Estate LLC fully supports the principles of the Fair Housing Act and the Equal Opportunity Act. Each office is independently owned and operated. Listing information is deemed reliable but not guaranteed accurate.