
8800 Cavonnier Lane, Charlotte, NC 28216
Local realty services provided by:CENTURY 21 Triangle Group
Listed by: katie phan
Office: k.m.d. realty inc.
MLS#:4417973
Source:CH
8800 Cavonnier Lane,Charlotte, NC 28216
$445,000
- 4 Beds
- 3 Baths
- 2,386 sq. ft.
- Single family
- Coming Soon
Price summary
- Price:$445,000
- Price per sq. ft.:$186.5
- Monthly HOA dues:$51
About this home
Welcome to Walden Ridge! A beautiful community where the street is wide with sidewalks for walking, large community pool for enjoyment, and the neighbors are welcoming!
This home has been beautifully updated throughout. You are greeted with the beautiful 2 story grand entrance as soon as you entered. The den and dining room on the right has beautiful arched entrance you rarely see nowadays. These 4 bedrooms, 2.5 bath has the desired Master bedroom down.
It’s conveniently located just minutes to Interstates 485/85/77. Groceries, shopping, Starbucks, restaurants, etc. are just a short drive away. This home has everything that you need! It's nicely landscaped with a welcoming curb appeal. The home has been freshly painted and have brand New LVP flooring throughout almost the entire first level, all new carpet/pads! The kitchen is updated with new quartz countertops, sink, disposal, faucet, SS microwave and oven. Kitchen cabinets have been updated with new hardware. Kitchen island provide additional bar seating. Bathrooms have been updated with quartz countertops. The huge master bedroom easily fits a king-size bed. The master bath features a Garden tub, walk in closet, newly updated granite countertops and tiled flooring. Secondary bedrooms are good size. HVAC was installed in recent years, roof has recently been serviced/maintained...
Contact an agent
Home facts
- Year built:2000
- Subdivision & Development:Walden Ridge
- Listing ID #:4417973
- Updated:August 25, 2026 at 01:38 PM
Rooms and interior
- Bedrooms:4
- Total bathrooms:3
- Full bathrooms:2
- Half bathrooms:1
- Flooring:Carpet, Tile, Vinyl
- Kitchen Description:Dishwasher, Disposal, Electric Range, Microwave, Refrigerator
- Living area:2,386 sq. ft.
Heating and cooling
- Cooling:Central Air
Structure and exterior
- Year built:2000
- Building area:2,386 sq. ft.
- Lot area:0.26 Acres
- Lot Features:Cul-De-Sac, Private, Wooded
- Construction Materials:Vinyl
- Foundation Description:Slab
Schools
- High school:Unspecified
- Elementary school:Unspecified
Utilities
- Sewer:Public Sewer
Finances and disclosures
- Price:$445,000
- Price per sq. ft.:$186.5
Features and amenities
- Laundry features:Main Level, Utility Room
Parking
- Parking description:Attached Garage
- Garage:Yes
- Garage spaces:2
 Listings courtesy of Canopy MLS as distributed by MLS GRID. Copyright 2021 Canopy MLS. All rights reserved. Canopy MLS, provides content displayed here (“provided content”) on an “as is” basis and makes no representations or warranties regarding the provided content, including, but not limited to those of non-infringement, timeliness, accuracy, or completeness. Individuals and companies using information presented are responsible for verification and validation of information they utilize and present to their customers and clients. Canopy MLS will not be liable for any damage or loss resulting from use of the provided content or the products available through Portals, IDX, VOW, and/or Syndication. Recipients of this information shall not resell, redistribute, reproduce, modify, or otherwise copy any portion thereof without the expressed written consent of Canopy MLS. CH Member Broker: Pat Flanagan
New listings near 8800 Cavonnier Lane
- Coming Soon
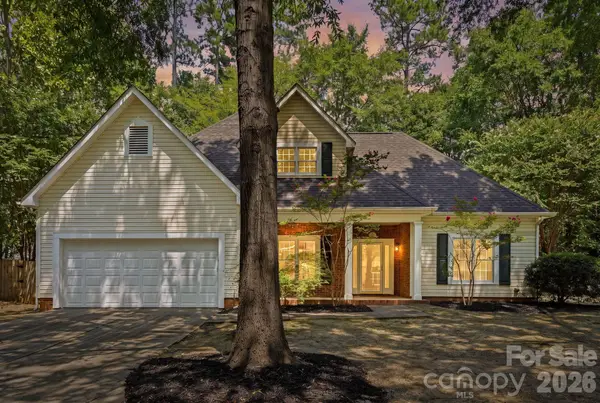 $500,000Coming Soon3 beds 3 baths1,734 sq. ft.
7119 Bevington Woods Lane, Charlotte, NC 28277
MLS# 4416174Listed by: EXP REALTY LLC BALLANTYNE - Coming Soon
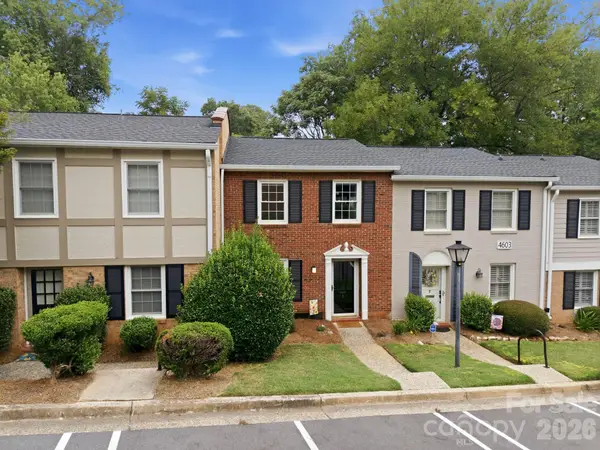 $309,000Coming Soon2 beds 2 baths1,184 sq. ft.
4603 Hedgemore Drive, Charlotte, NC 28209
MLS# 4417329Listed by: CORCORAN HM PROPERTIES - Coming Soon
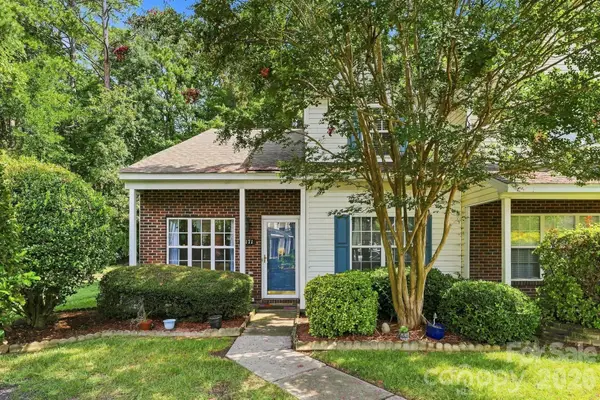 $259,900Coming Soon3 beds 3 baths1,386 sq. ft.
10171 Reindeer Way Lane, Charlotte, NC 28216
MLS# 4417547Listed by: MY TOWNHOME - Coming Soon
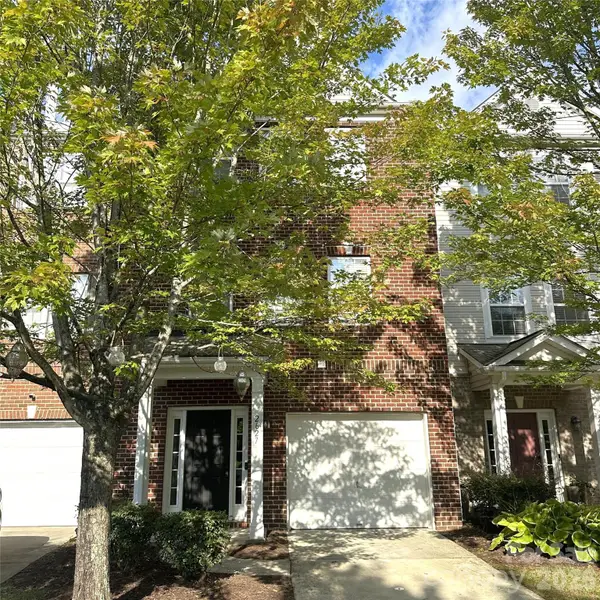 $299,000Coming Soon3 beds 4 baths1,959 sq. ft.
2627 Early Flight Drive, Charlotte, NC 28262
MLS# 4417899Listed by: KELLER WILLIAMS BALLANTYNE AREA - Coming Soon
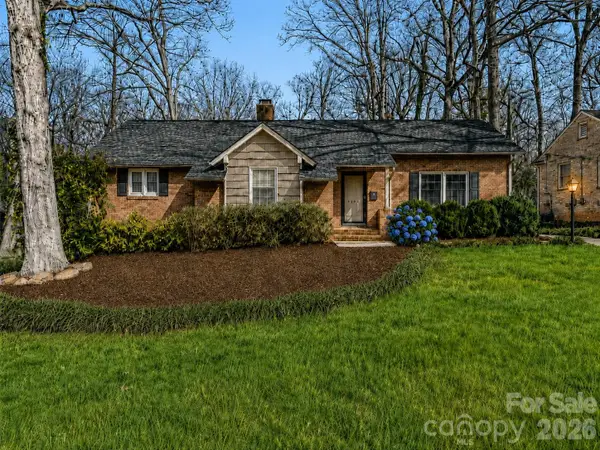 $679,900Coming Soon3 beds 2 baths1,655 sq. ft.
3101 Northampton Drive, Charlotte, NC 28210
MLS# 4410944Listed by: COMPASS - Coming Soon
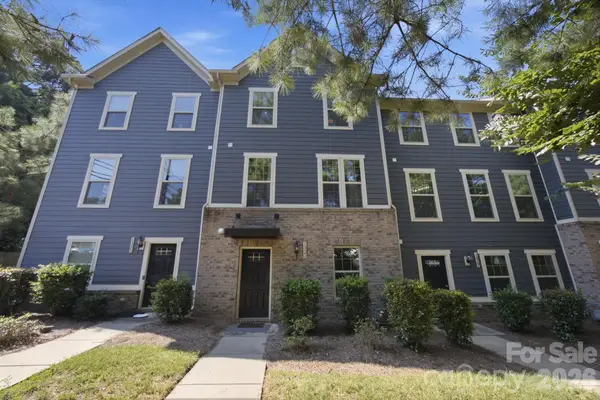 $530,000Coming Soon4 beds 4 baths2,068 sq. ft.
1321 Queen Lyon Court, Charlotte, NC 28205
MLS# 4417946Listed by: BETTER HOMES AND GARDENS REAL ESTATE PARACLE - Coming Soon
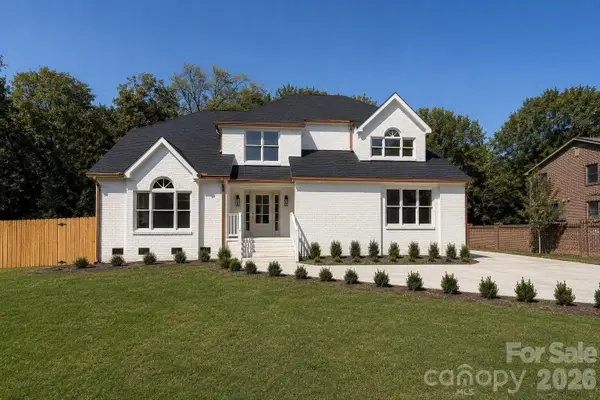 $949,000Coming Soon4 beds 3 baths3,241 sq. ft.
4818 Carmel Road, Charlotte, NC 28226
MLS# 4417952Listed by: PREMIER SOTHEBY'S INTERNATIONAL REALTY - Coming Soon
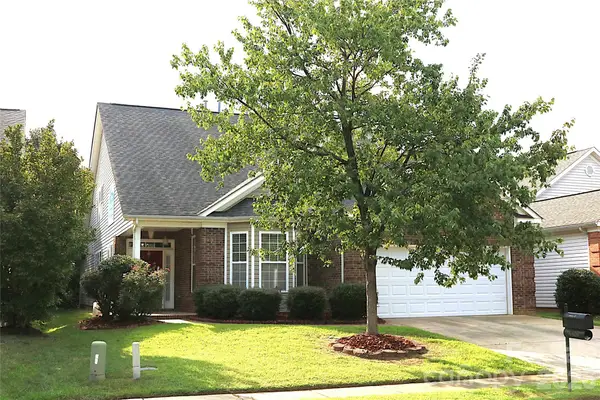 $575,000Coming Soon4 beds 3 baths3,318 sq. ft.
4409 Squirrel Trail Lane, Charlotte, NC 28269
MLS# 4417960Listed by: ALLEN OPTIONS REALTY, LLC - Coming Soon
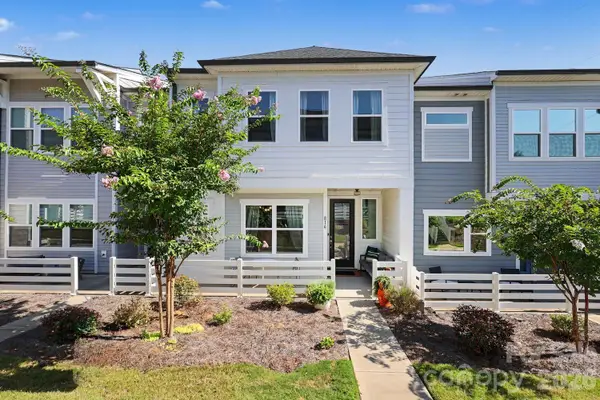 $490,000Coming Soon3 beds 3 baths1,949 sq. ft.
816 Redd Alley, Charlotte, NC 28217
MLS# 4415143Listed by: MACKEY REALTY LLC


Protect your home and budget from life's surprises with an Assurant Home Warranty, backed by a partner that supports you through every step of homeownership. Explore Plans.
©2026 Century 21 Real Estate LLC. All rights reserved. CENTURY 21®, the CENTURY 21 Logo and C21® are service marks owned by Century 21 Real Estate LLC. Century 21 Real Estate LLC fully supports the principles of the Fair Housing Act and the Equal Opportunity Act. Each office is independently owned and operated. Listing information is deemed reliable but not guaranteed accurate.