
9012 Gulledge Court, Charlotte, NC 28262
Local realty services provided by:CENTURY 21 Town & Country Realty
Listed by: john miles jr
Office: drb group of north carolina, llc.
MLS#:4405581
Source:CH
9012 Gulledge Court,Charlotte, NC 28262
$345,990
- 3 Beds
- 3 Baths
- 1,602 sq. ft.
- Townhouse
- Pending
Price summary
- Price:$345,990
- Price per sq. ft.:$215.97
- Monthly HOA dues:$206
About this home
Welcome to Odell Park Premier Townhomes Offering the Most Convenient Access to Regional Commuter Routes and Concord Mills. Our Rochester plan features 3BR / 2.5BA with a 1-car garage offering modern design and practical spaces just minutes to I-485 , Highland Creek, and Concord Mills Blvd. The main level features an open-concept layout with luxury vinyl plank flooring. The kitchen includes quartz countertops, stainless steel appliances, a spacious island, and an approximately 12' deep finished storage closet—ideal for pantry or utility use. A bright dining area and connected family room make the space inviting for both daily living and entertaining. Upstairs, the Rochester plan offers three bedrooms, two full baths, and a convenient laundry closet. The primary bedroom and bathroom highlight a 5' tiled shower, dual vanities, and a large walk-in closet. Secondary bedrooms provide flexibility for work-from-home, guests, or hobbies. Odell Park offers quick access to shopping, dining, parks, major highways, UNC Charlotte, and local employment centers. HOA services cover water, trash removal, lawn care, and landscaping, supporting a low-maintenance lifestyle in a convenient Charlotte location. This home is ready for a Quick Move - In....
Contact an agent
Home facts
- Year built:2026
- Listing ID #:4405581
- Updated:July 19, 2026 at 09:15 PM
Rooms and interior
- Bedrooms:3
- Total bathrooms:3
- Full bathrooms:2
- Half bathrooms:1
- Flooring:Vinyl, Wood
- Kitchen Description:Dishwasher, Disposal, Electric Cooktop, Electric Range, Microwave, Plumbed For Ice Maker, Self Cleaning Oven
- Living area:1,602 sq. ft.
Heating and cooling
- Cooling:Central Air
- Central air:Yes
Structure and exterior
- Year built:2026
- Building area:1,602 sq. ft.
- Lot area:0.04 Acres
- Lot Features:End Unit
- Construction Materials:Fiber Cement, Stone Veneer
- Exterior Features:Lawn Maintenance
- Foundation Description:Slab
Schools
- High school:Mallard Creek
- Elementary school:Mallard Creek
Utilities
- Sewer:Public Sewer
Finances and disclosures
- Price:$345,990
- Price per sq. ft.:$215.97
Features and amenities
- Laundry features:Upper Level
- Amenities:Attic Stairs Pulldown
Parking
- Parking description:Attached Garage, Driveway
- Garage:Yes
- Garage spaces:1
 Listings courtesy of Canopy MLS as distributed by MLS GRID. Copyright 2021 Canopy MLS. All rights reserved. Canopy MLS, provides content displayed here (“provided content”) on an “as is” basis and makes no representations or warranties regarding the provided content, including, but not limited to those of non-infringement, timeliness, accuracy, or completeness. Individuals and companies using information presented are responsible for verification and validation of information they utilize and present to their customers and clients. Canopy MLS will not be liable for any damage or loss resulting from use of the provided content or the products available through Portals, IDX, VOW, and/or Syndication. Recipients of this information shall not resell, redistribute, reproduce, modify, or otherwise copy any portion thereof without the expressed written consent of Canopy MLS. CH Member Broker: Janice Peeler
New listings near 9012 Gulledge Court
- New
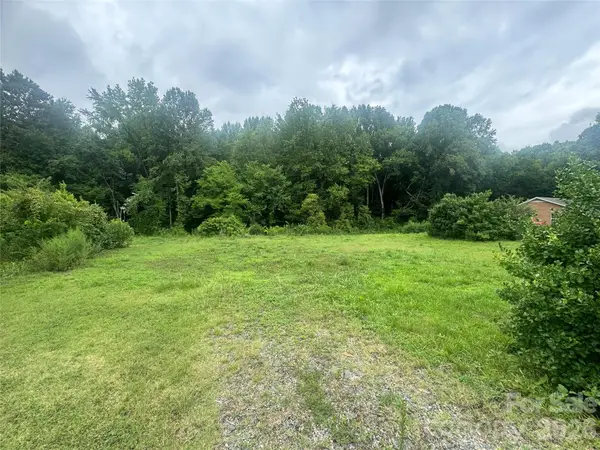 $117,000Active1.08 Acres
306 West Avenue #B, Charlotte, NC 28208
MLS# 4405370Listed by: LIFESTYLE INTERNATIONAL REALTY 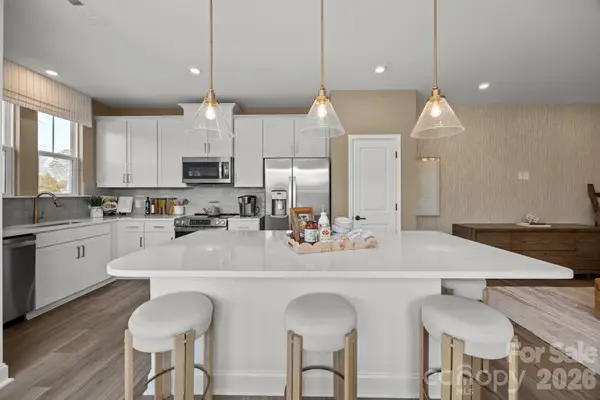 $345,990Pending3 beds 3 baths1,575 sq. ft.
9032 Gulledge Court, Charlotte, NC 28262
MLS# 4405579Listed by: DRB GROUP OF NORTH CAROLINA, LLC- $345,990Pending3 beds 3 baths1,575 sq. ft.
9032 Gulledge Court, Charlotte, NC 28262
MLS# 4405579Listed by: DRB GROUP OF NORTH CAROLINA, LLC - $345,990Pending3 beds 3 baths1,575 sq. ft.
9032 Gulledge Court, Charlotte, NC 28262
MLS# 4405579Listed by: DRB GROUP OF NORTH CAROLINA, LLC - $345,990Pending3 beds 3 baths1,575 sq. ft.
9032 Gulledge Court, Charlotte, NC 28262
MLS# 4405579Listed by: DRB GROUP OF NORTH CAROLINA, LLC - $345,990Pending3 beds 3 baths1,575 sq. ft.
9032 Gulledge Court, Charlotte, NC 28262
MLS# 4405579Listed by: DRB GROUP OF NORTH CAROLINA, LLC 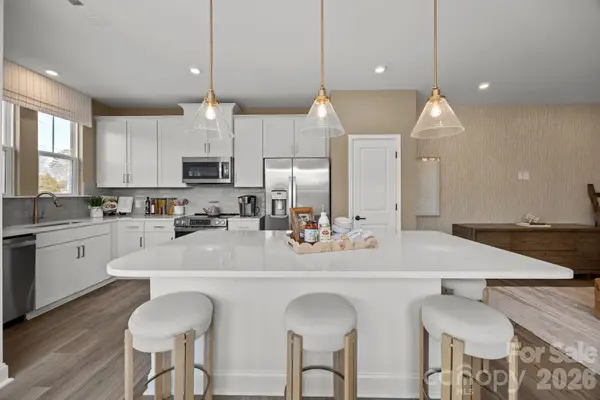 $345,990Pending3 beds 3 baths1,602 sq. ft.
9012 Gulledge Court, Charlotte, NC 28262
MLS# 4405581Listed by: DRB GROUP OF NORTH CAROLINA, LLC- $345,990Pending3 beds 3 baths1,602 sq. ft.
9012 Gulledge Court, Charlotte, NC 28262
MLS# 4405581Listed by: DRB GROUP OF NORTH CAROLINA, LLC - $345,990Pending3 beds 3 baths1,602 sq. ft.
9012 Gulledge Court, Charlotte, NC 28262
MLS# 4405581Listed by: DRB GROUP OF NORTH CAROLINA, LLC


Protect your home and budget from life's surprises with an Assurant Home Warranty, backed by a partner that supports you through every step of homeownership. Explore Plans.
©2026 Century 21 Real Estate LLC. All rights reserved. CENTURY 21®, the CENTURY 21 Logo and C21® are service marks owned by Century 21 Real Estate LLC. Century 21 Real Estate LLC fully supports the principles of the Fair Housing Act and the Equal Opportunity Act. Each office is independently owned and operated. Listing information is deemed reliable but not guaranteed accurate.